
4461 NW 20th Ave, Oakland Park, FL 33309
Local realty services provided by:Better Homes and Gardens Real Estate Destinations
4461 NW 20th Ave,Oakland Park, FL 33309
$535,000
- 3 Beds
- 2 Baths
- - sq. ft.
- Single family
- Sold
Listed by: desiree avila
Office: avila real estate llc.954-853-7048
MLS#:A12045184
Source:SEFMLS
Sorry, we are unable to map this address
Price summary
- Price:$535,000
- Monthly HOA dues:$58.33
About this home
Welcome to this spacious 3-bedroom, 2-bath residence offering almost 1700 SF of comfortable living space in the desirable Eastland Cove neighborhood of Oakland Park. Thoughtfully designed with generous living areas and durable tile flooring throughout, this home is ideal for both everyday living and entertaining. The updated kitchen features granite countertops and ample workspace, while both bathrooms have been refreshed with updated cabinetry and countertops, creating a clean, modern feel. Additional highlights include an interior laundry room with washer and dryer, an attached garage, a newer water heater (approximately two years old), storm panel protection, a sprinkler system, and a spacious driveway with parking for multiple vehicles. Ideally situated just minutes from parks, shopping, dining, schools, I-95, downtown Fort Lauderdale, and South Florida's beautiful beaches, this home offers the perfect combination of comfort, convenience, and location at an affordable price. Whether you're looking for your first home, more space for a growing family, or an excellent investment opportunity, this well-maintained property is ready for its next owner....
Contact an agent
Home facts
- Year built:1999
- Subdivision & Development:OAKWOOD HEIGHTS
- Listing ID #:A12045184
- Updated:September 25, 2026 at 08:18 AM
Rooms and interior
- Bedrooms:3
- Total bathrooms:2
- Full bathrooms:2
- Flooring:Tile
- Dining Description:Breakfast Area, Living/Dining Room
- Kitchen Description:Dishwasher, Electric Range, Microwave, Pantry, Refrigerator
- Bedroom Description:Split Bedroom, Walk-In Closets
Heating and cooling
- Cooling:Central Air
- Heating:Central
- Central air:Yes
Structure and exterior
- Roof:Flat, Tile
- Year built:1999
- Architectural Style:One Story
- Construction Materials:Block
- Exterior Features:Fence, Patio
- Levels:1 Story
Schools
- High school:Northeast
- Middle school:James S. Rickards
- Elementary school:Lloyd Estates
Utilities
- Water:Public
- Sewer:Public Sewer
Finances and disclosures
- Price:$535,000
- Tax amount:$11,361 (2025)
Features and amenities
- Appliances:Dishwasher, Dryer, Electric Range, Microwave, Refrigerator, Washer
- Laundry features:Dryer, Washer
- Amenities:Pantry
Parking
- Parking description:Attached, Covered, Driveway, Garage
- Garage:Yes
- Garage spaces:2
New listings near 4461 NW 20th Ave
- Coming Soon
 $395,000Coming Soon3 beds 2 baths1,454 sq. ft.
4100 NW 15th Ave, Oakland Park, FL 33309
MLS# A12093374Listed by: VANTASURE REALTY LLC - New
 $185,000Active2 beds 2 baths890 sq. ft.
210 Lake Pointe Dr #210, Oakland Park, FL 33309
MLS# A12095060Listed by: EXP REALTY LLC - New
 $415,000Active3 beds 3 baths1,514 sq. ft.
3169 NW 32nd Ct, Oakland Park, FL 33309
MLS# A12094685Listed by: LONDON FOSTER REALTY - New
 $849,900Active4 beds 4 baths3,673 sq. ft.
3197 NE 18th Terrace, Oakland Park, FL 33306
MLS# B26079805Listed by: EXP REALTY LLC - New
 $270,000Active2 beds 1 baths856 sq. ft.
411 NW 53rd Street, Oakland Park, FL 33309
MLS# 10851632Listed by: Federa
- New
 $598,000Active3 beds 3 baths1,216 sq. ft.
599 NE 35th St, Oakland Park, FL 33334
MLS# A12092749Listed by: GREEN REALTY PROPERTIES INC. - New
 $174,900Active1 beds 1 baths588 sq. ft.
1816 E Oakland Park Blvd #78, Oakland Park, FL 33306
MLS# A12094132Listed by: COLDWELL BANKER REALTY - New
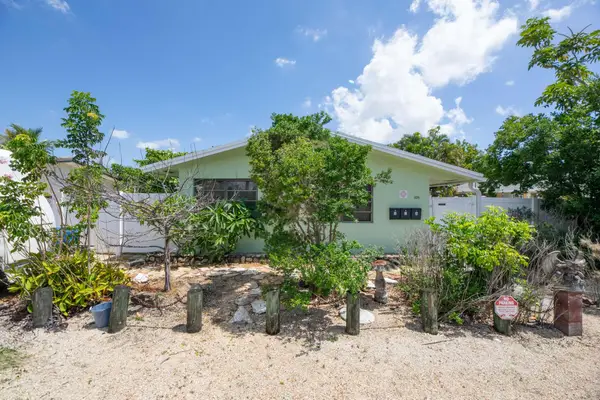 $649,000Active-- beds -- baths1,590 sq. ft.
805 NE 40th Street #1-3, Oakland Park, FL 33334
MLS# B26079441Listed by: GRANDIOSE REAL ESTATE LLC - New
 $120,000Active2 beds 2 baths975 sq. ft.
113 Royal Park Drive #1H, Oakland Park, FL 33309
MLS# B26079449Listed by: COLDWELL BANKER REALTY - New
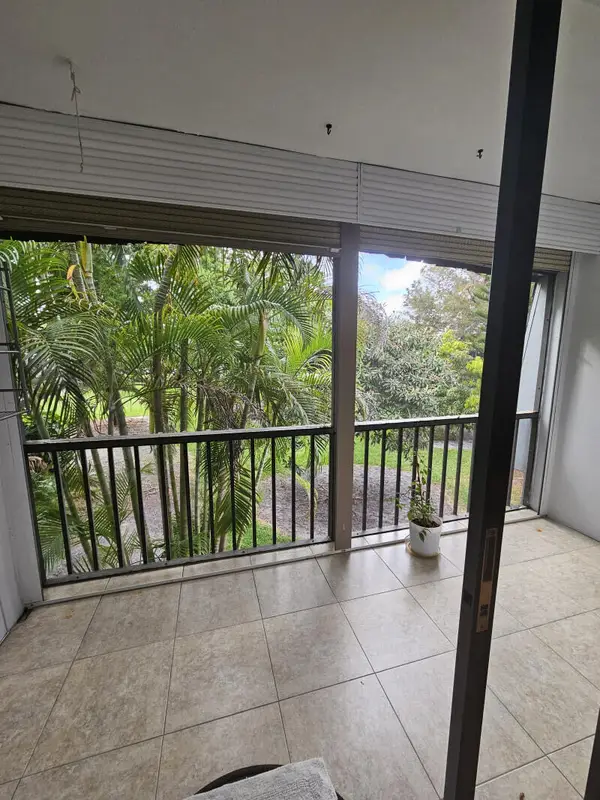 $169,000Active1 beds 1 baths760 sq. ft.
3105 Oakland Shores Drive #j204, Oakland Park, FL 33309
MLS# B26079458Listed by: FLATFEE.COM


Protect your home and budget from life's surprises with an Assurant Home Warranty, backed by a partner that supports you through every step of homeownership. Explore Plans.
© 2026 Better Homes and Gardens Real Estate LLC. An Anywhere Real Estate company. All rights reserved. Better Homes and Gardens® Real Estate is a registered trademark owned by Meredith Operations Corporation, licensed to Better Homes and Gardens Real Estate LLC and used with permission. Better Homes and Gardens Real Estate LLC fully supports the principles of the Fair Housing Act and the Equal Opportunity Act. Listing information is deemed reliable but is not guaranteed accurate.
Each office is independently owned and operated.
Any services or products provided by third parties are not provided by, affiliated with or related to Better Homes and Gardens Real Estate LLC, or its affiliated companies.