
4601 Pinehurst Trail E, Oakland Park, FL 33309
Local realty services provided by:Better Homes and Gardens Real Estate Florida 1st
Listed by: richard n salter, jordan mcgrew
Office: compass florida, llc.
MLS#:B26057024
Source:RMLS
Price summary
- Price:$819,000
- Price per sq. ft.:$291.77
- Monthly HOA dues:$430
About this home
This spacious Sienna model is the best value in Oak Tree. Built in 2022, the home has an attractive contemporary coastal appeal and is offered at just $374 psf. It provides the perfect layout with versatile downstairs flex room plus an upstairs loft, perfect for office, gym, playroom, or additional living space. The light-filled, south-east facing foyer is 19 ft in height and opens to an expansive living/dining area and beautifully designed kitchen, creating the ideal space for everyday living and entertaining. It sets up perfectly to enjoy the outside covered porch & paved patio overlooking the yard with space for a pool, already approved by the city. Oak Tree is one of Pulte's premier gated communities with resort style amenities and lighted sidewalks. Upstairs, all three bedrooms are thoughtfully arranged, with the private spacious primary suite separated from the secondary bedrooms by the loft. The home also features outstanding storage, including two walk-in closets in the primary bedroom , built out attic space and storage under the stairs. Some other benefits include the gas range, gas tankless water heater and whole house water filter. You will enjoy peace of mind low maintenance living in this 5 year old impeccably kept home. The community is a joy to be a part of with lighted sidewalks, secured entrance and beautiful landscaping throughout. It provides a wonderful way of life with the state of the art fitness center, huge pool and cabanas, recreation room, pickleball, dog park and much more. The home is perfectly positioned on a quiet street within walking distance to the amenities and common green space for kids and pets to run. The low HOA fee covers security, irrigation, high speed internet and landscaping. Pay us a visit to experience life at Oak Tree and you will want to be a part of it. No flood insurance required....
Contact an agent
Home facts
- Year built:2021
- Subdivision & Development:OAK TREE PROPERTY REDEVELOPMENT
- Listing ID #:B26057024
- Added:97 day(s) ago
- Updated:November 02, 2026 at 12:24 PM
Rooms and interior
- Bedrooms:3
- Total bathrooms:3
- Full bathrooms:2
- Half bathrooms:1
- Flooring:Carpet, Ceramic Tile, Tile
- Kitchen Description:Dishwasher, Disposal, Microwave, Refrigerator
- Living area:2,188 sq. ft.
Heating and cooling
- Cooling:Ceiling Fans, Central Air
- Heating:Central, Electric
- Central air:Yes
Structure and exterior
- Roof:Concrete
- Year built:2021
- Building area:2,188 sq. ft.
- Architectural Style:Contemporary
- Construction Materials:Block, Stucco
- Exterior Features:Barbecue, Courtyard, Patio, Porch, Room for Pool, Screened
- Foundation Description:Slab
Schools
- High school:Boyd H. Anderson
- Middle school:Lauderdale Lakes
- Elementary school:Oriole
Utilities
- Water:Public
- Sewer:Public Sewer
Finances and disclosures
- Price:$819,000
- Price per sq. ft.:$291.77
- Tax amount:$13,265 (2025)
Features and amenities
- Appliances:Cooktop, Dishwasher, Disposal, Dryer, Microwave, Refrigerator, Washer
- Laundry features:Dryer, Washer
- Pool features:Association, Heated, Pool
Parking
- Total parking spaces:4
- Parking description:Covered, Driveway, Garage, Garage Door Opener
- Garage:Yes
- Garage spaces:2
New listings near 4601 Pinehurst Trail E
- New
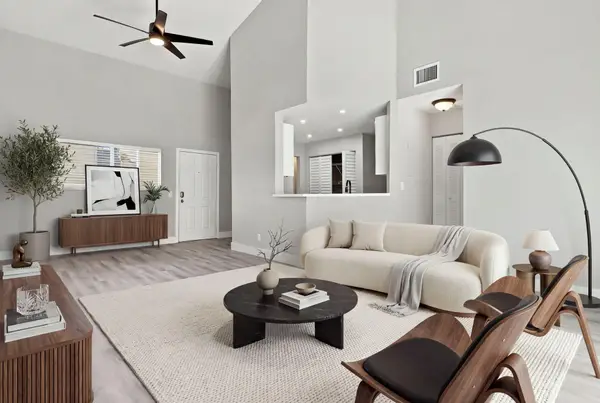 $199,999Active2 beds 2 baths1,096 sq. ft.
3441 NW 44th Street #205, Oakland Park, FL 33309
MLS# B26095239Listed by: MENTOR REALTY GROUP LLC - New
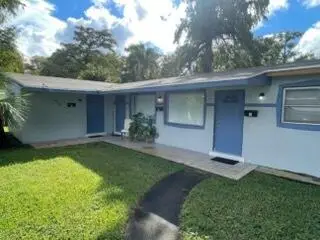 $550,000Active-- beds -- baths1,506 sq. ft.
4320 NW 21st Avenue, Oakland Park, FL 33309
MLS# B26095057Listed by: REAL ESTATE TO THE MAX, LLC - New
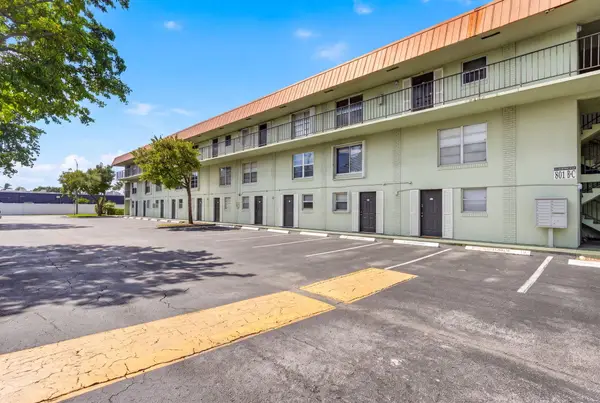 $219,000Active2 beds 2 baths1,000 sq. ft.
801 W Oakland Park Boulevard #C11, Oakland Park, FL 33311
MLS# B26095001Listed by: PREMIER ASSOCIATES REALTY LLC - New
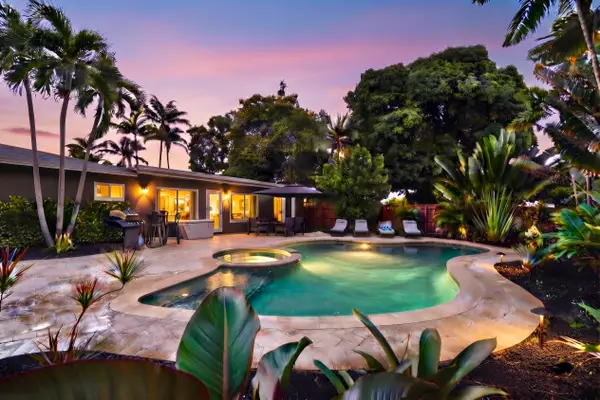 $1,280,000Active3 beds 2 baths2,276 sq. ft.
380 NW 35th Court, Oakland Park, FL 33309
MLS# B26094857Listed by: LOKATION - New
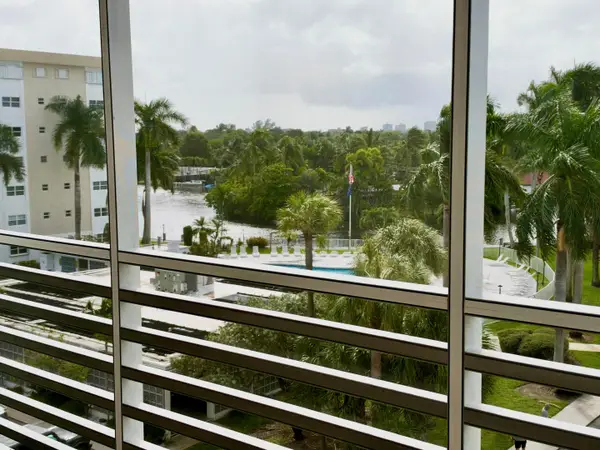 $245,000Active2 beds 2 baths912 sq. ft.
3050 NE 16th Avenue #505, Oakland Park, FL 33334
MLS# B26094738Listed by: KELLER WILLIAMS REALTY PROFESS - New
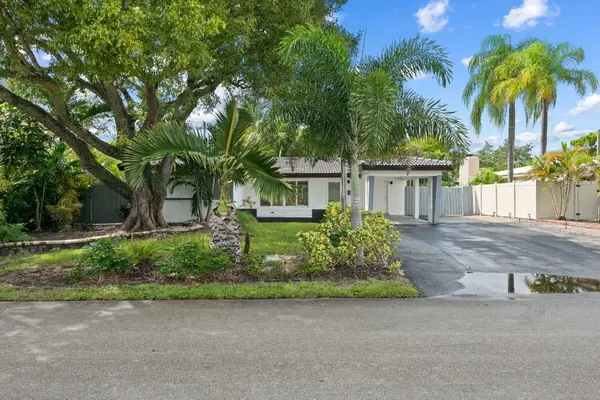 $640,000Active3 beds 2 baths1,384 sq. ft.
4031 NE 15th Avenue, Oakland Park, FL 33334
MLS# B26094778Listed by: COMPASS FLORIDA, LLC - New
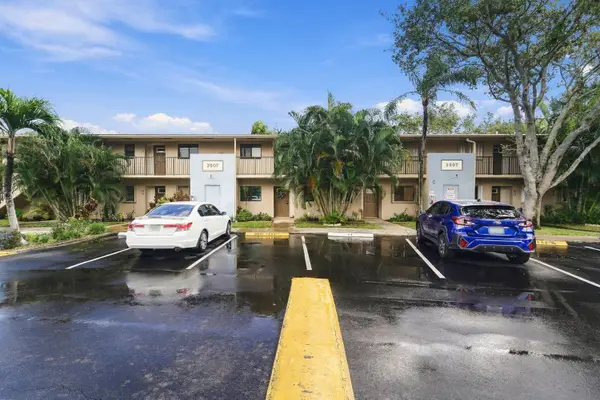 Listed by BHGRE$275,000Active2 beds 2 baths761 sq. ft.
2907 NE 8th Terrace #201, Oakland Park, FL 33334
MLS# B26094800Listed by: RE/MAX EXPERIENCE - New
 $325,000Active2 beds 2 baths920 sq. ft.
115 Lake Emerald Dr #408, Oakland Park, FL 33309
MLS# A12115321Listed by: INVESTEAM REALTY - New
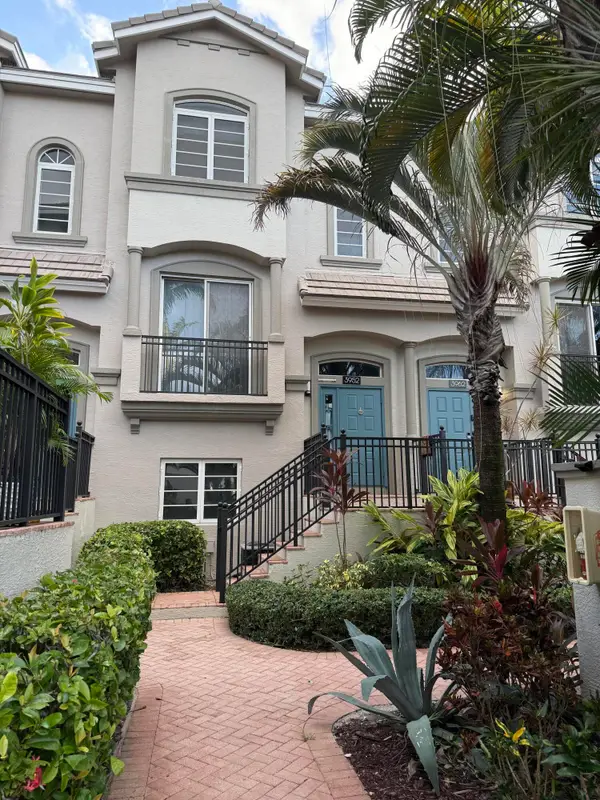 $609,000Active3 beds 4 baths1,803 sq. ft.
3952 Coral Heights Way, Oakland Park, FL 33308
MLS# B26094325Listed by: MLS REALTY OF WESTON, LLC - New
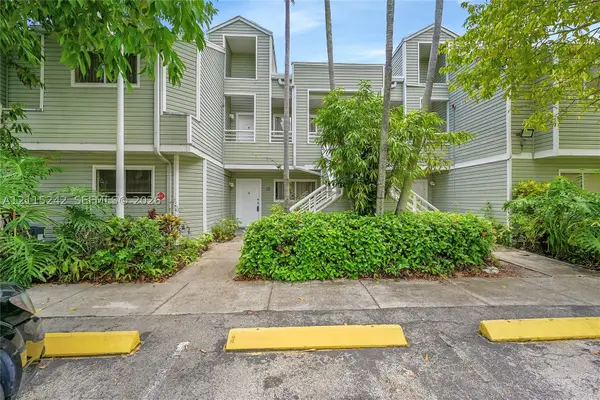 $209,000Active2 beds 2 baths1,020 sq. ft.
3453 NW 44th St #107, Oakland Park, FL 33309
MLS# A12115242Listed by: IT IS A 10 INVESTMENT LLC


Protect your home and budget from life's surprises with an Assurant Home Warranty, backed by a partner that supports you through every step of homeownership. Explore Plans.
© 2026 Better Homes and Gardens Real Estate LLC. An Anywhere Real Estate company. All rights reserved. Better Homes and Gardens® Real Estate is a registered trademark owned by Meredith Operations Corporation, licensed to Better Homes and Gardens Real Estate LLC and used with permission. Better Homes and Gardens Real Estate LLC fully supports the principles of the Fair Housing Act and the Equal Opportunity Act. Listing information is deemed reliable but is not guaranteed accurate.
Each office is independently owned and operated.
Any services or products provided by third parties are not provided by, affiliated with or related to Better Homes and Gardens Real Estate LLC, or its affiliated companies.