
1603 Johns Cove Lane, Oakland, FL 34787
Local realty services provided by:Better Homes and Gardens Real Estate Synergy
Upcoming open houses
- Sat, Oct 1012:00 pm - 02:00 pm
Listed by: muhammed gencay
Office: re/max town & country realty
MLS#:1228387
Source:FL_DBAAR
Price summary
- Price:$779,000
- Price per sq. ft.:$161.48
- Monthly HOA dues:$175
About this home
PRICE REDUCED! Make this 6-bedroom, 4-bath home in gated Johns Cove your own in time for the holidays. Set on a private cul-de-sac with no rear neighbors, it offers room to gather and space to unwind. Formal living and dining rooms, a large family room, vaulted ceilings, and a double staircase welcome you inside. The kitchen features stainless steel appliances, granite countertops, an island, and a breakfast area with pond views. The first-floor primary suite overlooks the pool and includes dual vanities, a garden tub, separate shower, and walk-in closet. Upstairs offers spacious bedrooms and a dedicated movie room. Enjoy a screened saltwater pool and spa, updated full pool bath, covered lanai, and private balcony. Residents have access to a private boat ramp on Johns Lake for fishing, boating, paddleboarding, and kayaking. Near West Orange Trail, Downtown Winter Garden, Winter Garden Village, shopping, dining, and schools. Motivated sellers are ready for their next chapter!
Contact an agent
Home facts
- Year built:2004
- Subdivision & Development:Not on the List
- Listing ID #:1228387
- Added:92 day(s) ago
- Updated:October 09, 2026 at 03:07 PM
Rooms and interior
- Bedrooms:6
- Total bathrooms:4
- Full bathrooms:4
- Rooms Total:10
- Living area:4,001 sq. ft.
Heating and cooling
- Cooling:Central Air
- Heating:Central
- Central air:Yes
Structure and exterior
- Year built:2004
- Building area:4,001 sq. ft.
- Lot area:0.57 Acres
Schools
- High school:Other
- Middle school:Other
- Elementary school:Other
Finances and disclosures
- Price:$779,000
- Price per sq. ft.:$161.48
- Tax amount:$7,974 (2024)
Parking
- Parking description:Garage
- Garage:Yes
- Garage spaces:2
New listings near 1603 Johns Cove Lane
- New
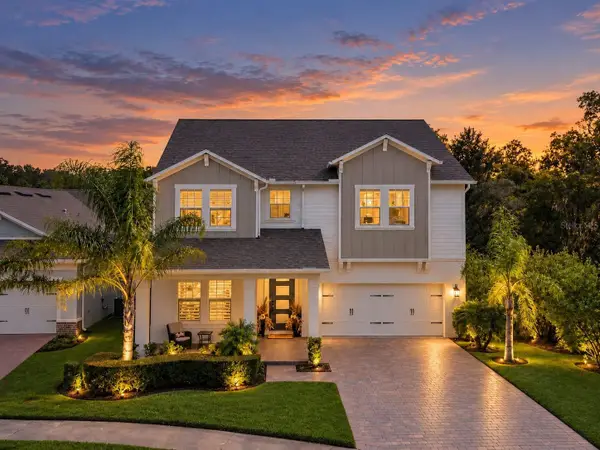 $1,050,000Active5 beds 4 baths3,658 sq. ft.
1316 Southern Sun Drive, OAKLAND, FL 34787
MLS# S5159033Listed by: LA ROSA REALTY KISSIMMEE - New
 $379,900Active2 beds 3 baths1,652 sq. ft.
2224 Gopher Tortoise Terrace, OAKLAND, FL 34787
MLS# O6443996Listed by: LAKESIDE REALTY WINDERMERE INC - New
 $565,000Active4 beds 3 baths2,576 sq. ft.
2561 Sky Stone Court, OAKLAND, FL 34787
MLS# O6445600Listed by: RC GROUP REALTY LLC  $879,000Active4 beds 3 baths2,246 sq. ft.
150 Hammock Preserve Loop, OAKLAND, FL 34787
MLS# O6443416Listed by: COMPASS FLORIDA LLC- Open Sun, 1 to 3pm
 $600,000Active3 beds 2 baths1,571 sq. ft.
100 Mather Smith Drive, OAKLAND, FL 34760
MLS# O6443938Listed by: KELLER WILLIAMS CLASSIC 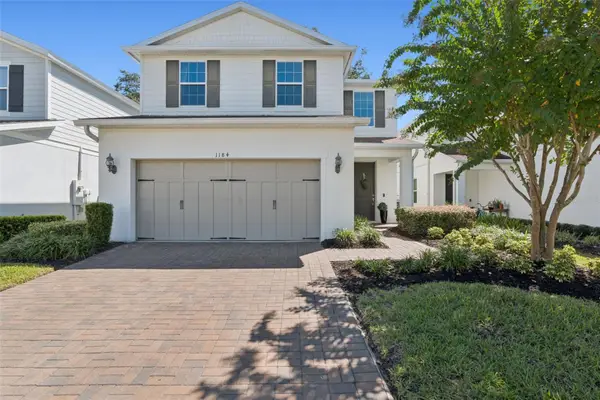 $499,900Active3 beds 3 baths1,811 sq. ft.
1184 Bobcat Chase Boulevard, OAKLAND, FL 34787
MLS# O6442799Listed by: THE REAL ESTATE COLLECTION LLC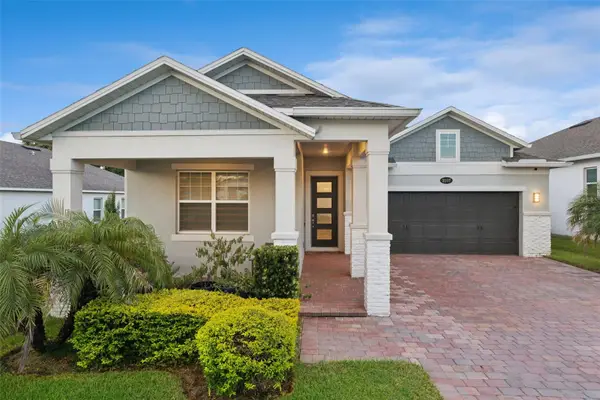 $625,000Active3 beds 2 baths1,916 sq. ft.
2107 Bay Line Road, OAKLAND, FL 34787
MLS# O6443759Listed by: KELLER WILLIAMS WINTER PARK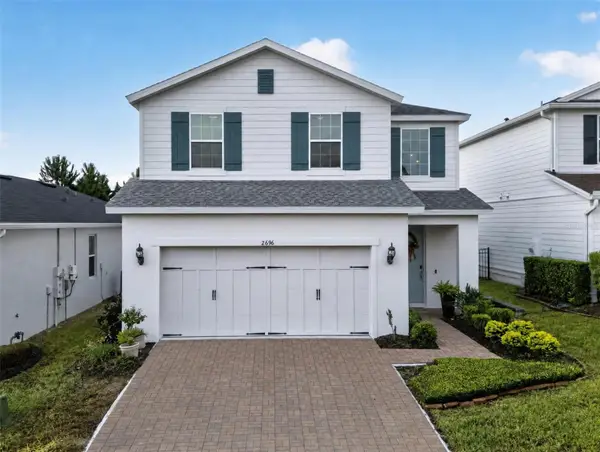 $515,000Active3 beds 3 baths1,811 sq. ft.
2696 Bobcat Chase Boulevard, OAKLAND, FL 34787
MLS# S5158021Listed by: THE PROPERTY FIRM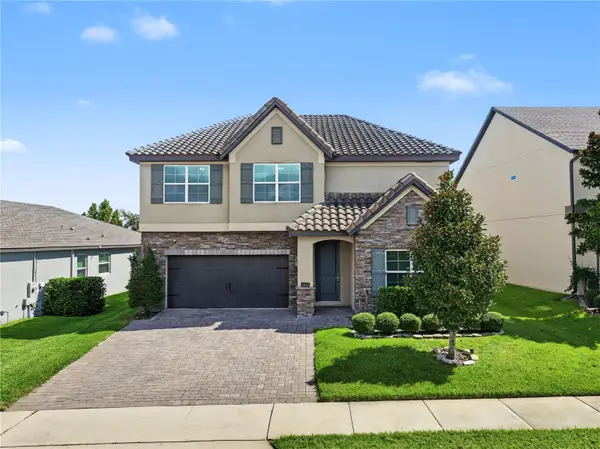 $730,000Active5 beds 3 baths3,430 sq. ft.
2470 Standing Rock Circle, OAKLAND, FL 34787
MLS# O6443027Listed by: HOMEVEST REALTY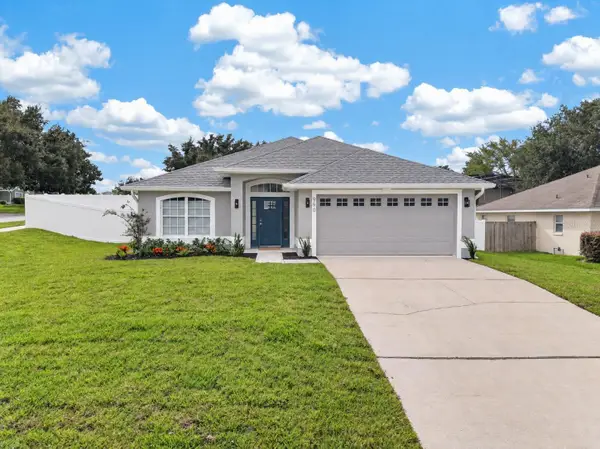 $525,000Pending4 beds 2 baths2,028 sq. ft.
990 Stationside Drive, OAKLAND, FL 34787
MLS# O6440519Listed by: EXP REALTY LLC


Protect your home and budget from life's surprises with an Assurant Home Warranty, backed by a partner that supports you through every step of homeownership. Explore Plans.
© 2026 Better Homes and Gardens Real Estate LLC. An Anywhere Real Estate company. All rights reserved. Better Homes and Gardens® Real Estate is a registered trademark owned by Meredith Operations Corporation, licensed to Better Homes and Gardens Real Estate LLC and used with permission. Better Homes and Gardens Real Estate LLC fully supports the principles of the Fair Housing Act and the Equal Opportunity Act. Listing information is deemed reliable but is not guaranteed accurate.
Each office is independently owned and operated.
Any services or products provided by third parties are not provided by, affiliated with or related to Better Homes and Gardens Real Estate LLC, or its affiliated companies.