
990 Stationside Drive, Oakland, FL 34787
Local realty services provided by:Better Homes and Gardens Real Estate Synergy
Listed by: daniel betancourt
Office: exp realty llc.
MLS#:O6440519
Source:MFRMLS
Price summary
- Price:$525,000
- Price per sq. ft.:$211.35
- Monthly HOA dues:$29.17
About this home
RARE FIND in prime OAKLAND, Florida, only a 1/4 mile away from the WEST ORANGE TRAIL: a COMPLETELY REMODELED turn-key home on an OVERSIZED 0.25-ACRE LOT with VERY LOW HOA FEES! Why settle for tiny high-density lots when you can have true space, privacy, and full peace of mind? This FULLY MODERNIZED 4-bedroom, 2-bathroom residence offers over 2,000 square feet of luxury, with major big-ticket items already completed, including a NEW ROOF IN 2024 and a NEW AC IN 2023. Step inside to this inviting and fresh home with satin-white interior paint, NEW FIXTURES AND HARDWARE throughout, and low-maintenance LUXURY VINYL PLANK FLOORING with NO CARPET anywhere. The BRIGHT KITCHEN features SPARKLING QUARTZ COUNTERTOPS, a CLASSIC WHITE SUBWAY TILE BACKSPLASH, a STAINLESS STEEL HOOD, a DOUBLE-OVEN, and SPACIOUS 42-INCH UPPER CABINETS. Both bathrooms have been tastefully modernized, highlighted by a complete primary suite revamp. Outside, the QUARTER-ACRE PROPERTY features a NEW 6-FOOT VINYL PRIVACY FENCE, a MASSIVE 15x40 BACK PATIO perfect for outdoor dining, ALL-NEW SOD AND LANDSCAPE, a MATURE AND PRODUCING MANGO TREE, an IRRIGATION WELL for MAJOR UTILITY SAVINGS, and ample room to build a pool. Nestled in charming, canopy-lined Oakland, FL—prized for its quiet, Old-Florida feel and proximity to the West Orange Trail—you're minutes from historic Downtown Winter Garden’s famous weekly farmers market, craft breweries, boutique shopping, and fine dining. Best of all, instant connectivity to SR-50, FL-429, and the Florida Turnpike puts Downtown Orlando, Walt Disney World, Universal Studios, and all major Central Florida attractions within an easy 20-minute drive. CALL TODAY TO SCHEDULE A VISIT!...
Contact an agent
Home facts
- Year built:2003
- Subdivision & Development:TRAILSIDE STATION REP 44/23
- Listing ID #:O6440519
- Added:5 day(s) ago
- Updated:September 23, 2026 at 11:37 PM
Rooms and interior
- Bedrooms:4
- Total bathrooms:2
- Full bathrooms:2
- Flooring:Luxury Vinyl
- Dining Description:Eat In Kitchen, Living Room/Dining Room Combo
- Kitchen Description:Built-In Oven, Cooktop, Dishwasher, Disposal, Eat-in Kitchen, Exhaust Fan, Kitchen/Family Room Combo, Range Hood, Refrigerator, Stone Counters
- Bedroom Description:High Ceilings, Primary Bedroom Main Floor, Walk-In Closet(s)
- Living area:2,028 sq. ft.
Heating and cooling
- Cooling:Central Air
- Heating:Central, Electric
- Central air:Yes
Structure and exterior
- Roof:Shingle
- Year built:2003
- Building area:2,028 sq. ft.
- Lot area:0.25 Acres
- Lot Features:Cleared, Corner Lot, Landscaped, Oversized, Paved, Sidewalk
- Architectural Style:Florida, Ranch
- Construction Materials:Block, Stucco
- Exterior Features:Lighting, Patio, Sidewalk
- Foundation Description:Slab
- Levels:1 Story
Utilities
- Water:Public, Water Connected, Well
- Sewer:Public Sewer, Sewer Connected
Finances and disclosures
- Price:$525,000
- Price per sq. ft.:$211.35
- Tax amount:$2,334 (2025)
Features and amenities
- Appliances:Built-in Oven, Cooktop, Dishwasher, Disposal, Dryer, Electric Water Heater, Exhaust Fan, Irrigation Equipment, Range Hood, Refrigerator, Washer
- Laundry features:Dryer, Laundry Room, Washer
- Amenities:Cable Connected, Cathedral Ceiling(s), Ceiling Fans(s), Eat-in Kitchen, High Ceilings, Irrigation Equipment, Kitchen/Family Room Combo, Living Room/Dining Room Combo, Open Floorplan, Primary Bedroom Main Floor, Stone Counters, Thermostat, Walk-In Closet(s)
- Pool features:Public Pool
Parking
- Parking description:Attached Garage, Driveway, Electric Vehicle Charging Station(s), Garage Door Opener
- Garage:Yes
- Garage spaces:2
 The information being provided by Stellar Mls is for the consumer's personal, non-commercial use and may not be used for any purpose other than to identify prospective properties consumer may be interested in purchasing. Any information relating to real estate for sale referenced on this web site comes from the Internet Data Exchange (IDX) program of the Stellar Mls. Better Homes and Gardens Real Estate Synergy is not a Multiple Listing Service (MLS), nor does it offer MLS access. This website is a service of Better Homes and Gardens Real Estate Synergy, a broker participant of Stellar Mls. This web site may reference real estate listing(s) held by a brokerage firm other than the broker and/or agent who owns this web site.
The accuracy of all information, regardless of source, including but not limited to open house information, square footages and lot sizes, is deemed reliable but not guaranteed and should be personally verified through personal inspection by and/or with the appropriate professionals. The data contained herein is copyrighted by Stellar Mls and is protected by all applicable copyright laws. Any unauthorized dissemination of this information is in violation of copyright laws and is strictly prohibited.
Properties in listings may have been sold or may no longer be available.
Copyright 2026 Stellar Mls. All rights reserved.
The information being provided by Stellar Mls is for the consumer's personal, non-commercial use and may not be used for any purpose other than to identify prospective properties consumer may be interested in purchasing. Any information relating to real estate for sale referenced on this web site comes from the Internet Data Exchange (IDX) program of the Stellar Mls. Better Homes and Gardens Real Estate Synergy is not a Multiple Listing Service (MLS), nor does it offer MLS access. This website is a service of Better Homes and Gardens Real Estate Synergy, a broker participant of Stellar Mls. This web site may reference real estate listing(s) held by a brokerage firm other than the broker and/or agent who owns this web site.
The accuracy of all information, regardless of source, including but not limited to open house information, square footages and lot sizes, is deemed reliable but not guaranteed and should be personally verified through personal inspection by and/or with the appropriate professionals. The data contained herein is copyrighted by Stellar Mls and is protected by all applicable copyright laws. Any unauthorized dissemination of this information is in violation of copyright laws and is strictly prohibited.
Properties in listings may have been sold or may no longer be available.
Copyright 2026 Stellar Mls. All rights reserved.New listings near 990 Stationside Drive
- Open Sat, 11am to 2pmNew
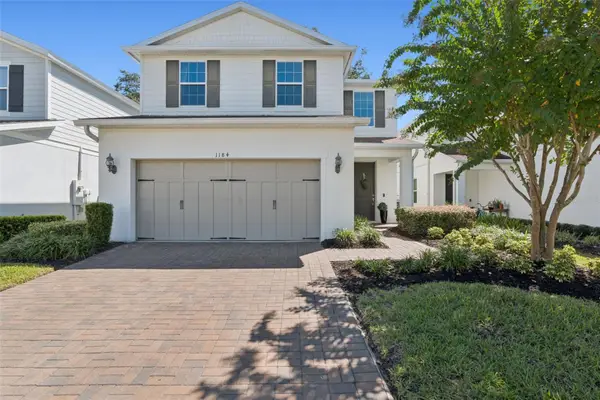 $499,900Active3 beds 3 baths1,811 sq. ft.
1184 Bobcat Chase Boulevard, OAKLAND, FL 34787
MLS# O6442799Listed by: THE REAL ESTATE COLLECTION LLC - New
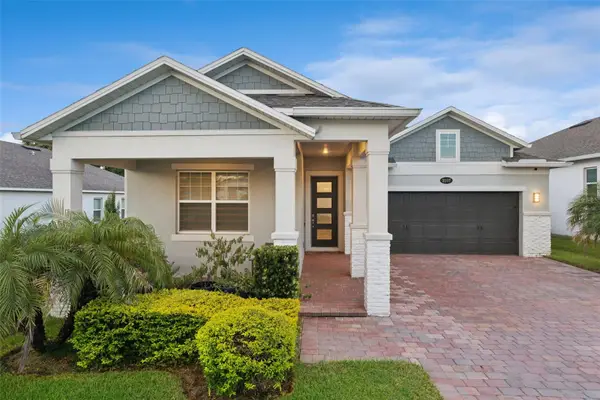 $625,000Active3 beds 2 baths1,916 sq. ft.
2107 Bay Line Road, OAKLAND, FL 34787
MLS# O6443759Listed by: KELLER WILLIAMS WINTER PARK - New
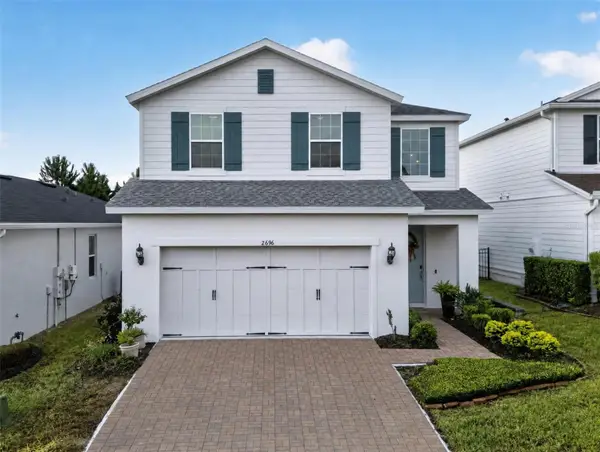 $515,000Active3 beds 3 baths1,811 sq. ft.
2696 Bobcat Chase Boulevard, OAKLAND, FL 34787
MLS# S5158021Listed by: THE PROPERTY FIRM - Open Sat, 12 to 2pmNew
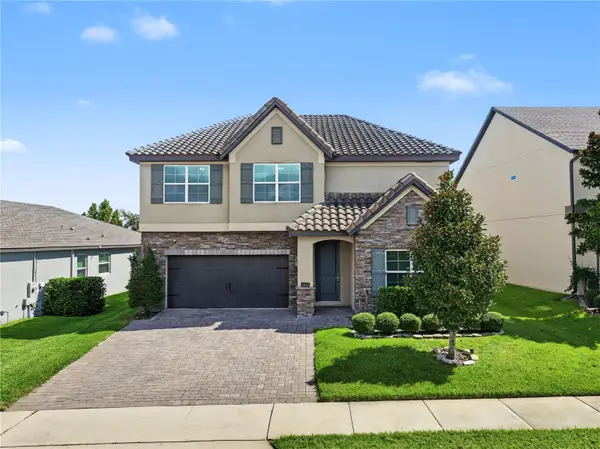 $730,000Active5 beds 3 baths3,430 sq. ft.
2470 Standing Rock Circle, OAKLAND, FL 34787
MLS# O6443027Listed by: HOMEVEST REALTY - New
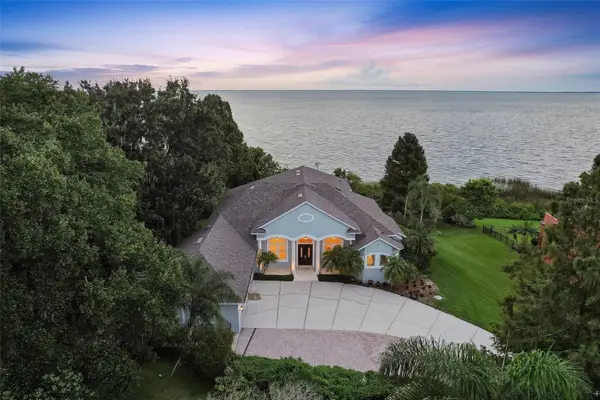 $1,275,000Active3 beds 3 baths3,887 sq. ft.
81 Millholland Street, OAKLAND, FL 34760
MLS# O6442710Listed by: EXP REALTY LLC - Open Sat, 1 to 3pmNew
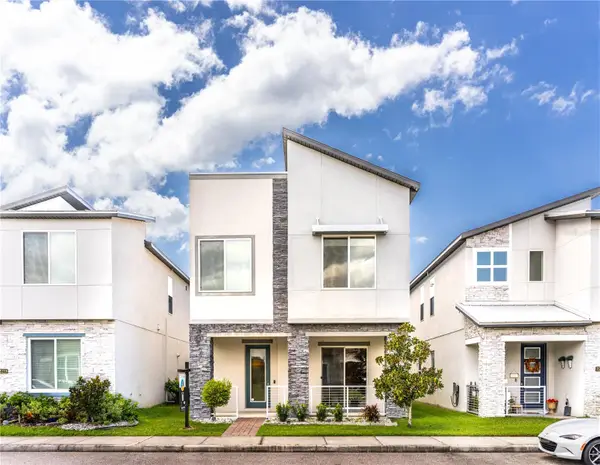 $479,900Active3 beds 3 baths2,082 sq. ft.
2273 Standing Rock Circle, OAKLAND, FL 34787
MLS# O6439158Listed by: REAL BROKER, LLC 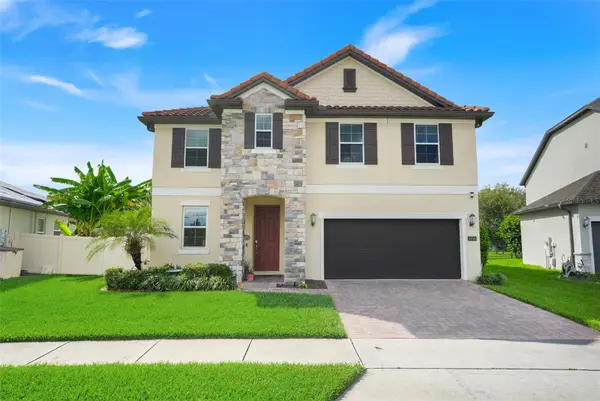 $640,000Active4 beds 3 baths2,614 sq. ft.
1750 Standing Rock Circle, WINTER GARDEN, FL 34787
MLS# S5156172Listed by: EXP REALTY LLC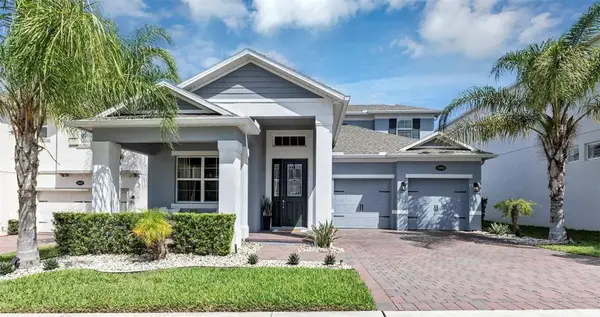 $825,000Active4 beds 4 baths3,085 sq. ft.
1016 Catori Road, OAKLAND, FL 34787
MLS# O6440957Listed by: HOMEVEST REALTY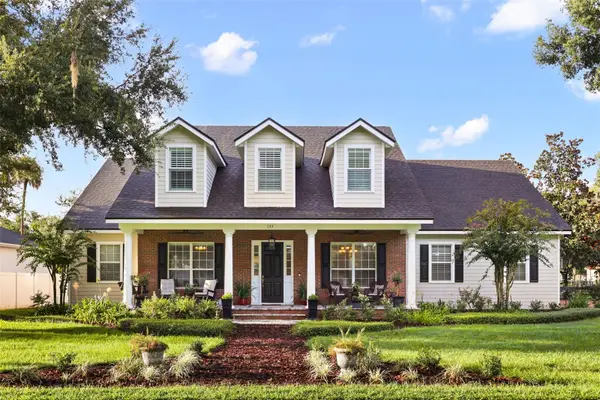 $1,495,000Active4 beds 4 baths3,620 sq. ft.
137 Petris Avenue, OAKLAND, FL 34760
MLS# O6440357Listed by: REGENCY REAL ESTATE LLC


Protect your home and budget from life's surprises with an Assurant Home Warranty, backed by a partner that supports you through every step of homeownership. Explore Plans.
© 2026 Better Homes and Gardens Real Estate LLC. An Anywhere Real Estate company. All rights reserved. Better Homes and Gardens® Real Estate is a registered trademark owned by Meredith Operations Corporation, licensed to Better Homes and Gardens Real Estate LLC and used with permission. Better Homes and Gardens Real Estate LLC fully supports the principles of the Fair Housing Act and the Equal Opportunity Act. Listing information is deemed reliable but is not guaranteed accurate.
Each office is independently owned and operated.
Any services or products provided by third parties are not provided by, affiliated with or related to Better Homes and Gardens Real Estate LLC, or its affiliated companies.