
10250 NW 76th Terrace, Ocala, FL 34482
Local realty services provided by:Better Homes and Gardens Real Estate Atchley Properties
Listed by: matt varney
Office: ocala horse properties, llc.
MLS#:OM724022
Source:MFRMLS
Price summary
- Price:$2,825,000
- Price per sq. ft.:$793.32
About this home
Located just 10 minutes from the World Equestrian Center and 15 minutes from HITS, Penny Lane Farm captures the charm of farm life with thoughtfully designed spaces for both horses and home. Set on 5+ acres shaded by stunning canopy oak trees, the property offers a peaceful and private setting while remaining close to some of the area’s premier equestrian destinations. Combining comfort, convenience, and thoughtful equestrian design, the property features 4 spacious paddocks, a riding arena with GGT footing and irrigation system, and 2 well-maintained barns with a total of 6 stalls complete with mats and fans for excellent ventilation. The main block center aisle barn includes 4 stalls, an air-conditioned tack room, a kitchen area, laundry space, a full bathroom, 2 wash racks with hot water, and generous storage for hay, feed, and equipment, creating a setup beautifully organized for everyday barn life. As you approach the residence, the lush landscaping and attention to detail immediately set the tone for what awaits inside. This stunning home offers a seamless blend of elegance, warmth, and comfort with beautiful finishes throughout, soaring ceilings with exposed beams, skylights, and carefully curated design touches in every room. The home offers 3 bedrooms, 2 full bathrooms, 2 half bathrooms, a private office, and a spacious laundry room. The living room feels both inviting and refined, with a beautiful fireplace serving as the focal point of the space. The primary suite offers a quiet retreat within the home, complete with its own fireplace, dual walk-in closets, and a beautifully designed bathroom featuring stunning tile work, a soaking tub, and an oversized walk-in shower that brings a spa-like feel to the space. The kitchen is inviting, featuring classic appliances, a large center island with additional storage and prep space, and charming windows that fill the room with natural light while offering peaceful views overlooking the farm. Just beyond, the dining area opens through sliding glass doors to the outdoor living spaces, creating an effortless indoor-outdoor flow. Outside, the screened-in pool and outdoor kitchen create the ideal setting for entertaining or relaxing, while a paver walkway leads to a charming fire pit area surrounded by the beauty of the property’s mature oaks. Additional features include an RV hookup, two generators servicing both the home and barn, and an electric dog fence in the front yard. Own this thoughtfully designed equestrian property in one of Ocala’s most desirable locations!...
Contact an agent
Home facts
- Year built:1984
- Subdivision & Development:MOSSBROOK FARMS
- Listing ID #:OM724022
- Added:76 day(s) ago
- Updated:August 06, 2026 at 11:11 AM
Rooms and interior
- Bedrooms:3
- Total bathrooms:4
- Full bathrooms:2
- Half bathrooms:2
- Flooring:Brick, Marble, Tile, Wood
- Dining Description:Breakfast Room, Eat In Kitchen, Formal Dining Room
- Kitchen Description:Bar Fridge, Convection Oven, Cooktop, Dishwasher, Disposal, Eat-in Kitchen, Exhaust Fan, Ice Maker, Microwave, Range Hood, Refrigerator, Solid Wood Cabinets, Water Softener, Wine Refrigerator
- Bedroom Description:Primary Bedroom Main Floor, Walk-In Closet(s)
- Living area:3,561 sq. ft.
Heating and cooling
- Cooling:Central Air
- Heating:Central
- Central air:Yes
Structure and exterior
- Roof:Shake, Shingle
- Year built:1984
- Building area:3,561 sq. ft.
- Lot area:5.61 Acres
- Lot Features:Farm, Zoned for Horses
- Construction Materials:Brick
- Exterior Features:Covered Porch/Patio, Enclosed, Front Porch, Garden, Lighting, Patio, Rain Gutters
- Foundation Description:Slab
- Levels:1 Story
Utilities
- Water:Water Connected, Well
- Sewer:Septic Tank
Finances and disclosures
- Price:$2,825,000
- Price per sq. ft.:$793.32
- Tax amount:$14,188 (2025)
Features and amenities
- Appliances:Bar Fridge, Convection Oven, Cooktop, Dishwasher, Disposal, Dryer, Exhaust Fan, Generator, Ice Maker, Irrigation Equipment, Microwave, Range Hood, Refrigerator, Satellite Dish, Washer, Water Softener, Wine Refrigerator
- Laundry features:Dryer, Inside, Laundry Room, Washer
- Amenities:Cathedral Ceiling(s), Ceiling Fans(s), Crown Molding, Eat-in Kitchen, Generator, Irrigation Equipment, Phone Available, Primary Bedroom Main Floor, Satellite Dish, Solid Wood Cabinets, Thermostat, Walk-In Closet(s), Window Treatments
- Pool features:Heated, In Ground, Private Pool, Screen Enclosure
Parking
- Parking description:Attached Garage, Circular Driveway, Driveway, Garage Door Opener, Parking Pad
- Garage:Yes
- Garage spaces:2
 The information being provided by Stellar Mls is for the consumer's personal, non-commercial use and may not be used for any purpose other than to identify prospective properties consumer may be interested in purchasing. Any information relating to real estate for sale referenced on this web site comes from the Internet Data Exchange (IDX) program of the Stellar Mls. Better Homes and Gardens Real Estate Atchley Properties is not a Multiple Listing Service (MLS), nor does it offer MLS access. This website is a service of Better Homes and Gardens Real Estate Atchley Properties, a broker participant of Stellar Mls. This web site may reference real estate listing(s) held by a brokerage firm other than the broker and/or agent who owns this web site.
The accuracy of all information, regardless of source, including but not limited to open house information, square footages and lot sizes, is deemed reliable but not guaranteed and should be personally verified through personal inspection by and/or with the appropriate professionals. The data contained herein is copyrighted by Stellar Mls and is protected by all applicable copyright laws. Any unauthorized dissemination of this information is in violation of copyright laws and is strictly prohibited.
Properties in listings may have been sold or may no longer be available.
Copyright 2026 Stellar Mls. All rights reserved.
The information being provided by Stellar Mls is for the consumer's personal, non-commercial use and may not be used for any purpose other than to identify prospective properties consumer may be interested in purchasing. Any information relating to real estate for sale referenced on this web site comes from the Internet Data Exchange (IDX) program of the Stellar Mls. Better Homes and Gardens Real Estate Atchley Properties is not a Multiple Listing Service (MLS), nor does it offer MLS access. This website is a service of Better Homes and Gardens Real Estate Atchley Properties, a broker participant of Stellar Mls. This web site may reference real estate listing(s) held by a brokerage firm other than the broker and/or agent who owns this web site.
The accuracy of all information, regardless of source, including but not limited to open house information, square footages and lot sizes, is deemed reliable but not guaranteed and should be personally verified through personal inspection by and/or with the appropriate professionals. The data contained herein is copyrighted by Stellar Mls and is protected by all applicable copyright laws. Any unauthorized dissemination of this information is in violation of copyright laws and is strictly prohibited.
Properties in listings may have been sold or may no longer be available.
Copyright 2026 Stellar Mls. All rights reserved.New listings near 10250 NW 76th Terrace
 $68,000Active0.48 Acres
Lots 11 &12 Nw 20th St, OCALA, FL 34482
MLS# S5117396Listed by: EXP REALTY LLC $55,000Active0.48 Acres
Lots 17 & 18 Nw 20th St, OCALA, FL 34482
MLS# S5141801Listed by: EXP REALTY LLC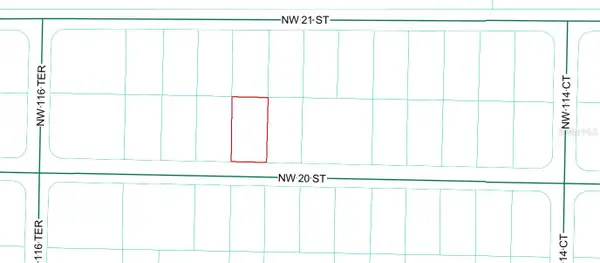 $27,900Active0.24 Acres
Lot 20 NW 20th Street, OCALA, FL 34482
MLS# S5152305Listed by: EXP REALTY LLC $800,000Active5 beds 4 baths3,349 sq. ft.
3261 SE 41st Place, OCALA, FL 34480
MLS# OM728800Listed by: ENGEL & VOLKERS OCALA- $800,000Active5 beds 4 baths3,349 sq. ft.
3261 SE 41st Place, OCALA, FL 34480
MLS# OM728800Listed by: ENGEL & VOLKERS OCALA - $800,000Active5 beds 4 baths3,349 sq. ft.
3261 SE 41st Place, OCALA, FL 34480
MLS# OM728800Listed by: ENGEL & VOLKERS OCALA - $800,000Active5 beds 4 baths3,349 sq. ft.
3261 SE 41st Place, OCALA, FL 34480
MLS# OM728800Listed by: ENGEL & VOLKERS OCALA  $30,000Pending0.24 Acres
TBD Dogwood Drive Course, OCALA, FL 34472
MLS# OM728547Listed by: KELLER WILLIAMS CORNERSTONE RE- $30,000Pending0.24 Acres
TBD Dogwood Drive Course, OCALA, FL 34472
MLS# OM728547Listed by: KELLER WILLIAMS CORNERSTONE RE - $30,000Pending0.24 Acres
TBD Dogwood Drive Course, OCALA, FL 34472
MLS# OM728547Listed by: KELLER WILLIAMS CORNERSTONE RE


Protect your home and budget from life's surprises with an Assurant Home Warranty, backed by a partner that supports you through every step of homeownership. Explore Plans.
© 2026 Better Homes and Gardens Real Estate LLC. An Anywhere Real Estate company. All rights reserved. Better Homes and Gardens® Real Estate is a registered trademark owned by Meredith Operations Corporation, licensed to Better Homes and Gardens Real Estate LLC and used with permission. Better Homes and Gardens Real Estate LLC fully supports the principles of the Fair Housing Act and the Equal Opportunity Act. Listing information is deemed reliable but is not guaranteed accurate.
Each office is independently owned and operated.
Any services or products provided by third parties are not provided by, affiliated with or related to Better Homes and Gardens Real Estate LLC, or its affiliated companies.