
10622 Sw 71st Cir, Ocala, FL 34476
Local realty services provided by:Better Homes and Gardens Real Estate Synergy
10622 Sw 71st Cir,Ocala, FL 34476
$539,888
- 3 Beds
- 3 Baths
- 2,951 sq. ft.
- Single family
- Active
Listed by: thomas reeves
Office: decca real estate
MLS#:OM735671
Source:MFRMLS
Price summary
- Price:$539,888
- Price per sq. ft.:$137.24
- Monthly HOA dues:$203
About this home
RARE VERSAILLES MODEL | GOLF COURSE LIVING | HALF-ACRE HOMESITE | 2,951 SQ. FT. OF IMPRESSIVE LIVING SPACE!
EXCEPTIONAL, ELEGANT, AND HARD TO FIND! Welcome to this stunning Versailles model, beautifully situated on a meticulously landscaped half-acre homesite in the desirable Eagles Point neighborhood of Oak Run Country Club! Offering 2,951 square feet of living space, 3 bedrooms, and 2.5 bathrooms, this remarkable golf course home delivers the perfect combination of grandeur, comfort, and Florida living at its finest!
From the moment you enter, SOARING 20-FOOT CEILINGS create an extraordinary sense of openness and elegance. A formal dining room provides the perfect setting for memorable gatherings, while the impressive CHEF’S KITCHEN is a dream for anyone who loves to cook or entertain! Featuring abundant cabinetry, expansive wraparound countertops, a center island, and ALL NEW APPLIANCES, this kitchen offers exceptional space, style, and functionality.
The spacious primary suite is a private retreat, complete with a luxurious garden tub, separate walk-in shower, and an enormous walk-in closet. Enjoy Florida’s beautiful weather year-round in the enclosed lanai, or take entertaining to another level in the BONUS OUTDOOR SCREENED-IN KITCHEN AREA—an incredible feature for hosting family and friends!
Car enthusiasts and hobbyists will appreciate the EXTRA-LARGE GARAGE, freshly painted and enhanced with a brand-new floor coating. THE GENEROUS DRIVEWAY PROVIDES AMPLE PARKING FOR FAMILY AND GUESTS, adding another level of convenience to this exceptional property. A NEW ROOF IN 2025 adds even more appeal!
Beyond your doorstep, enjoy the incredible lifestyle Oak Run Country Club has to offer, including golf, a restaurant, clubhouses, six swimming pools, two fitness facilities, and an outstanding variety of clubs, activities, and social opportunities.
RARE MODEL. IMPRESSIVE SPACE. BEAUTIFUL GOLF COURSE SETTING. EXCEPTIONAL LIFESTYLE. Homes like this don’t come along every day! Discover the beauty, comfort, and elegance of this extraordinary Eagles Point property. SCHEDULE YOUR PRIVATE SHOWING AND EXPERIENCE IT FOR YOURSELF!...
Contact an agent
Home facts
- Year built:2006
- Subdivision & Development:OAK RUN EAGLES POINT
- Listing ID #:OM735671
- Added:1 day(s) ago
- Updated:November 13, 2026 at 09:29 PM
Rooms and interior
- Bedrooms:3
- Total bathrooms:3
- Full bathrooms:2
- Half bathrooms:1
- Flooring:Luxury Vinyl, Tile
- Dining Description:Eat In Kitchen
- Kitchen Description:Dishwasher, Disposal, Eat-in Kitchen, Refrigerator
- Bedroom Description:High Ceilings, Primary Bedroom Main Floor, Walk-In Closet(s)
- Living area:2,951 sq. ft.
Heating and cooling
- Cooling:Central Air
- Heating:Heat Pump
- Central air:Yes
Structure and exterior
- Roof:Shingle
- Year built:2006
- Building area:2,951 sq. ft.
- Lot area:0.51 Acres
- Lot Features:On Golf Course, Oversized
- Construction Materials:Block, Concrete, Stucco
- Foundation Description:Slab
- Levels:1 Story
Utilities
- Water:Public, Water Available, Water Connected
- Sewer:Public, Public Sewer, Sewer Available, Sewer Connected
Finances and disclosures
- Price:$539,888
- Price per sq. ft.:$137.24
- Tax amount:$4,064 (2026)
Features and amenities
- Appliances:Dishwasher, Disposal, Dryer, Irrigation Equipment, Refrigerator, Solar Hot Water, Washer
- Laundry features:Dryer, Laundry Room, Washer
- Amenities:Cable Available, Cable Connected, Cable TV, Ceiling Fans(s), Clubhouse, Eat-in Kitchen, Electricity Available, Fitness Center, Gated, Golf Course, High Ceilings, Irrigation Equipment, Primary Bedroom Main Floor, Walk-In Closet(s)
- Pool features:Public Pool
Parking
- Parking description:Attached Garage, Driveway, Garage Door Opener, Golf Cart Parking, Workshop in Garage
- Garage:Yes
- Garage spaces:2
 The information being provided by Stellar Mls is for the consumer's personal, non-commercial use and may not be used for any purpose other than to identify prospective properties consumer may be interested in purchasing. Any information relating to real estate for sale referenced on this web site comes from the Internet Data Exchange (IDX) program of the Stellar Mls. Better Homes and Gardens Real Estate Synergy is not a Multiple Listing Service (MLS), nor does it offer MLS access. This website is a service of Better Homes and Gardens Real Estate Synergy, a broker participant of Stellar Mls. This web site may reference real estate listing(s) held by a brokerage firm other than the broker and/or agent who owns this web site.
The accuracy of all information, regardless of source, including but not limited to open house information, square footages and lot sizes, is deemed reliable but not guaranteed and should be personally verified through personal inspection by and/or with the appropriate professionals. The data contained herein is copyrighted by Stellar Mls and is protected by all applicable copyright laws. Any unauthorized dissemination of this information is in violation of copyright laws and is strictly prohibited.
Properties in listings may have been sold or may no longer be available.
Copyright 2026 Stellar Mls. All rights reserved.
New listings near 10622 Sw 71st Cir
- Coming Soon
 $225,900Coming Soon3 beds 2 baths1,146 sq. ft.
14905 SW 26th Lane, OCALA, FL 34481
MLS# O6455578Listed by: ZENODRO REAL ESTATE LLC - Coming Soon
 $785,000Coming Soon4 beds 5 baths4,482 sq. ft.
7610 SW 60th Street, OCALA, FL 34474
MLS# OM734911Listed by: ENGEL & VOLKERS OCALA - Coming Soon
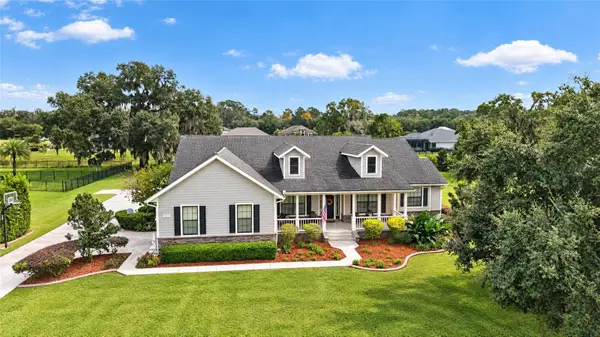 $1,199,000Coming Soon4 beds 4 baths4,151 sq. ft.
7805 SE 25th, OCALA, FL 34480
MLS# OM735275Listed by: ROBERTS REAL ESTATE INC - Coming Soon
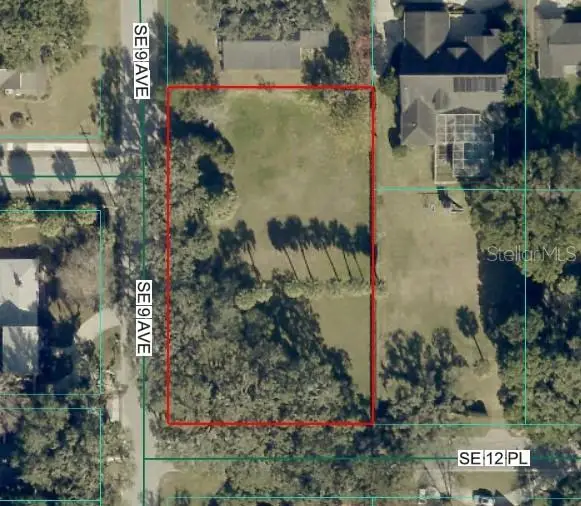 $525,000Coming Soon0.74 Acres
TBD SE 12 Street, OCALA, FL 34471
MLS# OM733281Listed by: SOUTHERN CHARM REALTY OF CF - New
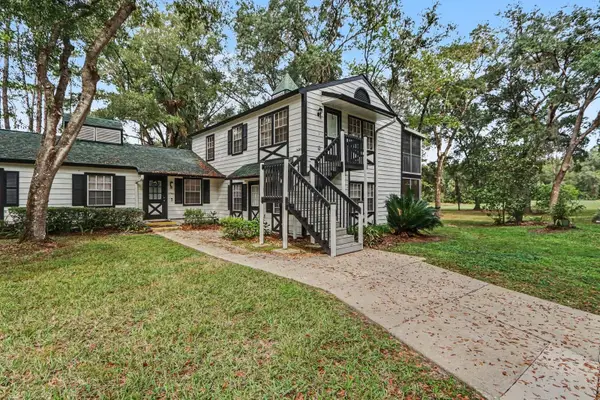 $110,000Active2 beds 2 baths840 sq. ft.
7874 Midway Drive Terrace #V101, OCALA, FL 34472
MLS# O6457289Listed by: MARK SPAIN REAL ESTATE - New
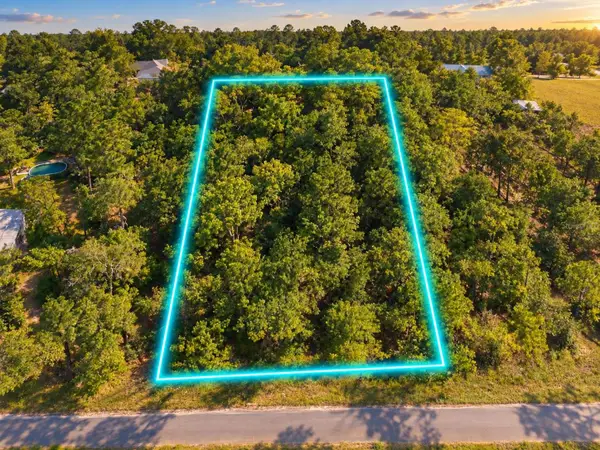 $44,950Active1.07 Acres
SW 57th Street #Lot 26, OCALA, FL 34471
MLS# O6457350Listed by: SAND DOLLAR REALTY GROUP INC - New
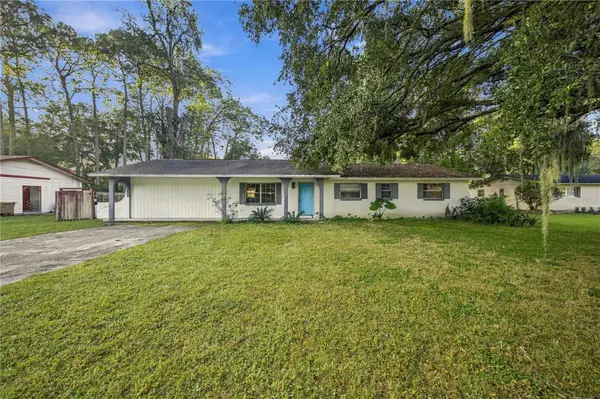 $275,000Active3 beds 2 baths1,300 sq. ft.
4624 NE 11th Street, OCALA, FL 34470
MLS# OM735641Listed by: FLORIDA ADVANTAGE REALTY GROUP - New
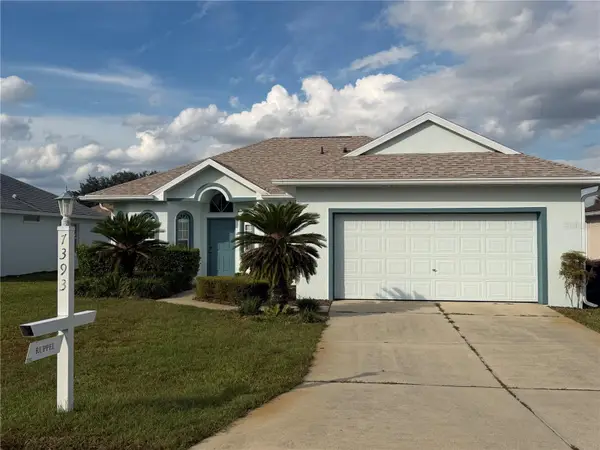 $218,850Active2 beds 2 baths1,155 sq. ft.
7393 SW 112th Place, OCALA, FL 34476
MLS# OM735805Listed by: JUDY L. TROUT REALTY - New
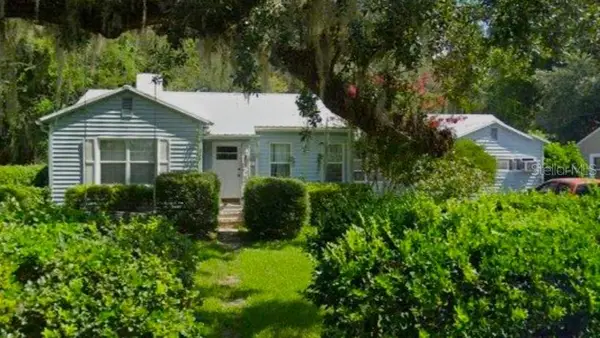 $260,000Active4 beds 2 baths1,542 sq. ft.
929 SE 14th Street, OCALA, FL 34471
MLS# OM735818Listed by: COLDWELL BANKER ELLISON REALTY O - New
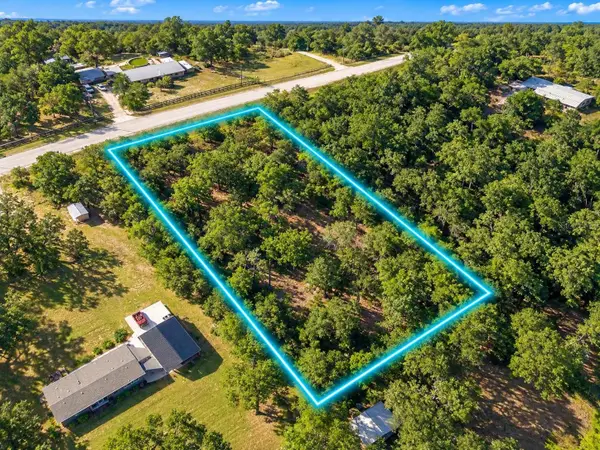 $44,950Active1.07 Acres
SW 57th Street #Lot 25, OCALA, FL 34471
MLS# O6457340Listed by: SAND DOLLAR REALTY GROUP INC


Protect your home and budget from life's surprises with an Assurant Home Warranty, backed by a partner that supports you through every step of homeownership. Explore Plans.
© 2026 Better Homes and Gardens Real Estate LLC. An Anywhere Real Estate company. All rights reserved. Better Homes and Gardens® Real Estate is a registered trademark owned by Meredith Operations Corporation, licensed to Better Homes and Gardens Real Estate LLC and used with permission. Better Homes and Gardens Real Estate LLC fully supports the principles of the Fair Housing Act and the Equal Opportunity Act. Listing information is deemed reliable but is not guaranteed accurate.
Each office is independently owned and operated.
Any services or products provided by third parties are not provided by, affiliated with or related to Better Homes and Gardens Real Estate LLC, or its affiliated companies.