
10901 SW 55th Avenue, Ocala, FL 34476
Local realty services provided by:Better Homes and Gardens Real Estate Synergy
10901 SW 55th Avenue,Ocala, FL 34476
$335,000
- 3 Beds
- 3 Baths
- 2,454 sq. ft.
- Single family
- Active
Listed by: james brodick, ashley brodick
Office: realty pros assured
MLS#:1228615
Source:FL_DBAAR
Price summary
- Price:$335,000
- Price per sq. ft.:$78.45
- Monthly HOA dues:$5.42
About this home
Bring your vision and make this home your own! This 3 bedroom, 3 bath home with versatile flex space offers a functional layout and endless potential. Inside, you will find an open, split-bedroom floor plan with vaulted ceilings that create a spacious and airy feel. The kitchen features stainless steel appliances and flows seamlessly into the main living and dining areas, making it ideal for everyday living and entertaining. The primary suite boasts a tray ceiling, a spacious ensuite bath and plenty of room to relax. Step outside to enjoy the large screened enclosure with an expansive paver deck and above ground pool. Beyond the screened area, the large backyard with a shed offers plenty of space for pets, gardening or future outdoor additions. With great bones, a desirable floor plan, and tons of potential, this home is a fantastic opportunity to make it your dream home. Roof is 10 years old and AC approx. 6 years old. All information deemed to be accurate but cannot be guaranteed.
Contact an agent
Home facts
- Year built:1996
- Subdivision & Development:Not on the List
- Listing ID #:1228615
- Added:69 day(s) ago
- Updated:September 21, 2026 at 11:50 PM
Rooms and interior
- Bedrooms:3
- Total bathrooms:3
- Full bathrooms:3
- Rooms Total:2
- Flooring:Tile
- Living area:2,454 sq. ft.
Heating and cooling
- Cooling:Central Air
- Heating:Heat Pump
- Central air:Yes
Structure and exterior
- Year built:1996
- Building area:2,454 sq. ft.
Finances and disclosures
- Price:$335,000
- Price per sq. ft.:$78.45
Parking
- Parking description:Garage
- Garage:Yes
- Garage spaces:2
New listings near 10901 SW 55th Avenue
- Coming Soon
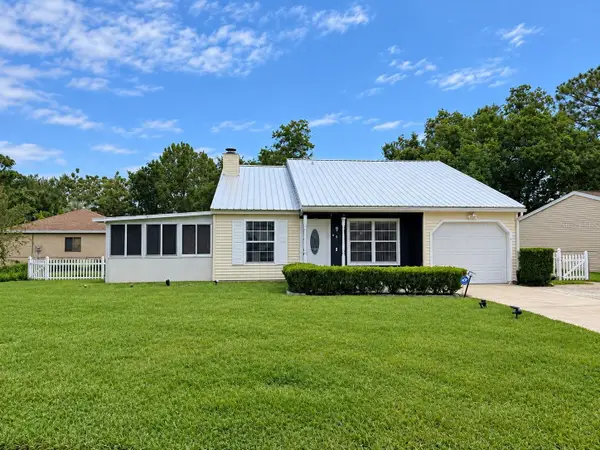 $224,900Coming Soon4 beds 2 baths1,254 sq. ft.
25 Spring Loop Circle, OCALA, FL 34472
MLS# OM732586Listed by: GLOBALWIDE REALTY LLC - Coming Soon
 $649,850Coming Soon3 beds 3 baths2,889 sq. ft.
8481 SW 93rd Circle, OCALA, FL 34481
MLS# OM732396Listed by: ON TOP OF THE WORLD REAL EST - Coming Soon
 $339,975Coming Soon4 beds 2 baths1,828 sq. ft.
2874 SW 165th Street Road, OCALA, FL 34473
MLS# OM732340Listed by: RE/MAX PREMIER REALTY - Coming Soon
 $290,000Coming Soon3 beds 2 baths1,188 sq. ft.
12051 NW 7th Place, OCALA, FL 34482
MLS# OM732329Listed by: ENGEL & VOLKERS OCALA - Coming Soon
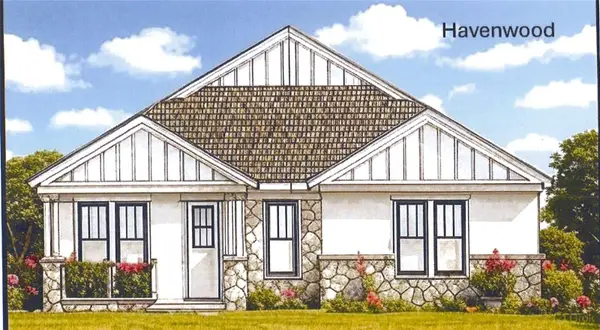 $549,950Coming Soon4 beds 3 baths2,412 sq. ft.
1882 NW 86th Place, OCALA, FL 34475
MLS# OM732054Listed by: TROPIC SHORES REALTY - Coming Soon
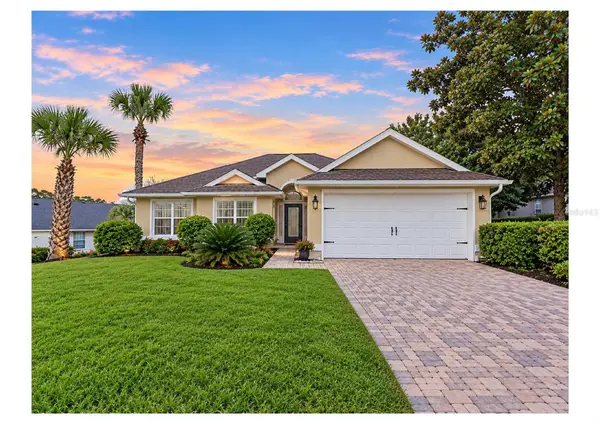 $330,000Coming Soon3 beds 2 baths1,771 sq. ft.
2656 SW 20th Circle, OCALA, FL 34471
MLS# O6440318Listed by: EXP REALTY LLC - Coming Soon
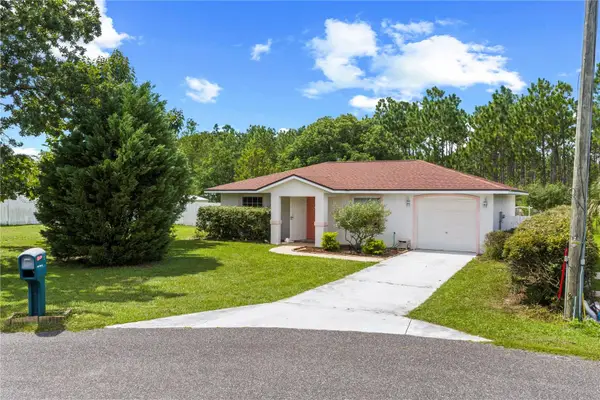 $255,000Coming Soon2 beds 2 baths864 sq. ft.
8 Pecan Drive Run, OCALA, FL 34472
MLS# OM732005Listed by: ENGEL & VOLKERS OCALA - New
 $207,900Active3 beds 2 baths1,058 sq. ft.
15594 SW 38th Place, OCALA, FL 34481
MLS# OM732669Listed by: REAL ESTATE TEAMMATES LLC - Open Sat, 11am to 2pmNew
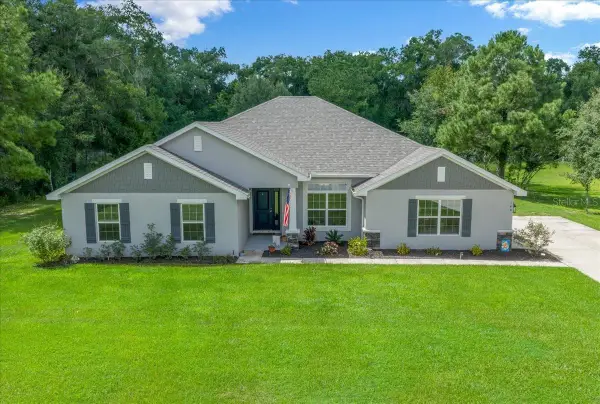 $534,900Active4 beds 3 baths2,999 sq. ft.
140 NW 113th Circle, OCALA, FL 34482
MLS# A4705118Listed by: INTEGRITY FLORIDA REALTY LLC 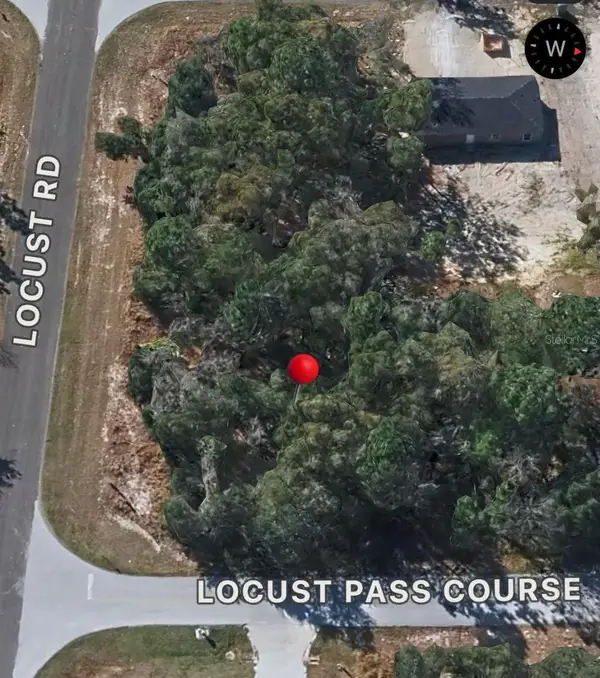 $26,000Active0.26 Acres
Locust Pass Course #14, OCALA, FL 34470
MLS# O6412331Listed by: THE SIMON SIMAAN GROUP


Protect your home and budget from life's surprises with an Assurant Home Warranty, backed by a partner that supports you through every step of homeownership. Explore Plans.
© 2026 Better Homes and Gardens Real Estate LLC. An Anywhere Real Estate company. All rights reserved. Better Homes and Gardens® Real Estate is a registered trademark owned by Meredith Operations Corporation, licensed to Better Homes and Gardens Real Estate LLC and used with permission. Better Homes and Gardens Real Estate LLC fully supports the principles of the Fair Housing Act and the Equal Opportunity Act. Listing information is deemed reliable but is not guaranteed accurate.
Each office is independently owned and operated.
Any services or products provided by third parties are not provided by, affiliated with or related to Better Homes and Gardens Real Estate LLC, or its affiliated companies.