
12920 SW 40th Terrace, Ocala, FL 34473
Local realty services provided by:Better Homes and Gardens Real Estate Thomas Group
Listed by: karli raney
Office: crystal snook real estate
MLS#:OM735491
Source:MFRMLS
Price summary
- Price:$325,000
- Price per sq. ft.:$101.4
About this home
Beautifully updated 3-bedroom, 2-bath pool home in desirable SW Ocala with **NO HOA and USDA 100% financing eligibility!** Offering 1,655 sq. ft. of living space, a 2-car garage, and a desirable split-bedroom floor plan, this home is packed with upgrades and move-in ready! Step inside to find luxury vinyl plank flooring and updated baseboards throughout (2026), updated lighting, and a beautifully remodeled kitchen featuring granite countertops, updated cabinetry, and stainless steel appliances. The spacious primary suite offers a private en-suite bathroom complete with **dual sinks, a relaxing garden tub, and a large walk-in shower**. Step outside to your private backyard oasis featuring a spacious screened lanai and a **saltwater, solar-heated swimming pool with an OWNED and FULLY paid-off solar heating system**, perfect for enjoying Florida living year-round! The fully fenced backyard offers fresh landscaping and a 12x24 storage shed for additional storage. Major improvements include a **NEW ROOF (2024), HVAC (2023), septic system (2020), pool (2018), solar pool heating (2020), and updated sliding glass door (2020)**. Additional features include a central vacuum system and exterior paint completed in 2018. Conveniently located just minutes from I-75, shopping, dining, and medical facilities along SR 200. Outdoor enthusiasts will love the nearby access to the Florida Trail and 49th Avenue Trailhead, accessible through a gate at the end of the street, offering opportunities for hiking and biking. **This property may qualify for USDA financing with 0% down for eligible buyers**, making homeownership even more attainable! With extensive updates, a private pool, and NO HOA, this home has so much to offer! Schedule your private showing today! Some photos have been virtually staged and AI generated....
Contact an agent
Home facts
- Year built:2006
- Subdivision & Development:MARION OAKS UN 07
- Listing ID #:OM735491
- Added:1 day(s) ago
- Updated:November 12, 2026 at 11:09 PM
Rooms and interior
- Bedrooms:3
- Total bathrooms:2
- Full bathrooms:2
- Flooring:Luxury Vinyl, Tile
- Kitchen Description:Cooktop, Dishwasher, Refrigerator, Stone Counters
- Bedroom Description:Split Bedroom
- Living area:1,655 sq. ft.
Heating and cooling
- Cooling:Central Air
- Heating:Central, Solar
- Central air:Yes
Structure and exterior
- Roof:Shingle
- Year built:2006
- Building area:1,655 sq. ft.
- Lot area:0.23 Acres
- Lot Features:Cleared, Landscaped, Paved
- Construction Materials:Block, Concrete
- Exterior Features:Front Porch, Patio, Screened
- Foundation Description:Slab
- Levels:1 Story
Schools
- High school:West Port High School
- Middle school:Horizon Academy/Mar Oaks
- Elementary school:Marion Oaks Elementary School
Utilities
- Water:Public
- Sewer:Septic Tank
Finances and disclosures
- Price:$325,000
- Price per sq. ft.:$101.4
- Tax amount:$4,367 (2025)
Features and amenities
- Appliances:Cooktop, Dishwasher, Electric Water Heater, Irrigation Equipment, Refrigerator
- Laundry features:Inside, Laundry Room
- Amenities:Built-In Features, Cable Connected, Cathedral Ceiling(s), Ceiling Fans(s), Central Vaccum, Irrigation Equipment, Open Floorplan, Split Bedroom, Stone Counters, Vaulted Ceiling(s), Window Treatments
- Pool features:Heated, In Ground, Private Pool, Salt Water, Screen Enclosure, Solar Heat
Parking
- Parking description:Attached Garage, Garage Door Opener
- Garage:Yes
- Garage spaces:1
 The information being provided by Stellar Mls is for the consumer's personal, non-commercial use and may not be used for any purpose other than to identify prospective properties consumer may be interested in purchasing. Any information relating to real estate for sale referenced on this web site comes from the Internet Data Exchange (IDX) program of the Stellar Mls. Better Homes and Gardens Real Estate Thomas Group is not a Multiple Listing Service (MLS), nor does it offer MLS access. This website is a service of Better Homes and Gardens Real Estate Thomas Group, a broker participant of Stellar Mls. This web site may reference real estate listing(s) held by a brokerage firm other than the broker and/or agent who owns this web site.
The accuracy of all information, regardless of source, including but not limited to open house information, square footages and lot sizes, is deemed reliable but not guaranteed and should be personally verified through personal inspection by and/or with the appropriate professionals. The data contained herein is copyrighted by Stellar Mls and is protected by all applicable copyright laws. Any unauthorized dissemination of this information is in violation of copyright laws and is strictly prohibited.
Properties in listings may have been sold or may no longer be available.
Copyright 2026 Stellar Mls. All rights reserved.
New listings near 12920 SW 40th Terrace
- Coming Soon
 $225,900Coming Soon3 beds 2 baths1,146 sq. ft.
14905 SW 26th Lane, OCALA, FL 34481
MLS# O6455578Listed by: ZENODRO REAL ESTATE LLC - Coming Soon
 $785,000Coming Soon4 beds 5 baths4,482 sq. ft.
7610 SW 60th Street, OCALA, FL 34474
MLS# OM734911Listed by: ENGEL & VOLKERS OCALA - Coming Soon
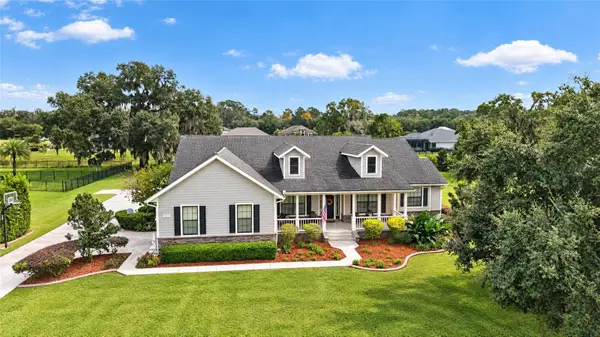 $1,199,000Coming Soon4 beds 4 baths4,151 sq. ft.
7805 SE 25th, OCALA, FL 34480
MLS# OM735275Listed by: ROBERTS REAL ESTATE INC - Coming Soon
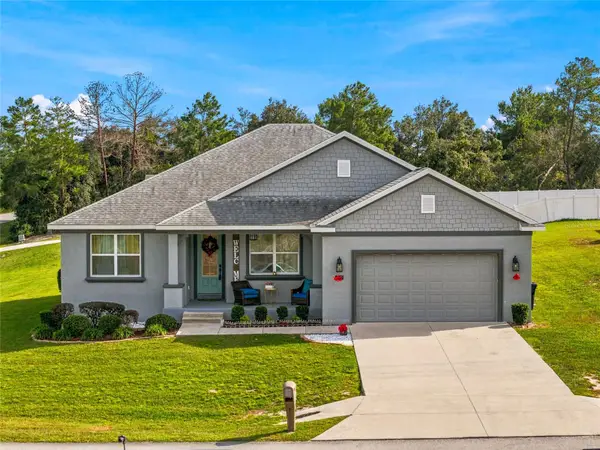 $375,000Coming Soon4 beds 2 baths2,177 sq. ft.
4590 SW 99th Street, OCALA, FL 34476
MLS# OM734867Listed by: ENGEL & VOLKERS OCALA - Coming Soon
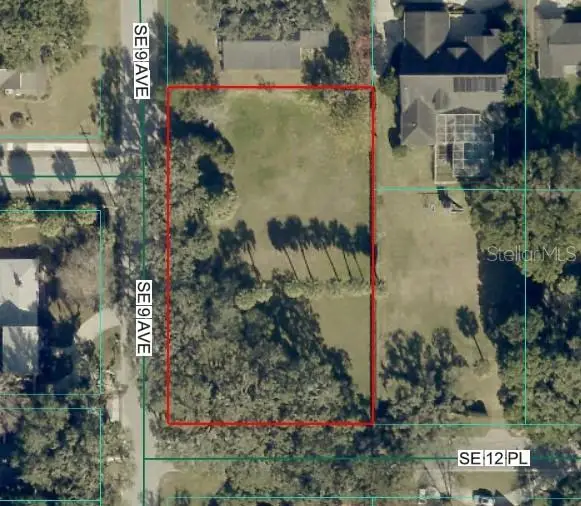 $525,000Coming Soon0.74 Acres
TBD SE 12 Street, OCALA, FL 34471
MLS# OM733281Listed by: SOUTHERN CHARM REALTY OF CF - New
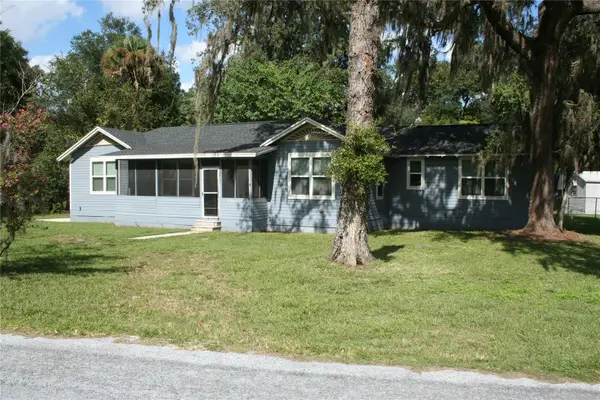 $239,900Active3 beds 2 baths1,795 sq. ft.
1711 SE 48th Street, OCALA, FL 34480
MLS# OM735700Listed by: COLDWELL BANKER ELLISON REALTY O - New
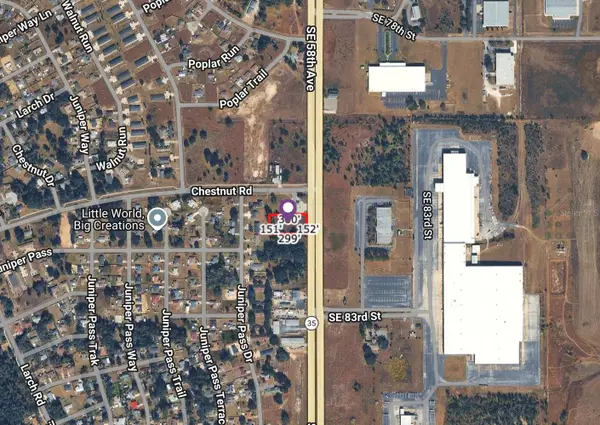 $350,000Active1.04 Acres
0 SE 58th Avenue, OCALA, FL 34480
MLS# S5161293Listed by: ADAN INVESTMENTS REAL ESTATE GROUP, PLLC - New
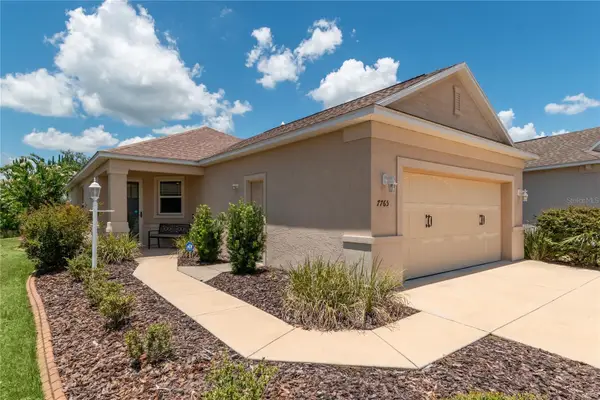 $299,000Active2 beds 2 baths1,347 sq. ft.
7765 SW 86th Loop, OCALA, FL 34476
MLS# OM735757Listed by: KELLER WILLIAMS CORNERSTONE RE - New
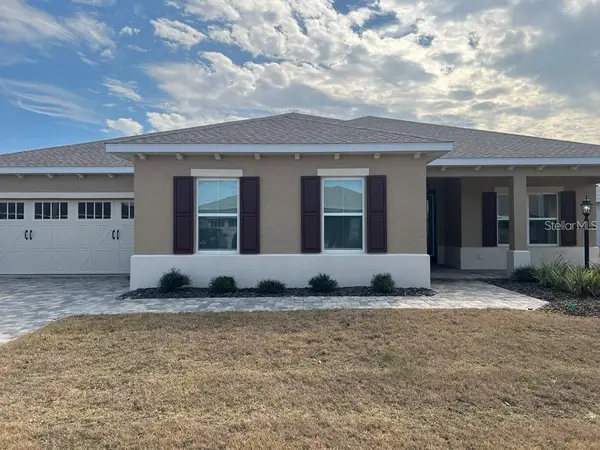 $469,000Active2 beds 3 baths2,493 sq. ft.
10376 SW 99th Street, OCALA, FL 34481
MLS# OM735642Listed by: CROWN & GLORY REALTY INC - New
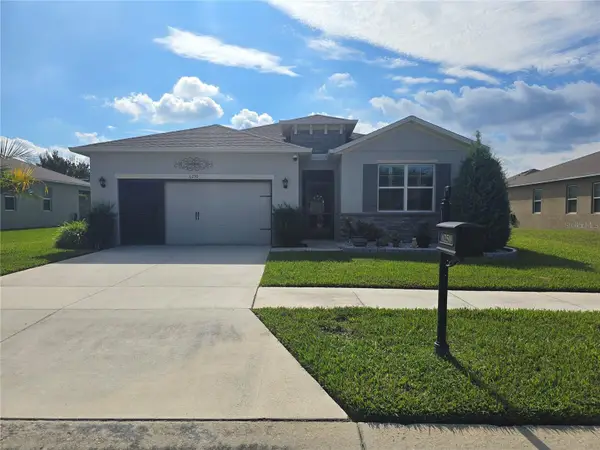 $324,800Active4 beds 2 baths2,034 sq. ft.
6250 SW 89th Lane Road, OCALA, FL 34476
MLS# OM735734Listed by: EXP REALTY LLC


Protect your home and budget from life's surprises with an Assurant Home Warranty, backed by a partner that supports you through every step of homeownership. Explore Plans.
© 2026 Better Homes and Gardens Real Estate LLC. An Anywhere Real Estate company. All rights reserved. Better Homes and Gardens® Real Estate is a registered trademark owned by Meredith Operations Corporation, licensed to Better Homes and Gardens Real Estate LLC and used with permission. Better Homes and Gardens Real Estate LLC fully supports the principles of the Fair Housing Act and the Equal Opportunity Act. Listing information is deemed reliable but is not guaranteed accurate.
Each office is independently owned and operated.
Any services or products provided by third parties are not provided by, affiliated with or related to Better Homes and Gardens Real Estate LLC, or its affiliated companies.