
14301 SW 14th Street, Ocala, FL 34481
Local realty services provided by:Better Homes and Gardens Real Estate Synergy
Listed by: chad macblain, carole kay
Office: keller williams cornerstone re
MLS#:OM734449
Source:MFRMLS
Price summary
- Price:$304,900
- Price per sq. ft.:$112.43
About this home
Enjoy the space, privacy, and possibilities of country living on 1.18 cleared and landscaped acres with agricultural zoning! Offering 2,187 sq. ft. of living space, this manufactured home features generously sized rooms, a split bedroom floor plan, and versatile space to fit your needs. Major updates include a New roof in 2025, New HVAC system, New water heater and a complete well system/ bladder tank replacement in August 2026. Dreaming of a mini farm? With A1 zoning, you can explore the possibility of keeping goats, chickens, pigs, and other animals, creating your own little piece of country living. A paved circular driveway leads to the covered carport, while stone skirting and a welcoming front wood deck add character and curb appeal. Inside, spacious living areas and textured drywall create a comfortable setting with room to relax, entertain, and make the home your own. The split bedroom floor plan offers added privacy, while an additional flexible space provides the potential for a fifth bedroom, home office, or hobby room. Two bedrooms feature walk in closets, including an oversized closet in the primary suite. The spacious primary bathroom has existing connections for a future tub, giving you the opportunity to customize the space to your liking. A large indoor laundry room provides additional room for storage and organization. Outside, enjoy the freedom of acreage with room for gardening, outdoor activities, animals, or creating your own mini farm. A separately fenced backyard area is ideal for dogs. Located approximately one mile off a paved road and just 15 minutes from the World Equestrian Center, this property offers a peaceful country setting with convenient access to local amenities and equestrian attractions. The seller is offering a $5,000 credit toward the buyer’s closing costs or an interest rate buy down with an acceptable offer. Looking for even more room to expand? Additional nearby parcels are also available for purchase, offering the opportunity to grow your plans and create the mini farm you have been dreaming of. Ask for details!...
Contact an agent
Home facts
- Year built:2000
- Subdivision & Development:HORSE FARM RANCHETTES 17
- Listing ID #:OM734449
- Added:1 day(s) ago
- Updated:October 24, 2026 at 04:10 AM
Rooms and interior
- Bedrooms:4
- Total bathrooms:2
- Full bathrooms:2
- Flooring:Carpet, Laminate
- Dining Description:Eat In Kitchen
- Kitchen Description:Eat-in Kitchen, Microwave, Range, Refrigerator
- Bedroom Description:Split Bedroom, Walk-In Closet(s)
- Basement Description:Pillar/Post/Pier
- Living area:2,187 sq. ft.
Heating and cooling
- Cooling:Central Air
- Heating:Central, Heat Pump
- Central air:Yes
Structure and exterior
- Roof:Shingle
- Year built:2000
- Building area:2,187 sq. ft.
- Lot area:1.18 Acres
- Lot Features:Cleared, Farm, Landscaped, Oversized, Private
- Construction Materials:Frame, Vinyl Siding
- Exterior Features:Dog Run, Front Porch, Private Mailbox
- Foundation Description:Pillar/post/pier
- Levels:1 Story
Schools
- High school:Dunnellon High School
- Middle school:Dunnellon Middle School
- Elementary school:Dunnellon Elementary School
Utilities
- Water:Well
- Sewer:Septic Tank
Finances and disclosures
- Price:$304,900
- Price per sq. ft.:$112.43
Features and amenities
- Appliances:Electric Water Heater, Microwave, Range, Refrigerator
- Laundry features:Electric Dryer Hookup, Laundry Room, Washer Hookup
- Amenities:Ceiling Fans(s), Eat-in Kitchen, Split Bedroom, Thermostat, Vaulted Ceiling(s), Walk-In Closet(s)
- Pool features:Public Pool
 The information being provided by Stellar Mls is for the consumer's personal, non-commercial use and may not be used for any purpose other than to identify prospective properties consumer may be interested in purchasing. Any information relating to real estate for sale referenced on this web site comes from the Internet Data Exchange (IDX) program of the Stellar Mls. Better Homes and Gardens Real Estate Synergy is not a Multiple Listing Service (MLS), nor does it offer MLS access. This website is a service of Better Homes and Gardens Real Estate Synergy, a broker participant of Stellar Mls. This web site may reference real estate listing(s) held by a brokerage firm other than the broker and/or agent who owns this web site.
The accuracy of all information, regardless of source, including but not limited to open house information, square footages and lot sizes, is deemed reliable but not guaranteed and should be personally verified through personal inspection by and/or with the appropriate professionals. The data contained herein is copyrighted by Stellar Mls and is protected by all applicable copyright laws. Any unauthorized dissemination of this information is in violation of copyright laws and is strictly prohibited.
Properties in listings may have been sold or may no longer be available.
Copyright 2026 Stellar Mls. All rights reserved.
New listings near 14301 SW 14th Street
- Coming Soon
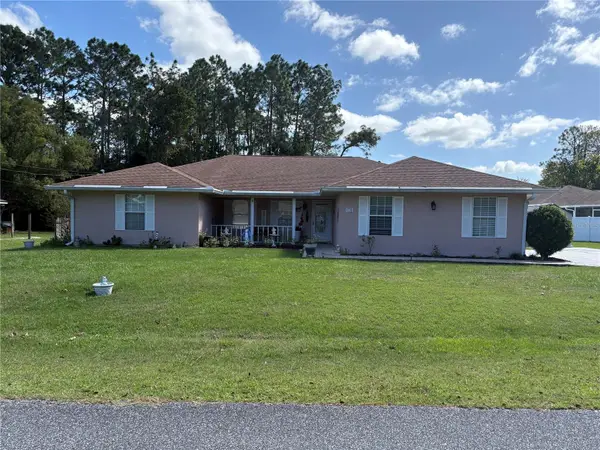 $375,000Coming Soon5 beds 3 baths2,101 sq. ft.
110 Pecan Pass, OCALA, FL 34472
MLS# OM733011Listed by: LOKATION - Coming Soon
 $439,000Coming Soon3 beds 2 baths2,120 sq. ft.
5608 SE 44th Circle, OCALA, FL 34480
MLS# G5119214Listed by: RE/MAX SELECT PARTNERS - Coming Soon
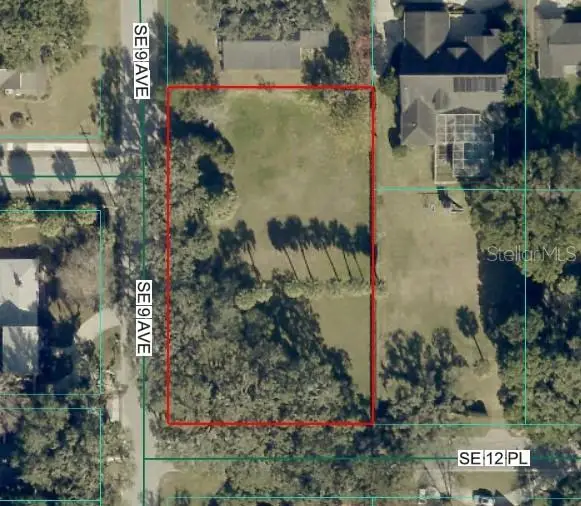 $525,000Coming Soon0.74 Acres
TBD SE 12 Street, OCALA, FL 34471
MLS# OM733281Listed by: SOUTHERN CHARM REALTY OF CF - New
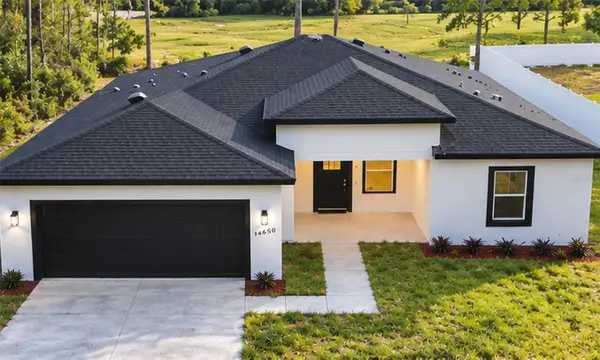 $336,995Active4 beds 3 baths1,865 sq. ft.
14650 SW 68th Terrace, OCALA, FL 34473
MLS# O6452452Listed by: COLDWELL BANKER REALTY - New
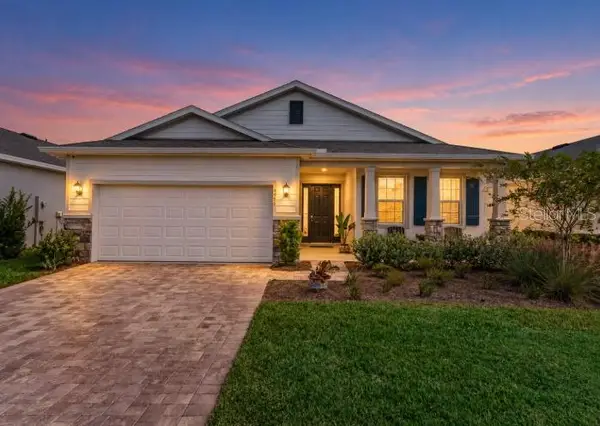 $499,000Active3 beds 2 baths1,843 sq. ft.
4971 NW 39th Loop, OCALA, FL 34482
MLS# OM734395Listed by: ENGEL & VOLKERS OCALA - New
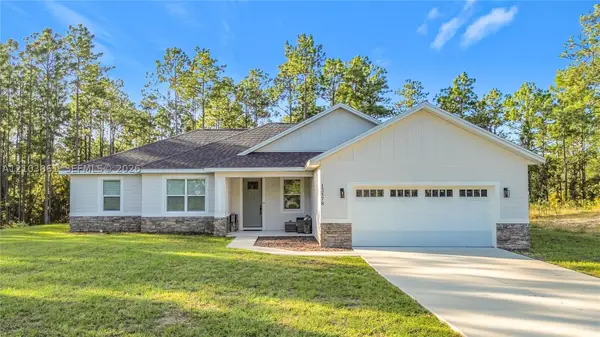 $475,000Active3 beds 2 baths
12578 SW 62 Pl, Ocala, FL 34481
MLS# A12103861Listed by: MIAMI LUXURY PROPERTIES - New
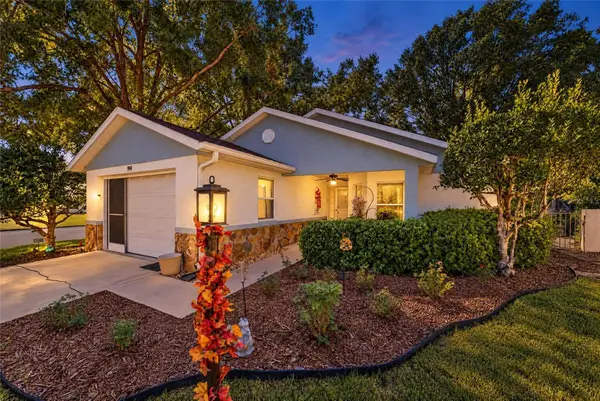 $219,900Active2 beds 2 baths1,621 sq. ft.
9141 SW 91st Circle, OCALA, FL 34481
MLS# OM734561Listed by: FLORIDA ADVANTAGE REALTY GROUP - New
 $272,000Active3 beds 2 baths1,412 sq. ft.
2009 NE 50th Street, OCALA, FL 34479
MLS# OM734622Listed by: OCALA KEY REALTY ,INC - New
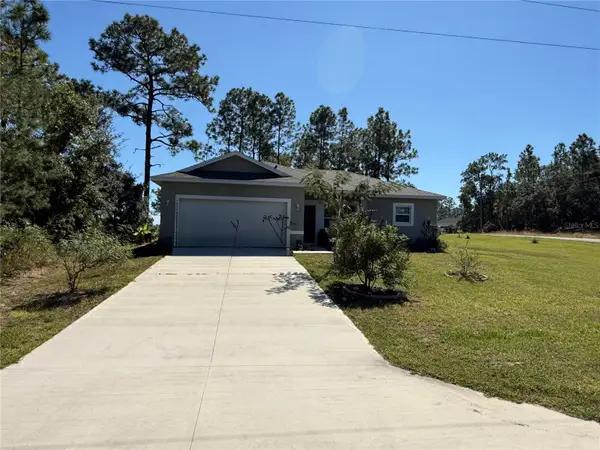 $319,000Active4 beds 3 baths1,531 sq. ft.
15543 SW 60th Court, OCALA, FL 34473
MLS# G5119440Listed by: DOWN HOME REALTY, LLLP - New
 $24,500Active0.24 Acres
Lot 21 SW 157th Court, OCALA, FL 34481
MLS# OM734391Listed by: COLDWELL BANKER RIVERLAND RLTY


Protect your home and budget from life's surprises with an Assurant Home Warranty, backed by a partner that supports you through every step of homeownership. Explore Plans.
© 2026 Better Homes and Gardens Real Estate LLC. An Anywhere Real Estate company. All rights reserved. Better Homes and Gardens® Real Estate is a registered trademark owned by Meredith Operations Corporation, licensed to Better Homes and Gardens Real Estate LLC and used with permission. Better Homes and Gardens Real Estate LLC fully supports the principles of the Fair Housing Act and the Equal Opportunity Act. Listing information is deemed reliable but is not guaranteed accurate.
Each office is independently owned and operated.
Any services or products provided by third parties are not provided by, affiliated with or related to Better Homes and Gardens Real Estate LLC, or its affiliated companies.