
15031 SW 28th Terrace Road, Ocala, FL 34473
Local realty services provided by:Better Homes and Gardens Real Estate Lifestyles Realty
15031 SW 28th Terrace Road,Ocala, FL 34473
$300,000
- 4 Beds
- 2 Baths
- 1,867 sq. ft.
- Single family
- Active
Listed by: rodneshia jones
Office: compass florida llc.
MLS#:2166532
Source:JV
Price summary
- Price:$300,000
- Price per sq. ft.:$160.69
About this home
There's just something about a home with a white picket fence, and this beautifully maintained Ocala home has the warmth and charm to match. Offering 4 bedrooms, 2 bathrooms, and 1,867 square feet, the open floor plan feels spacious with defined living and dining areas. Wood-look tile flows throughout the main living spaces, complemented by beautiful light fixtures and chandeliers that add personality. The kitchen features granite countertops and a full appliance package, with granite also carried into both bathrooms. A custom stone fireplace buildout with a remote-controlled electric fireplace creates a cozy focal point. Outside, manicured landscaping, a classic white picket fence, and a full-view storm door set the tone. The fully fenced backyard is lush and full of possibilities, with gates on both sides and a patio area ready for grilling, entertaining, or a backyard retreat. Clean, inviting, and lovingly maintained, this is a home that simply feels good the moment you walk in.
Contact an agent
Home facts
- Year built:2023
- Subdivision & Development:**verifying Subd**
- Listing ID #:2166532
- Added:1 day(s) ago
- Updated:September 25, 2026 at 06:49 PM
Rooms and interior
- Bedrooms:4
- Total bathrooms:2
- Full bathrooms:2
- Flooring:carpet, tile
- Kitchen Description:Dishwasher, Disposal, Electric Range, Kitchen Island, Refrigerator
- Living area:1,867 sq. ft.
Heating and cooling
- Cooling:Central Air
- Heating:Central
- Central air:Yes
Structure and exterior
- Roof:Shingle
- Year built:2023
- Building area:1,867 sq. ft.
- Lot area:0.23 Acres
- Architectural Style:Ranch
Schools
- High school:Dunnellon
- Middle school:Horizon Academy
- Elementary school:Marion Oaks
Utilities
- Water:Public, Water Connected
- Sewer:Public Sewer, Sewer Connected
Finances and disclosures
- Price:$300,000
- Price per sq. ft.:$160.69
- Tax amount:$4,288 (2025)
Features and amenities
- Laundry features:Dryer
- Amenities:Smart Thermostat, Walk-In Closet(s)
Parking
- Parking description:Attached, Garage Door Opener
- Garage:Yes
- Garage spaces:2
New listings near 15031 SW 28th Terrace Road
- Coming Soon
 $229,000Coming Soon2 beds 2 baths1,573 sq. ft.
9469 SW 93rd Loop, OCALA, FL 34481
MLS# OM732711Listed by: ON TOP OF THE WORLD REAL EST - Coming Soon
 $175,000Coming Soon3 beds 1 baths1,041 sq. ft.
1615 NE 9th Street, OCALA, FL 34470
MLS# O6443753Listed by: ALVES AND HOWELL REALTY - Coming Soon
 $550,000Coming Soon2 beds 1 baths960 sq. ft.
10661 W Highway 40, OCALA, FL 34482
MLS# OM732332Listed by: ENGEL & VOLKERS OCALA - Coming Soon
 $649,850Coming Soon3 beds 3 baths2,889 sq. ft.
8481 SW 93rd Circle, OCALA, FL 34481
MLS# OM732396Listed by: ON TOP OF THE WORLD REAL EST - Coming Soon
 $339,975Coming Soon4 beds 2 baths1,828 sq. ft.
2874 SW 165th Street Road, OCALA, FL 34473
MLS# OM732340Listed by: RE/MAX PREMIER REALTY - Coming Soon
 $290,000Coming Soon3 beds 2 baths1,188 sq. ft.
12051 NW 7th Place, OCALA, FL 34482
MLS# OM732329Listed by: ENGEL & VOLKERS OCALA - New
 $33,500Active0.24 Acres
SW 43rd, OCALA, FL 34473
MLS# K4903817Listed by: AMERICAN REALTY OF PSL LLC - New
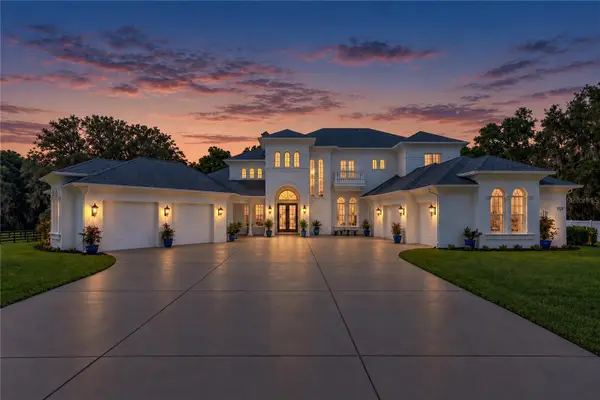 $2,499,000Active5 beds 8 baths7,223 sq. ft.
1725 SE 47th Avenue, OCALA, FL 34471
MLS# OM732307Listed by: SHOWCASE PROPERTIES OF CENTRAL - New
 $44,900Active0.23 Acres
TBD Juniper Loop Pl, OCALA, FL 34480
MLS# OM732720Listed by: BERKSHIRE HATHAWAY HS FLORIDA - New
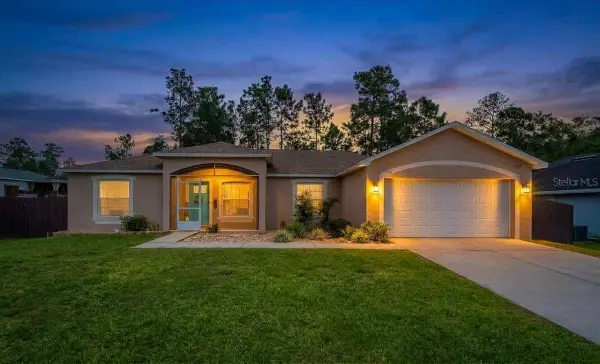 $395,000Active3 beds 2 baths1,800 sq. ft.
7795 SW 131st Lane, OCALA, FL 34473
MLS# OM732861Listed by: BERKSHIRE HATHAWAY HS FLORIDA


Protect your home and budget from life's surprises with an Assurant Home Warranty, backed by a partner that supports you through every step of homeownership. Explore Plans.
© 2026 Better Homes and Gardens Real Estate LLC. An Anywhere Real Estate company. All rights reserved. Better Homes and Gardens® Real Estate is a registered trademark owned by Meredith Operations Corporation, licensed to Better Homes and Gardens Real Estate LLC and used with permission. Better Homes and Gardens Real Estate LLC fully supports the principles of the Fair Housing Act and the Equal Opportunity Act. Listing information is deemed reliable but is not guaranteed accurate.
Each office is independently owned and operated.
Any services or products provided by third parties are not provided by, affiliated with or related to Better Homes and Gardens Real Estate LLC, or its affiliated companies.