
15085 Sw 50th Avenue Road, Ocala, FL 34473
Local realty services provided by:Better Homes and Gardens Real Estate Thomas Group
Listed by: keila da silva perin
Office: wra business & real estate
MLS#:O6424858
Source:MFRMLS
Price summary
- Price:$399,000
- Price per sq. ft.:$137.78
About this home
Virtually Staged. Under Construction. ** PHOTOS FROM A MODEL HOME **New house for sale in Ocala - Corner Lot & Oversized Lot, in a high-growth area! Located on a corner lot and an oversized lot, this beautiful new home offers space, versatility, and excellent appreciation potential, making it ideal for both living and investing. One of the property's great features is the complete mother-in-law suite, with a completely independent entrance, including a bedroom, bathroom, large walk-in closet, kitchen, laundry room, and living room — perfect for accommodating family members with privacy or generating extra income. The house has 4 spacious bedrooms and 3 full bathrooms. The master suite is a true haven, with a generous walk-in closet and an elegant private bathroom equipped with a bathtub, providing comfort and relaxation. The other bedrooms have built-in wardrobes, offering practicality and a functional design. The open floor plan creates excellent integration between the living room and dining room, enhancing natural lighting and the comfort of the spaces. The kitchen, already equipped with appliances, features beautiful stone countertops, ideal for everyday use and entertaining guests. The residence also boasts a charming front porch and an attached garage for two cars. Located in a prime location, the property is close to schools, supermarkets, pharmacies, and shopping centers, with easy access to the main roads in the area. It is approximately 30 minutes from the World Equestrian Center and about 1 hour from Orlando, theme parks, and airports. A move-in ready home in one of the fastest-growing areas of Ocala, combining comfort, privacy, and an excellent investment opportunity....
Contact an agent
Home facts
- Year built:2026
- Listing ID #:O6424858
- Added:1 day(s) ago
- Updated:July 14, 2026 at 08:52 PM
Rooms and interior
- Bedrooms:4
- Total bathrooms:3
- Full bathrooms:3
- Flooring:Ceramic Tile, Vinyl
- Dining Description:Eat In Kitchen, Living Room/Dining Room Combo
- Kitchen Description:Dishwasher, Eat-in Kitchen, Kitchen/Family Room Combo, Microwave, Range, Refrigerator, Solid Wood Cabinets, Stone Counters
- Bedroom Description:Primary Bedroom Main Floor, Walk-In Closet(s)
- Basement Description:Block
- Living area:2,222 sq. ft.
Heating and cooling
- Cooling:Central Air
- Heating:Central
- Central air:Yes
Structure and exterior
- Roof:Shingle
- Year built:2026
- Building area:2,222 sq. ft.
- Lot area:0.28 Acres
- Construction Materials:Block
- Exterior Features:Garden
- Foundation Description:Block, Slab
- Levels:1 Story
Utilities
- Water:Public, Water Available
- Sewer:Septic Tank, Sewer Available
Finances and disclosures
- Price:$399,000
- Price per sq. ft.:$137.78
- Tax amount:$396 (2025)
Features and amenities
- Appliances:Dishwasher, Microwave, Range, Refrigerator
- Laundry features:Inside
- Amenities:BB/HS Internet Available, Cable Available, Eat-in Kitchen, Electricity Available, Kitchen/Family Room Combo, Living Room/Dining Room Combo, Open Floorplan, Primary Bedroom Main Floor, Solid Wood Cabinets, Stone Counters, Thermostat, Walk-In Closet(s)
- Pool features:Public Pool
Parking
- Parking description:Attached Garage
- Garage:Yes
- Garage spaces:2
 The information being provided by Stellar Mls is for the consumer's personal, non-commercial use and may not be used for any purpose other than to identify prospective properties consumer may be interested in purchasing. Any information relating to real estate for sale referenced on this web site comes from the Internet Data Exchange (IDX) program of the Stellar Mls. Better Homes and Gardens Real Estate Thomas Group is not a Multiple Listing Service (MLS), nor does it offer MLS access. This website is a service of Better Homes and Gardens Real Estate Thomas Group, a broker participant of Stellar Mls. This web site may reference real estate listing(s) held by a brokerage firm other than the broker and/or agent who owns this web site.
The accuracy of all information, regardless of source, including but not limited to open house information, square footages and lot sizes, is deemed reliable but not guaranteed and should be personally verified through personal inspection by and/or with the appropriate professionals. The data contained herein is copyrighted by Stellar Mls and is protected by all applicable copyright laws. Any unauthorized dissemination of this information is in violation of copyright laws and is strictly prohibited.
Properties in listings may have been sold or may no longer be available.
Copyright 2026 Stellar Mls. All rights reserved.
The information being provided by Stellar Mls is for the consumer's personal, non-commercial use and may not be used for any purpose other than to identify prospective properties consumer may be interested in purchasing. Any information relating to real estate for sale referenced on this web site comes from the Internet Data Exchange (IDX) program of the Stellar Mls. Better Homes and Gardens Real Estate Thomas Group is not a Multiple Listing Service (MLS), nor does it offer MLS access. This website is a service of Better Homes and Gardens Real Estate Thomas Group, a broker participant of Stellar Mls. This web site may reference real estate listing(s) held by a brokerage firm other than the broker and/or agent who owns this web site.
The accuracy of all information, regardless of source, including but not limited to open house information, square footages and lot sizes, is deemed reliable but not guaranteed and should be personally verified through personal inspection by and/or with the appropriate professionals. The data contained herein is copyrighted by Stellar Mls and is protected by all applicable copyright laws. Any unauthorized dissemination of this information is in violation of copyright laws and is strictly prohibited.
Properties in listings may have been sold or may no longer be available.
Copyright 2026 Stellar Mls. All rights reserved.New listings near 15085 Sw 50th Avenue Road
- New
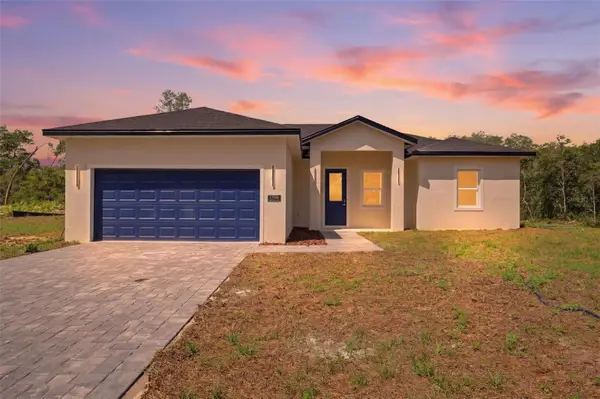 $349,900Active4 beds 2 baths1,820 sq. ft.
17146 SW 41st Circle, OCALA, FL 34473
MLS# O6424969Listed by: WRA BUSINESS & REAL ESTATE - New
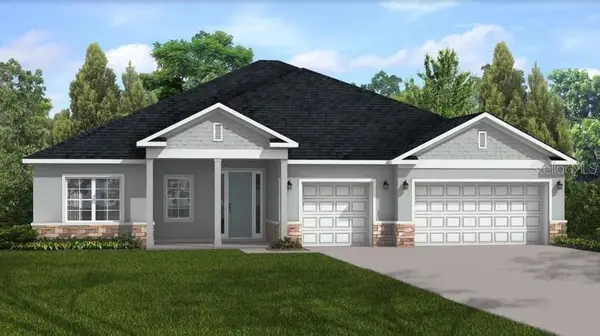 $447,900Active4 beds 3 baths2,478 sq. ft.
10121 SW 45th Avenue, OCALA, FL 34476
MLS# OM728281Listed by: NEW BUILD SERVICES - New
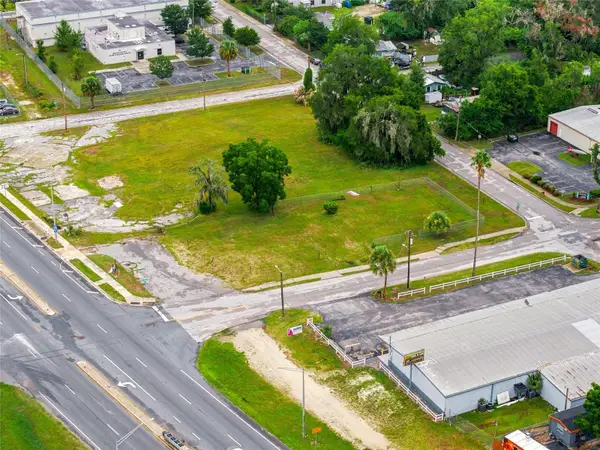 $299,999Active0.38 Acres
409 NW 8th Street, OCALA, FL 34475
MLS# OM728376Listed by: ROBB HARRISON REALTY INC 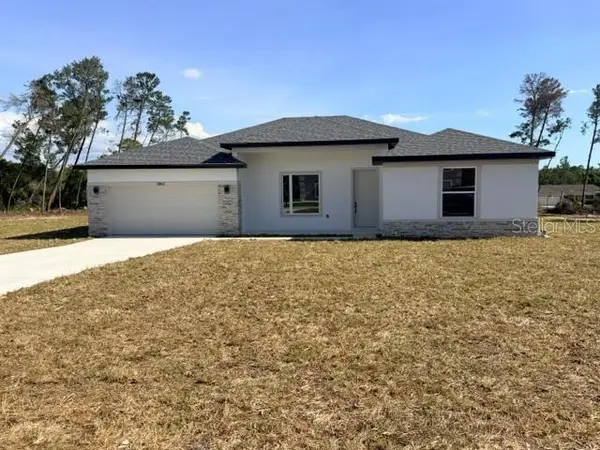 $437,900Pending4 beds 3 baths2,332 sq. ft.
10866 SW 41 St Avenue, OCALA, FL 34476
MLS# OM728459Listed by: ESTELA REALTY LLC- New
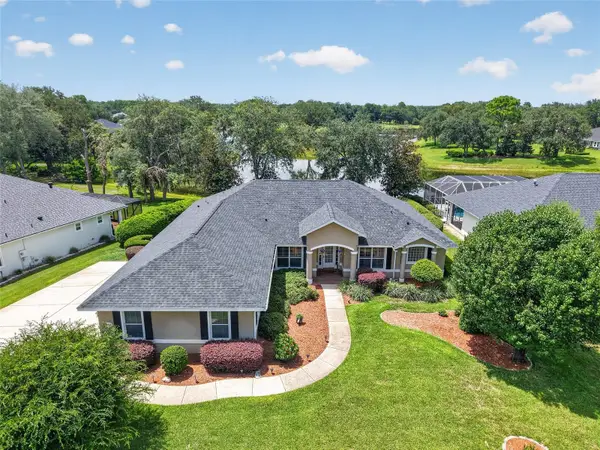 $419,900Active3 beds 2 baths2,436 sq. ft.
349 Lake Drive, OCALA, FL 34472
MLS# OM728269Listed by: PREMIER SOTHEBY'S INTERNATIONAL REALTY - New
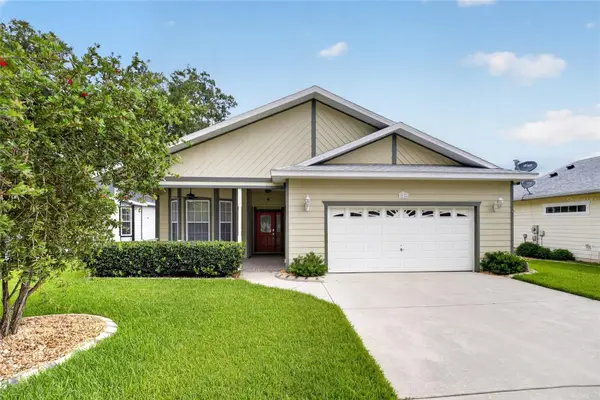 $249,900Active3 beds 2 baths1,617 sq. ft.
2216 NE 40th Terrace, OCALA, FL 34470
MLS# OM728474Listed by: COLDWELL REALTY SOLD GUARANTEE - New
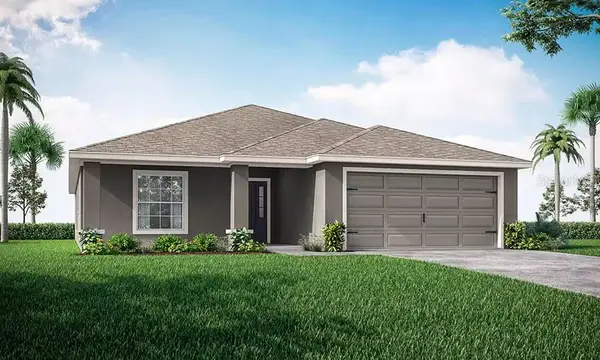 $309,965Active4 beds 2 baths1,819 sq. ft.
644 SW 77th Circle, OCALA, FL 34474
MLS# L4963511Listed by: CAMBRIDGE REALTY OF CENTRAL FL - New
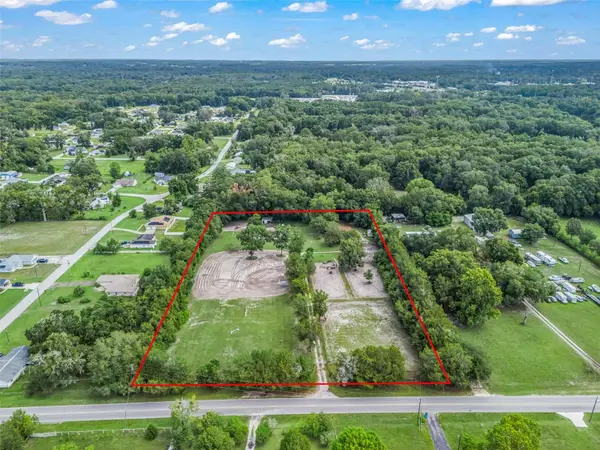 $699,000Active3 beds 2 baths1,715 sq. ft.
4603 NW 61st Lane, OCALA, FL 34482
MLS# OM728377Listed by: OCALA HORSE PROPERTIES, LLC - New
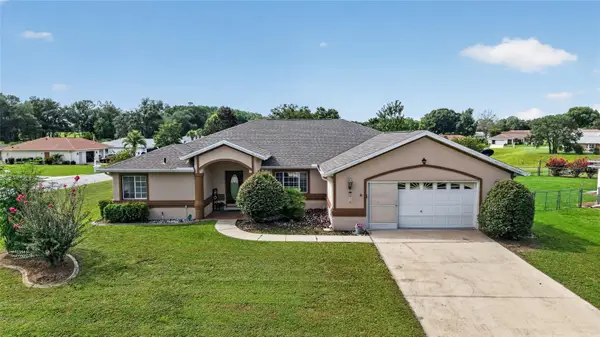 $287,000Active3 beds 2 baths2,033 sq. ft.
10121 SW 61st Terrace Road, OCALA, FL 34476
MLS# OM728434Listed by: SOUTHERN ASSOCIATES REALTY LLC - New
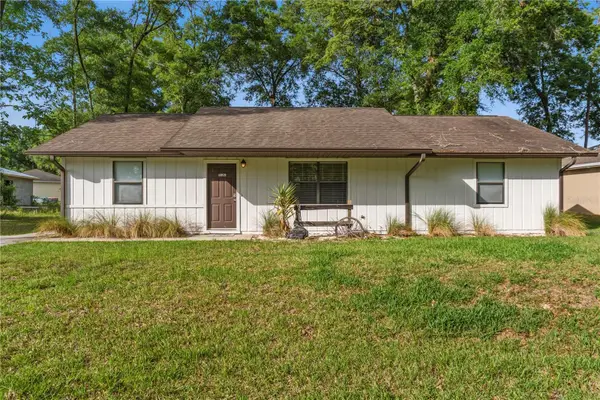 $285,000Active3 beds 2 baths1,400 sq. ft.
6915 NW 60th Street Road, OCALA, FL 34482
MLS# OM728433Listed by: RE/MAX FOXFIRE - HWY 40


Protect your home and budget from life's surprises with an Assurant Home Warranty, backed by a partner that supports you through every step of homeownership. Explore Plans.
© 2026 Better Homes and Gardens Real Estate LLC. An Anywhere Real Estate company. All rights reserved. Better Homes and Gardens® Real Estate is a registered trademark owned by Meredith Operations Corporation, licensed to Better Homes and Gardens Real Estate LLC and used with permission. Better Homes and Gardens Real Estate LLC fully supports the principles of the Fair Housing Act and the Equal Opportunity Act. Listing information is deemed reliable but is not guaranteed accurate.
Each office is independently owned and operated.
Any services or products provided by third parties are not provided by, affiliated with or related to Better Homes and Gardens Real Estate LLC, or its affiliated companies.