
16356 SW 12th Terrace, Ocala, FL 34473
Local realty services provided by:Better Homes and Gardens Real Estate Thomas Group
Listed by: melissa powell
Office: discover florida realty group llc.
MLS#:OM735121
Source:MFRMLS
Price summary
- Price:$369,686
- Price per sq. ft.:$125.53
- Monthly HOA dues:$404
About this home
This Home Is Made For The Meticulous Buyer Who Wants Every Upgrade Delivered In One Perfect Package. A Stamped Decorative Drive, Magnificent Landscaping, And Lush Curb Appeal Welcome You To This Truly Turnkey Home. The Seller Has Cherished It From Day One, Caring For It With Extraordinary Attention And Keeping It In Superb Condition. With A New Roof, 50 Gallon Gas Hot Water Heater, And Double-Pane Vinyl Windows Backed By A Lifetime Warranty, The Big-Ticket Items Are Already Taken Care Of. A Beautiful Split Floor Plan Sets The Stage, Anchored By A Centrally Located Kitchen That Features Granite Countertops, Sleek Black Appliances, Pull-Outs, A Solar Tube, And A Lengthy Counter With Room For Stools, Plus A Cozy Café Nook. Open Views From The Kitchen Make Everyday Living Effortless. Movie Nights And Gatherings With Family And Friends Are A Joy In The Oversized Family Room Just Off The Kitchen, While The Well-Lit Great Room, Complete With Its Own Solar Tube, And The Separate Dining Room Offer A More Formal Atmosphere, With Space For A Large Table And Hutch Or Sideboard. The Splendid Owner’s Suite Is Your Own Private Retreat, With His And Hers Closets In The Hall Leading To An Elegant Bath. There, You Will Find A Roman Walk-In Shower, A Jetted Tub, A Dual Vanity, And A Private Water Closet. Guests Enjoy Added Privacy On The Opposite Side Of The Main Living Spaces, With Two Guest Rooms And A Second Bath. Step Outside To The Rear Covered Lanai, Enhanced By A Screened Birdcage That Expands Your Outdoor Living Space Keeping Pests Out While Also Including a Gas Stub-Out For The Grill. The Two-Car Garage Adds Everyday Convenience, With A Bonus Golf Cart Garage That Can Be Used In Any Number Of Ways, From Storing Your Cart To A Workshop Or Hobby Area. If You Are Searching For A Home That Needs Nothing But You, Come See SummerGlen Lot 686 Before You Decide....
Contact an agent
Home facts
- Year built:2009
- Subdivision & Development:SUMMERGLEN
- Listing ID #:OM735121
- Added:1 day(s) ago
- Updated:November 05, 2026 at 11:11 PM
Rooms and interior
- Bedrooms:3
- Total bathrooms:2
- Full bathrooms:2
- Flooring:Laminate, Tile
- Dining Description:Breakfast Room, Eat In Kitchen
- Kitchen Description:Dishwasher, Disposal, Eat-in Kitchen, Microwave, Range, Refrigerator, Solid Surface Counters
- Bedroom Description:Split Bedroom, Walk-In Closet(s)
- Living area:2,145 sq. ft.
Heating and cooling
- Cooling:Central Air
- Heating:Gas, Natural Gas
- Central air:Yes
Structure and exterior
- Roof:Shingle
- Year built:2009
- Building area:2,145 sq. ft.
- Lot area:0.19 Acres
- Lot Features:Cleared, Corner Lot
- Construction Materials:Block, Concrete, Stucco
- Exterior Features:Enclosed, Rain Gutters, Rear Porch
- Foundation Description:Slab
- Levels:1 Story
Utilities
- Water:Public, Water Connected
- Sewer:Public Sewer, Sewer Connected
Finances and disclosures
- Price:$369,686
- Price per sq. ft.:$125.53
- Tax amount:$2,946 (2025)
Features and amenities
- Appliances:Dishwasher, Disposal, Dryer, Gas Water Heater, Irrigation Equipment, Microwave, Range, Refrigerator, Washer
- Laundry features:Dryer, Gas Dryer Hookup, Inside, Laundry Room, Washer, Washer Hookup
- Amenities:Basketball Court, Cable TV, Ceiling Fans(s), Clubhouse, Eat-in Kitchen, Fence Restrictions, Fitness Center, Gated, Golf Course, Irrigation Equipment, Natural Gas Connected, Pickleball Court(s), Playground, Pool, Recreation Facilities, Shuffleboard Court, Solid Surface Counters, Spa/Hot Tub, Split Bedroom, Tennis Court(s), Underground Utilities, Walk-In Closet(s), Window Treatments
- Pool features:Pool, Public Pool
Parking
- Parking description:Attached Garage, Driveway, Garage Door Opener, Golf Cart Garage
- Garage:Yes
 The information being provided by Stellar Mls is for the consumer's personal, non-commercial use and may not be used for any purpose other than to identify prospective properties consumer may be interested in purchasing. Any information relating to real estate for sale referenced on this web site comes from the Internet Data Exchange (IDX) program of the Stellar Mls. Better Homes and Gardens Real Estate Thomas Group is not a Multiple Listing Service (MLS), nor does it offer MLS access. This website is a service of Better Homes and Gardens Real Estate Thomas Group, a broker participant of Stellar Mls. This web site may reference real estate listing(s) held by a brokerage firm other than the broker and/or agent who owns this web site.
The accuracy of all information, regardless of source, including but not limited to open house information, square footages and lot sizes, is deemed reliable but not guaranteed and should be personally verified through personal inspection by and/or with the appropriate professionals. The data contained herein is copyrighted by Stellar Mls and is protected by all applicable copyright laws. Any unauthorized dissemination of this information is in violation of copyright laws and is strictly prohibited.
Properties in listings may have been sold or may no longer be available.
Copyright 2026 Stellar Mls. All rights reserved.
New listings near 16356 SW 12th Terrace
- Coming Soon
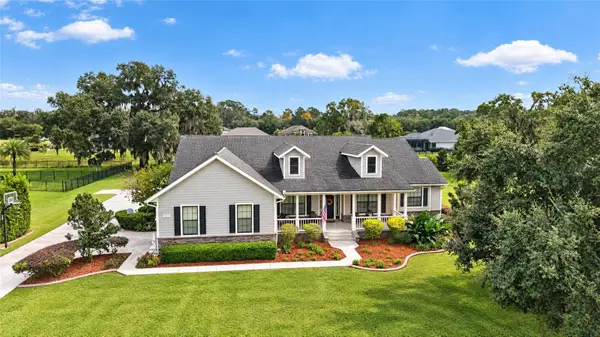 $1,199,000Coming Soon4 beds 4 baths4,151 sq. ft.
7805 SE 25th, OCALA, FL 34480
MLS# OM735275Listed by: ROBERTS REAL ESTATE INC - Coming Soon
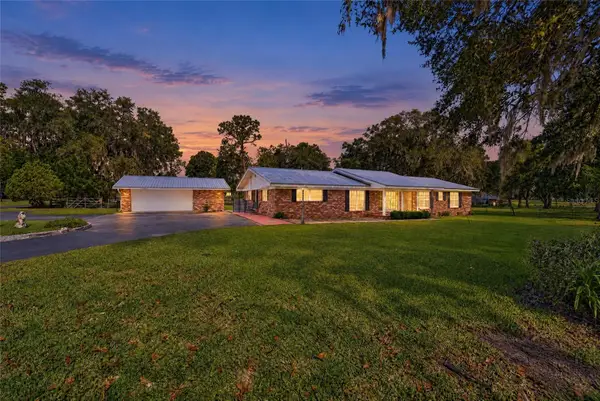 $899,900Coming Soon5 beds 4 baths3,494 sq. ft.
4031 SE 20th Street, OCALA, FL 34471
MLS# OM734826Listed by: NEXT GENERATION REALTY OF MARION COUNTY - Coming Soon
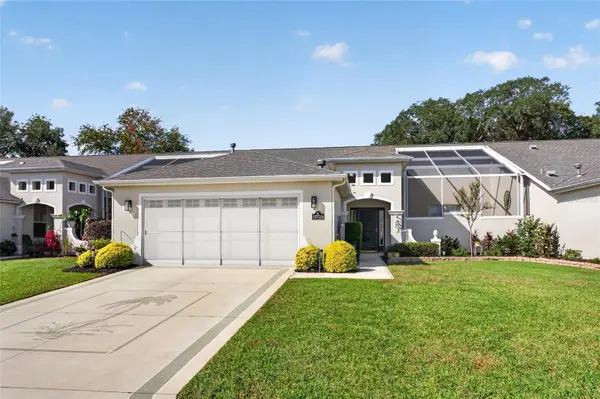 $319,900Coming Soon2 beds 2 baths1,828 sq. ft.
15723 SW 13th Circle, OCALA, FL 34473
MLS# OM734991Listed by: COLDWELL REALTY SOLD GUARANTEE - Coming Soon
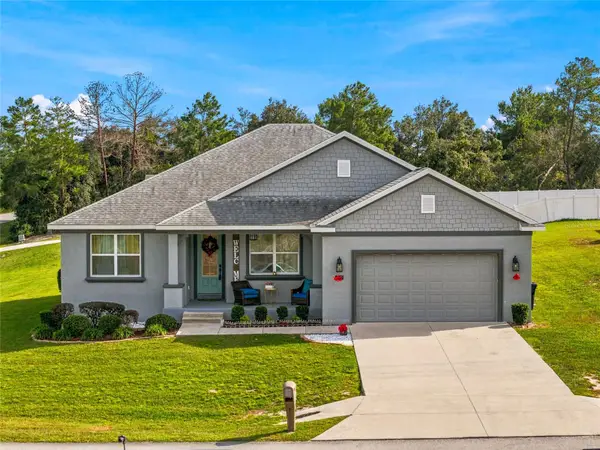 $375,000Coming Soon4 beds 2 baths2,177 sq. ft.
4590 SW 99th Street, OCALA, FL 34476
MLS# OM734867Listed by: ENGEL & VOLKERS OCALA - Coming Soon
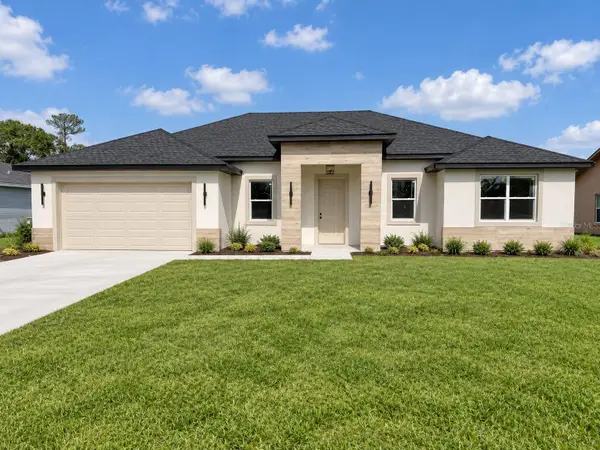 $335,900Coming Soon4 beds 3 baths1,895 sq. ft.
15584 SW 22nd Court Road, OCALA, FL 34473
MLS# O6445871Listed by: WRA BUSINESS & REAL ESTATE - Coming Soon
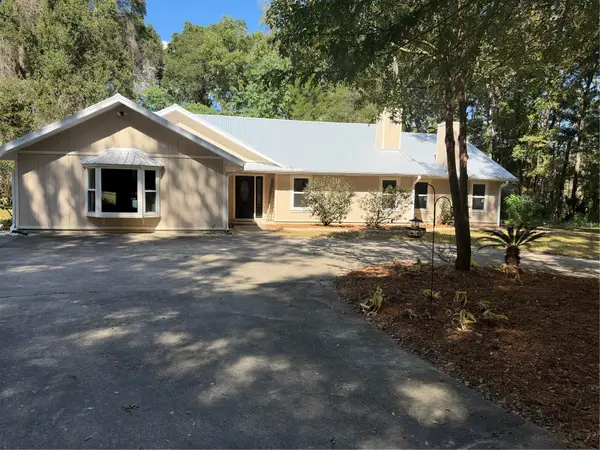 $959,900Coming Soon5 beds 3 baths3,344 sq. ft.
1931 SW 87th Place, OCALA, FL 34476
MLS# OM734609Listed by: KIM DAVIS REALTY - Coming Soon
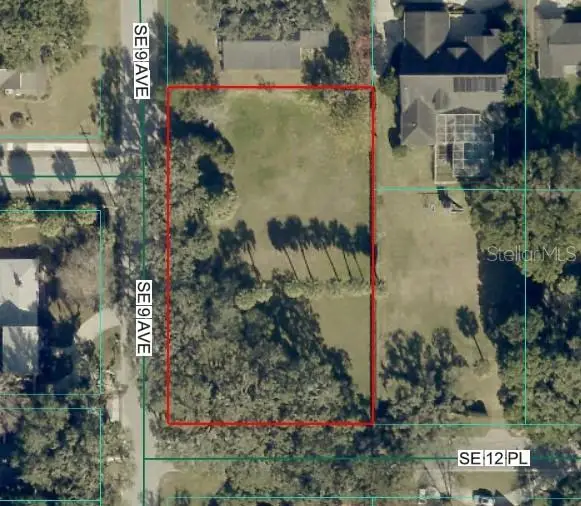 $525,000Coming Soon0.74 Acres
TBD SE 12 Street, OCALA, FL 34471
MLS# OM733281Listed by: SOUTHERN CHARM REALTY OF CF - New
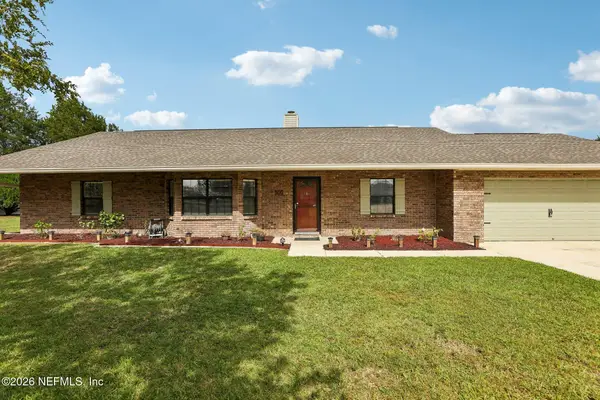 $429,900Active3 beds 2 baths1,804 sq. ft.
6643 SE 89th Street, Ocala, FL 34472
MLS# 2172384Listed by: MOMENTUM REALTY - New
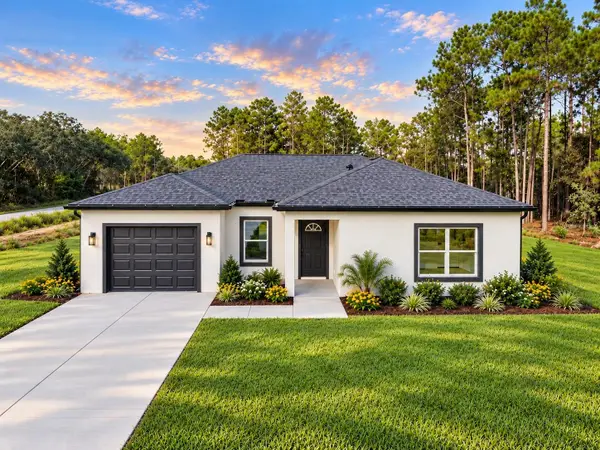 $219,900Active3 beds 2 baths1,195 sq. ft.
3622 SW 151st Court, OCALA, FL 34481
MLS# OM733932Listed by: BRICKS & MORTAR REAL ESTATE - Open Sun, 11am to 1pmNew
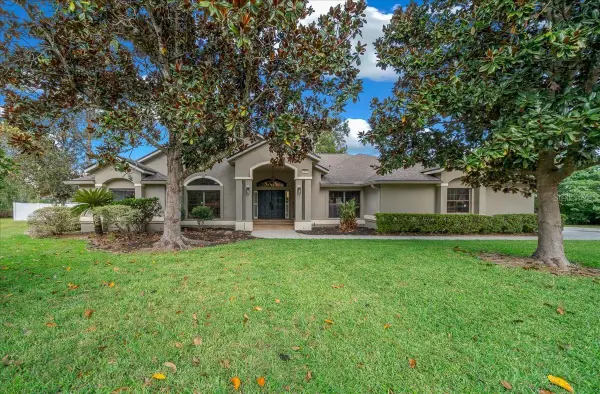 $549,900Active4 beds 3 baths3,367 sq. ft.
2415 SE 29th Street, OCALA, FL 34471
MLS# OM735202Listed by: PROFESSIONAL REALTY OF OCALA


Protect your home and budget from life's surprises with an Assurant Home Warranty, backed by a partner that supports you through every step of homeownership. Explore Plans.
© 2026 Better Homes and Gardens Real Estate LLC. An Anywhere Real Estate company. All rights reserved. Better Homes and Gardens® Real Estate is a registered trademark owned by Meredith Operations Corporation, licensed to Better Homes and Gardens Real Estate LLC and used with permission. Better Homes and Gardens Real Estate LLC fully supports the principles of the Fair Housing Act and the Equal Opportunity Act. Listing information is deemed reliable but is not guaranteed accurate.
Each office is independently owned and operated.
Any services or products provided by third parties are not provided by, affiliated with or related to Better Homes and Gardens Real Estate LLC, or its affiliated companies.