
16364 SW 14th Court, Ocala, FL 34473
Local realty services provided by:Better Homes and Gardens Real Estate Lifestyles Realty
Listed by: mary johnson
Office: re/max premier realty
MLS#:OM728775
Source:MFRMLS
Price summary
- Price:$369,900
- Price per sq. ft.:$131.68
- Monthly HOA dues:$390
About this home
Start your next chapter with golf, sunshine, and a home where the major upgrades are already complete. This Crestview model offers 3 bedrooms, 2 baths, and 1,968 square feet of living space. Major improvements include a 2024 ROOF and hurricane-rated WINDOWS with a transferable lifetime warranty. Inside, you’ll find plantation shutters, crown molding, vinyl plank flooring, and tile. The kitchen features soft-close cabinets, 2022 LG APPLIANCES, and an electric range with an existing gas connection for future conversion. The primary bathroom includes a low-maintenance Bella shower with no tile or grout. A privacy door separates the guest bedrooms and bath, creating a comfortable space for visitors. The all-season lanai features hurricane-rated windows and a Mitsubishi mini-split with a transferable 12-year warranty. Additional updates include a 2022 TRANE HVAC system, 2025 TANKLESS WATER HEATER, and 2025 HALO 5 whole-house water system. Built-in cabinets add storage in the extended garage and laundry room. Most furniture and the the golf cart are negotiable. SummerGlen amenities include championship golf, pickleball and tennis courts, a heated pool, fitness center, clubhouse, restaurant, and year-round activities. HOA services include 1 Gbps internet, 125+ cable channels, popular streaming apps, lawn care, trash service, gated security, RV storage for a one-time fee, and a $30 monthly Tavern Restaurant credit. Updated, well maintained, and ready for its next owner. Schedule your showing today....
Contact an agent
Home facts
- Year built:2011
- Listing ID #:OM728775
- Added:1 day(s) ago
- Updated:July 24, 2026 at 08:53 PM
Rooms and interior
- Bedrooms:3
- Total bathrooms:2
- Full bathrooms:2
- Flooring:Ceramic Tile, Vinyl
- Dining Description:Eat In Kitchen, Living Room/Dining Room Combo
- Kitchen Description:Dishwasher, Eat-in Kitchen, Microwave, Range, Refrigerator, Solid Surface Counters, Water Softener
- Bedroom Description:Walk-In Closet(s)
- Living area:1,968 sq. ft.
Heating and cooling
- Cooling:Attic Fan, Central Air, Mini-Split Unit(s)
- Heating:Natural Gas
- Central air:Yes
Structure and exterior
- Roof:Shingle
- Year built:2011
- Building area:1,968 sq. ft.
- Lot area:0.17 Acres
- Lot Features:Landscaped, Paved
- Architectural Style:Florida
- Construction Materials:Block, Concrete, Stucco
- Exterior Features:Covered Porch/Patio, Enclosed, Front Porch, Rain Gutters, Rear Porch
- Foundation Description:Slab
- Levels:1 Story
Utilities
- Water:Public, Water Connected
- Sewer:Public, Public Sewer, Sewer Connected
Finances and disclosures
- Price:$369,900
- Price per sq. ft.:$131.68
- Tax amount:$514 (2025)
Features and amenities
- Appliances:Dishwasher, Dryer, Gas Water Heater, Irrigation Equipment, Microwave, Range, Refrigerator, Tankless Water Heater, Washer, Water Softener
- Laundry features:Dryer, Inside, Laundry Room, Washer
- Amenities:Cable Connected, Ceiling Fans(s), Crown Molding, Eat-in Kitchen, Irrigation Equipment, Living Room/Dining Room Combo, Natural Gas Connected, Open Floorplan, Solid Surface Counters, Thermostat, Underground Utilities, Walk-In Closet(s), Window Treatments
- Pool features:Public Pool
Parking
- Parking description:Attached Garage, Driveway, Garage Door Opener, Golf Cart Garage
- Garage:Yes
- Garage spaces:2
 The information being provided by Stellar Mls is for the consumer's personal, non-commercial use and may not be used for any purpose other than to identify prospective properties consumer may be interested in purchasing. Any information relating to real estate for sale referenced on this web site comes from the Internet Data Exchange (IDX) program of the Stellar Mls. Better Homes and Gardens Real Estate Lifestyles Realty is not a Multiple Listing Service (MLS), nor does it offer MLS access. This website is a service of Better Homes and Gardens Real Estate Lifestyles Realty, a broker participant of Stellar Mls. This web site may reference real estate listing(s) held by a brokerage firm other than the broker and/or agent who owns this web site.
The accuracy of all information, regardless of source, including but not limited to open house information, square footages and lot sizes, is deemed reliable but not guaranteed and should be personally verified through personal inspection by and/or with the appropriate professionals. The data contained herein is copyrighted by Stellar Mls and is protected by all applicable copyright laws. Any unauthorized dissemination of this information is in violation of copyright laws and is strictly prohibited.
Properties in listings may have been sold or may no longer be available.
Copyright 2026 Stellar Mls. All rights reserved.
The information being provided by Stellar Mls is for the consumer's personal, non-commercial use and may not be used for any purpose other than to identify prospective properties consumer may be interested in purchasing. Any information relating to real estate for sale referenced on this web site comes from the Internet Data Exchange (IDX) program of the Stellar Mls. Better Homes and Gardens Real Estate Lifestyles Realty is not a Multiple Listing Service (MLS), nor does it offer MLS access. This website is a service of Better Homes and Gardens Real Estate Lifestyles Realty, a broker participant of Stellar Mls. This web site may reference real estate listing(s) held by a brokerage firm other than the broker and/or agent who owns this web site.
The accuracy of all information, regardless of source, including but not limited to open house information, square footages and lot sizes, is deemed reliable but not guaranteed and should be personally verified through personal inspection by and/or with the appropriate professionals. The data contained herein is copyrighted by Stellar Mls and is protected by all applicable copyright laws. Any unauthorized dissemination of this information is in violation of copyright laws and is strictly prohibited.
Properties in listings may have been sold or may no longer be available.
Copyright 2026 Stellar Mls. All rights reserved.New listings near 16364 SW 14th Court
- New
 $319,900Active3 beds 2 baths1,968 sq. ft.
16205 SW 12th Terrace, OCALA, FL 34473
MLS# OM728247Listed by: RE/MAX PREMIER REALTY - New
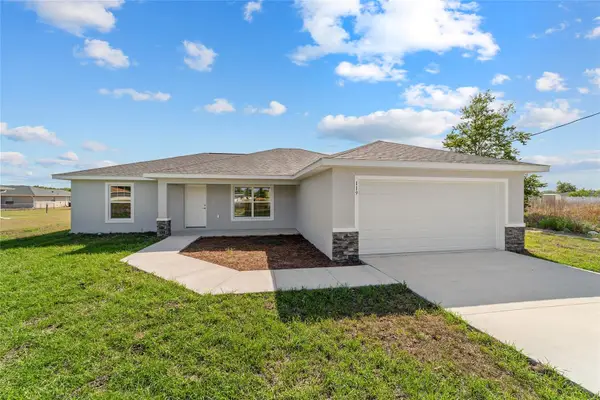 $260,000Active3 beds 2 baths1,557 sq. ft.
14 Pine Radial Run, OCALA, FL 34472
MLS# OM728555Listed by: ALDANA REALTY LLC - New
 $209,000Active3 beds 2 baths1,000 sq. ft.
14703 SW 23rd Place, OCALA, FL 34481
MLS# OM728562Listed by: ALDANA REALTY LLC - New
 $285,900Active2 beds 2 baths1,469 sq. ft.
9886 SW 99th Loop, OCALA, FL 34481
MLS# OM729057Listed by: CB/ELLISON RLTY WEST - New
 $149,900Active3 beds 2 baths1,078 sq. ft.
1701 SE 24th Road #201, OCALA, FL 34471
MLS# OM729092Listed by: HOMERUN REALTY - New
 $274,500Active3 beds 2 baths1,435 sq. ft.
1 Teak Court, OCALA, FL 34472
MLS# OM729179Listed by: COLDWELL BANKER ELLISON REALTY O - New
 $164,000Active2 beds 2 baths1,369 sq. ft.
8674 SW 96th Street #D, OCALA, FL 34481
MLS# OM729018Listed by: ON TOP OF THE WORLD REAL EST - New
 $50,000Active0.23 Acres
TBA SW 165 Loop, OCALA, FL 34473
MLS# OM727192Listed by: MARION OAKS REALTY & PROPERTY - New
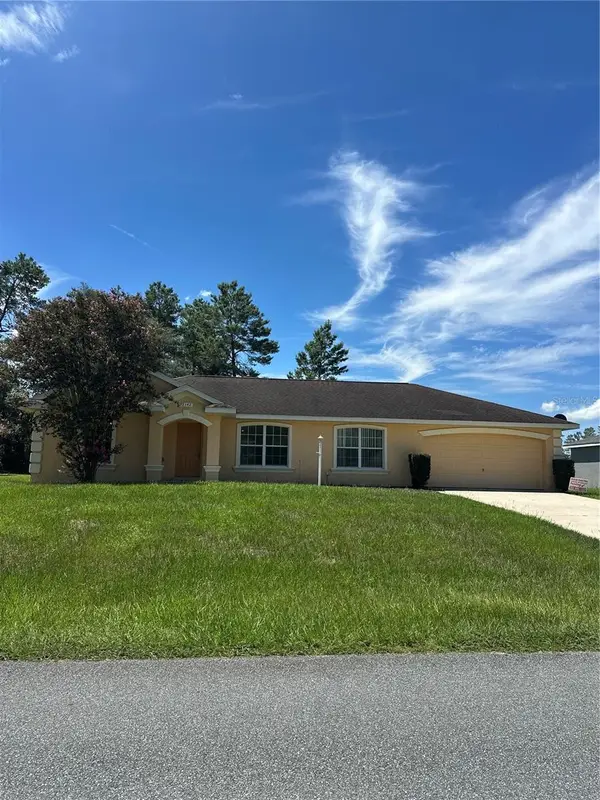 $229,900Active3 beds 2 baths1,417 sq. ft.
3142 SW 132nd Lane, OCALA, FL 34473
MLS# OM729138Listed by: MARION OAKS REALTY & PROPERTY - New
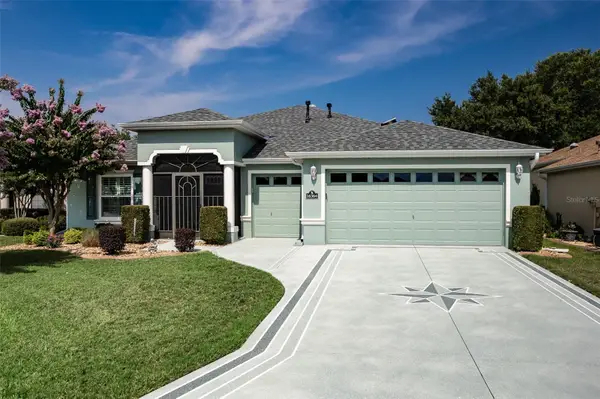 $369,900Active3 beds 2 baths1,968 sq. ft.
16364 SW 14th Court, OCALA, FL 34473
MLS# OM728775Listed by: RE/MAX PREMIER REALTY


Protect your home and budget from life's surprises with an Assurant Home Warranty, backed by a partner that supports you through every step of homeownership. Explore Plans.
© 2026 Better Homes and Gardens Real Estate LLC. An Anywhere Real Estate company. All rights reserved. Better Homes and Gardens® Real Estate is a registered trademark owned by Meredith Operations Corporation, licensed to Better Homes and Gardens Real Estate LLC and used with permission. Better Homes and Gardens Real Estate LLC fully supports the principles of the Fair Housing Act and the Equal Opportunity Act. Listing information is deemed reliable but is not guaranteed accurate.
Each office is independently owned and operated.
Any services or products provided by third parties are not provided by, affiliated with or related to Better Homes and Gardens Real Estate LLC, or its affiliated companies.