
1706 SW 27th Street, Ocala, FL 34471
Local realty services provided by:Better Homes and Gardens Real Estate Lifestyles Realty
1706 SW 27th Street,Ocala, FL 34471
$825,000
- 4 Beds
- 4 Baths
- 3,683 sq. ft.
- Single family
- Active
Upcoming open houses
- Sat, Sep 2610:00 am - 01:00 pm
Listed by: robb harrison
Office: robb harrison realty inc
MLS#:OM729661
Source:MFRMLS
Price summary
- Price:$825,000
- Price per sq. ft.:$213.01
- Monthly HOA dues:$28
About this home
A rare blend of refined living, generous space, and unexpected natural beauty—right in the heart of Ocala. Welcome to 1706 SW 27th Street, an impressive 4-bedroom, 3.5-bath residence offering approximately 3,683 square feet of heated living space on a beautifully landscaped 0.53-acre homesite in White Oak Village at Cala Hills.
From the moment you arrive, this exceptional home makes a statement with its striking stone-accented exterior, dramatic rooflines, inviting entry, and spacious two-car garage. Inside, soaring ceilings, abundant natural light, warm wood flooring, and an open, flowing design create an atmosphere that feels both elegant and welcoming. The main living area is anchored by a beautiful fireplace, while the well-appointed kitchen features stone countertops, extensive cabinetry, a center island, stainless-steel appliances, and open sightlines designed for effortless entertaining.
The primary suite is conveniently located on the main level, while additional bedrooms, a bonus room, game room, family room, media space, and generous storage provide exceptional flexibility for guests, recreation, hobbies, or working from home.
What you see is what you get! This remarkable home is offered completely Turn Key, with the furniture, home goods, cutlery, artwork, and furnishings included. Simply turn the key, unpack your clothes and toiletries, and begin living comfortably from day one.
Outdoor living is where this property becomes truly unforgettable. Begin your morning on the elevated balcony, relax beneath the covered patio, or entertain on the expansive brick-paver terrace overlooking the lush backyard. Despite being within Ocala’s city limits and just minutes from Downtown, the setting feels like a private nature retreat. The current owner has enjoyed watching owls, wild turkeys, foxes, coyotes, bobcats, hawks, squirrels, songbirds, dragonflies, and other wildlife moving through the surrounding landscape.
Residents also enjoy access to Cala Hills community amenities, including a clubhouse, pool, and recreational facilities. Conveniently located near Downtown Ocala’s dining, shopping, medical services, cultural attractions, and everyday conveniences, this extraordinary property offers space, style, comfort, and convenience in one unforgettable package.
Turn the key and start living—everything you need is already here. Roof 2023/1 Unit HVAC 2024/HWH 2025...
Contact an agent
Home facts
- Year built:2006
- Subdivision & Development:WHITE OAK VILLAGE
- Listing ID #:OM729661
- Added:50 day(s) ago
- Updated:September 25, 2026 at 05:09 PM
Rooms and interior
- Bedrooms:4
- Total bathrooms:4
- Full bathrooms:3
- Half bathrooms:1
- Flooring:Carpet, Tile, Wood
- Dining Description:Living Room/Dining Room Combo
- Kitchen Description:Dishwasher, Disposal, Kitchen/Family Room Combo, Microwave, Range, Range Hood, Refrigerator, Stone Counters
- Bedroom Description:High Ceilings, Primary Bedroom Main Floor, Split Bedroom, Walk-In Closet(s)
- Basement:Yes
- Living area:3,683 sq. ft.
Heating and cooling
- Cooling:Central Air
- Heating:Central, Electric, Heat Pump
- Central air:Yes
Structure and exterior
- Roof:Shingle
- Year built:2006
- Building area:3,683 sq. ft.
- Lot area:0.53 Acres
- Lot Features:Cul-de-sac, Landscaped, Sidewalk
- Architectural Style:Custom
- Construction Materials:Frame
- Exterior Features:Balcony, Deck, Patio, Rain Gutters, Sidewalk
- Foundation Description:Slab
- Levels:Three Or More Story
Schools
- High school:West Port High School
- Middle school:Liberty Middle School
- Elementary school:Saddlewood Elementary School
Utilities
- Water:Public
- Sewer:Public, Public Sewer
Finances and disclosures
- Price:$825,000
- Price per sq. ft.:$213.01
- Tax amount:$8,002 (2025)
Features and amenities
- Appliances:Dishwasher, Disposal, Dryer, Irrigation Equipment, Microwave, Range, Range Hood, Refrigerator, Washer
- Laundry features:Dryer, Inside, Laundry Room, Washer
- Amenities:Ceiling Fans(s), Central Vaccum, Clubhouse, Fence Restrictions, Fitness Center, High Ceilings, Irrigation Equipment, Kitchen/Family Room Combo, Living Room/Dining Room Combo, Natural Gas Available, Open Floorplan, Pool, Primary Bedroom Main Floor, Recreation Facilities, Split Bedroom, Stone Counters, Tennis Court(s), Thermostat, Vaulted Ceiling(s), Walk-In Closet(s)
- Pool features:Pool, Public Pool
Parking
- Parking description:Attached Garage, Driveway, Electric Vehicle Charging Station(s), Garage Door Opener, Off Street
- Garage:Yes
- Garage spaces:2
 The information being provided by Stellar Mls is for the consumer's personal, non-commercial use and may not be used for any purpose other than to identify prospective properties consumer may be interested in purchasing. Any information relating to real estate for sale referenced on this web site comes from the Internet Data Exchange (IDX) program of the Stellar Mls. Better Homes and Gardens Real Estate Lifestyles Realty is not a Multiple Listing Service (MLS), nor does it offer MLS access. This website is a service of Better Homes and Gardens Real Estate Lifestyles Realty, a broker participant of Stellar Mls. This web site may reference real estate listing(s) held by a brokerage firm other than the broker and/or agent who owns this web site.
The accuracy of all information, regardless of source, including but not limited to open house information, square footages and lot sizes, is deemed reliable but not guaranteed and should be personally verified through personal inspection by and/or with the appropriate professionals. The data contained herein is copyrighted by Stellar Mls and is protected by all applicable copyright laws. Any unauthorized dissemination of this information is in violation of copyright laws and is strictly prohibited.
Properties in listings may have been sold or may no longer be available.
Copyright 2026 Stellar Mls. All rights reserved.
The information being provided by Stellar Mls is for the consumer's personal, non-commercial use and may not be used for any purpose other than to identify prospective properties consumer may be interested in purchasing. Any information relating to real estate for sale referenced on this web site comes from the Internet Data Exchange (IDX) program of the Stellar Mls. Better Homes and Gardens Real Estate Lifestyles Realty is not a Multiple Listing Service (MLS), nor does it offer MLS access. This website is a service of Better Homes and Gardens Real Estate Lifestyles Realty, a broker participant of Stellar Mls. This web site may reference real estate listing(s) held by a brokerage firm other than the broker and/or agent who owns this web site.
The accuracy of all information, regardless of source, including but not limited to open house information, square footages and lot sizes, is deemed reliable but not guaranteed and should be personally verified through personal inspection by and/or with the appropriate professionals. The data contained herein is copyrighted by Stellar Mls and is protected by all applicable copyright laws. Any unauthorized dissemination of this information is in violation of copyright laws and is strictly prohibited.
Properties in listings may have been sold or may no longer be available.
Copyright 2026 Stellar Mls. All rights reserved.New listings near 1706 SW 27th Street
- Coming Soon
 $229,000Coming Soon2 beds 2 baths1,573 sq. ft.
9469 SW 93rd Loop, OCALA, FL 34481
MLS# OM732711Listed by: ON TOP OF THE WORLD REAL EST - Coming Soon
 $175,000Coming Soon3 beds 1 baths1,041 sq. ft.
1615 NE 9th Street, OCALA, FL 34470
MLS# O6443753Listed by: ALVES AND HOWELL REALTY - Coming Soon
 $550,000Coming Soon2 beds 1 baths960 sq. ft.
10661 W Highway 40, OCALA, FL 34482
MLS# OM732332Listed by: ENGEL & VOLKERS OCALA - Coming Soon
 $649,850Coming Soon3 beds 3 baths2,889 sq. ft.
8481 SW 93rd Circle, OCALA, FL 34481
MLS# OM732396Listed by: ON TOP OF THE WORLD REAL EST - Coming Soon
 $339,975Coming Soon4 beds 2 baths1,828 sq. ft.
2874 SW 165th Street Road, OCALA, FL 34473
MLS# OM732340Listed by: RE/MAX PREMIER REALTY - Coming Soon
 $290,000Coming Soon3 beds 2 baths1,188 sq. ft.
12051 NW 7th Place, OCALA, FL 34482
MLS# OM732329Listed by: ENGEL & VOLKERS OCALA - New
 $33,500Active0.24 Acres
SW 43rd, OCALA, FL 34473
MLS# K4903817Listed by: AMERICAN REALTY OF PSL LLC - New
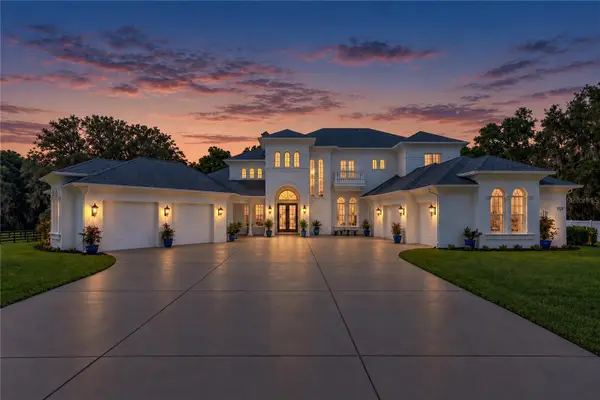 $2,499,000Active5 beds 8 baths7,223 sq. ft.
1725 SE 47th Avenue, OCALA, FL 34471
MLS# OM732307Listed by: SHOWCASE PROPERTIES OF CENTRAL - New
 $44,900Active0.23 Acres
TBD Juniper Loop Pl, OCALA, FL 34480
MLS# OM732720Listed by: BERKSHIRE HATHAWAY HS FLORIDA - New
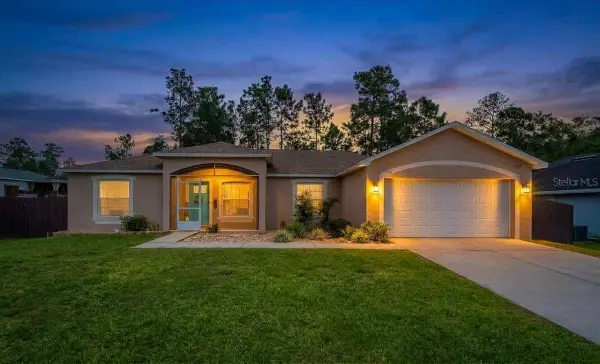 $395,000Active3 beds 2 baths1,800 sq. ft.
7795 SW 131st Lane, OCALA, FL 34473
MLS# OM732861Listed by: BERKSHIRE HATHAWAY HS FLORIDA


Protect your home and budget from life's surprises with an Assurant Home Warranty, backed by a partner that supports you through every step of homeownership. Explore Plans.
© 2026 Better Homes and Gardens Real Estate LLC. An Anywhere Real Estate company. All rights reserved. Better Homes and Gardens® Real Estate is a registered trademark owned by Meredith Operations Corporation, licensed to Better Homes and Gardens Real Estate LLC and used with permission. Better Homes and Gardens Real Estate LLC fully supports the principles of the Fair Housing Act and the Equal Opportunity Act. Listing information is deemed reliable but is not guaranteed accurate.
Each office is independently owned and operated.
Any services or products provided by third parties are not provided by, affiliated with or related to Better Homes and Gardens Real Estate LLC, or its affiliated companies.