
1912 SE Twin Bridge Circle, Ocala, FL 34471
Local realty services provided by:Better Homes and Gardens Real Estate Thomas Group
Listed by: laurie ann truluck
Office: next generation realty of marion county
MLS#:OM730683
Source:MFRMLS
Price summary
- Price:$424,900
- Price per sq. ft.:$126.42
- Monthly HOA dues:$166
About this home
Welcome to this beautifully updated move-in ready patio home nestled in the heart of Laurel Run, one of Ocala's most desired gated/guarded communities. From the moment you arrive, the thoughtful upgrades and meticulous care put into this home are evident.
The heart of the home is a stunning updated kitchen designed for both function and style — featuring stainless appliances including an LG induction range, Bosch dishwasher, double oven, microwave, and a refrigerator with warranty through 2028. A gorgeous backsplash, center island, built-in coffee/serving bar, and a convenient pass-through to the living room make this space as functional as it is beautiful. A sunny breakfast nook overlooks the side patio, with a sliding door for easy outdoor access.
With over 2,000 square feet of thoughtfully designed living space, there is room for everyone and everything. The primary suite is generously oversized and features a spa-like bathroom with double sinks, a dedicated toilet room, and a large walk-in closet. The bedroom also includes a dedicated freestanding AC unit — because sleeping cool is non-negotiable — and it stays with the home!
A versatile third flex room currently houses the laundry area and serves as an office and craft space — complete with a large built-in cabinet and shelving for exceptional storage and organization. Use it however suits your lifestyle. Flooring is equally divided between luxury vinyl plank and ceramic tile — ceramic tile runs through the living room, dining room, flex room, primary bathroom, and hallway, while luxury vinyl carries through the remaining areas. Ceiling fans are featured in most rooms throughout. A formal dining room and an abundance of storage at every turn complete the interior picture.
Step outside through the living room sliders to a fantastic covered lanai with a summer kitchen — complete with a gas grill, side burner, and sink — plus an expanded screened porch, and a grassy area beyond perfect for pets or simply enjoying the outdoors. A side concrete patio, visible from the breakfast nook, adds even more outdoor living space.
Major systems are solid and already done — 2020 roof, 2018 AC, and fresh exterior paint in 2024. The attached 2-car garage features an electric car charger and built-in white cabinetry that stays. Select windows are tinted for heat and glare reduction — a thoughtful touch that also creates a bird-friendly environment for the nature lovers!
Laurel Run offers a lifestyle unlike any other in Ocala — come see this one for yourself!...
Contact an agent
Home facts
- Year built:1992
- Subdivision & Development:CREEKSIDE VILLAS
- Listing ID #:OM730683
- Updated:August 28, 2026 at 11:01 AM
Rooms and interior
- Bedrooms:3
- Total bathrooms:2
- Full bathrooms:2
- Flooring:Ceramic Tile, Luxury Vinyl
- Kitchen Description:Dishwasher, Disposal, Microwave, Range, Refrigerator
- Basement Description:Block
- Living area:2,021 sq. ft.
Heating and cooling
- Cooling:Central Air
- Heating:Central
- Central air:Yes
Structure and exterior
- Roof:Shingle
- Year built:1992
- Building area:2,021 sq. ft.
- Lot area:0.06 Acres
- Construction Materials:Block, Concrete, Stucco
- Exterior Features:Outdoor Kitchen
- Foundation Description:Block
- Levels:1 Story
Schools
- High school:Forest High School
- Middle school:Osceola Middle School
- Elementary school:South Ocala Elementary School
Utilities
- Water:Public
- Sewer:Public Sewer
Finances and disclosures
- Price:$424,900
- Price per sq. ft.:$126.42
- Tax amount:$3,194 (2025)
Features and amenities
- Appliances:Dishwasher, Disposal, Microwave, Range, Refrigerator
- Laundry features:Inside
- Amenities:Cable Available, Ceiling Fans(s), Electricity Available, Fiber Optics, Phone Available
- Pool features:Public Pool
Parking
- Parking description:Attached Garage
- Garage:Yes
- Garage spaces:2
 The information being provided by Stellar Mls is for the consumer's personal, non-commercial use and may not be used for any purpose other than to identify prospective properties consumer may be interested in purchasing. Any information relating to real estate for sale referenced on this web site comes from the Internet Data Exchange (IDX) program of the Stellar Mls. Better Homes and Gardens Real Estate Thomas Group is not a Multiple Listing Service (MLS), nor does it offer MLS access. This website is a service of Better Homes and Gardens Real Estate Thomas Group, a broker participant of Stellar Mls. This web site may reference real estate listing(s) held by a brokerage firm other than the broker and/or agent who owns this web site.
The accuracy of all information, regardless of source, including but not limited to open house information, square footages and lot sizes, is deemed reliable but not guaranteed and should be personally verified through personal inspection by and/or with the appropriate professionals. The data contained herein is copyrighted by Stellar Mls and is protected by all applicable copyright laws. Any unauthorized dissemination of this information is in violation of copyright laws and is strictly prohibited.
Properties in listings may have been sold or may no longer be available.
Copyright 2026 Stellar Mls. All rights reserved.
The information being provided by Stellar Mls is for the consumer's personal, non-commercial use and may not be used for any purpose other than to identify prospective properties consumer may be interested in purchasing. Any information relating to real estate for sale referenced on this web site comes from the Internet Data Exchange (IDX) program of the Stellar Mls. Better Homes and Gardens Real Estate Thomas Group is not a Multiple Listing Service (MLS), nor does it offer MLS access. This website is a service of Better Homes and Gardens Real Estate Thomas Group, a broker participant of Stellar Mls. This web site may reference real estate listing(s) held by a brokerage firm other than the broker and/or agent who owns this web site.
The accuracy of all information, regardless of source, including but not limited to open house information, square footages and lot sizes, is deemed reliable but not guaranteed and should be personally verified through personal inspection by and/or with the appropriate professionals. The data contained herein is copyrighted by Stellar Mls and is protected by all applicable copyright laws. Any unauthorized dissemination of this information is in violation of copyright laws and is strictly prohibited.
Properties in listings may have been sold or may no longer be available.
Copyright 2026 Stellar Mls. All rights reserved.New listings near 1912 SE Twin Bridge Circle
- Coming Soon
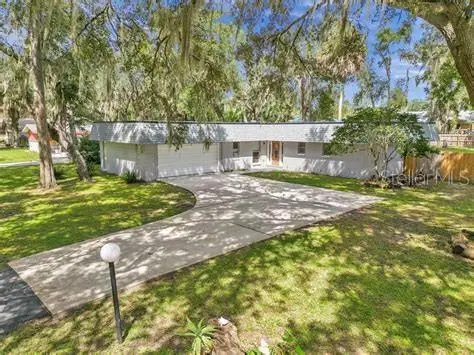 $270,000Coming Soon3 beds 2 baths1,512 sq. ft.
10 Spring Lake Run, OCALA, FL 34472
MLS# OM731031Listed by: LPT REALTY, LLC - Coming Soon
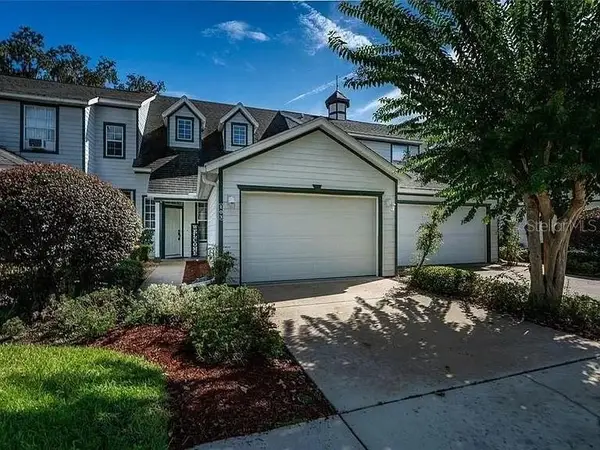 $179,900Coming Soon3 beds 3 baths1,401 sq. ft.
231 NE 28th Avenue #103, OCALA, FL 34470
MLS# OM731103Listed by: DALTON WADE INC - Coming Soon
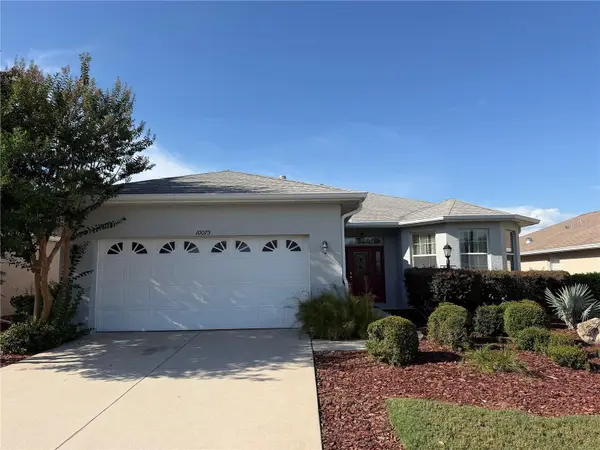 $255,000Coming Soon2 beds 2 baths1,766 sq. ft.
10075 SW 91st Place, OCALA, FL 34481
MLS# OM731216Listed by: PREFERRED RE BROKERS III - Coming Soon
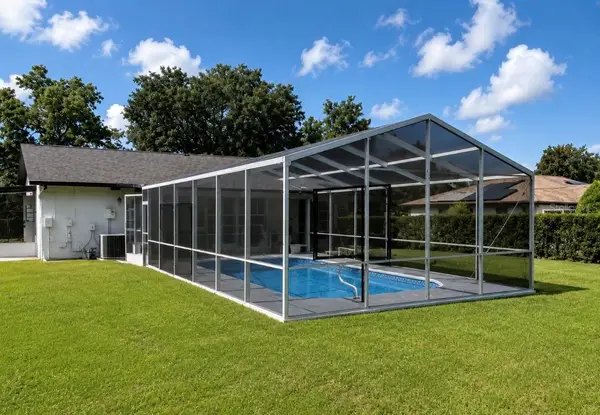 $300,000Coming Soon3 beds 2 baths1,482 sq. ft.
4190 Sw 140 St Rd, OCALA, FL 34473
MLS# G5116921Listed by: ALDEN REALTY LLC - Coming Soon
 $369,000Coming Soon3 beds 3 baths2,220 sq. ft.
5760 SW 117th Lane Road, OCALA, FL 34476
MLS# OM730196Listed by: SELLSTATE NEXT GENERATION REALTY - Coming Soon
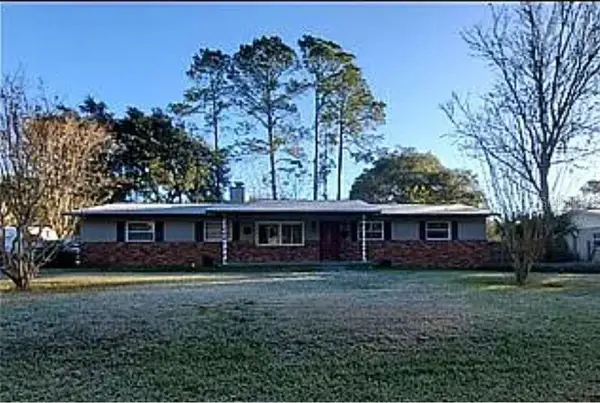 $304,500Coming Soon3 beds 3 baths1,764 sq. ft.
1815 SE 7th Avenue, OCALA, FL 34471
MLS# OM730823Listed by: RE/MAX PREMIER REALTY - Coming Soon
 $265,000Coming Soon3 beds 2 baths1,447 sq. ft.
18 Dogwood Trail Course, OCALA, FL 34472
MLS# OM730454Listed by: ENGEL & VOLKERS OCALA - New
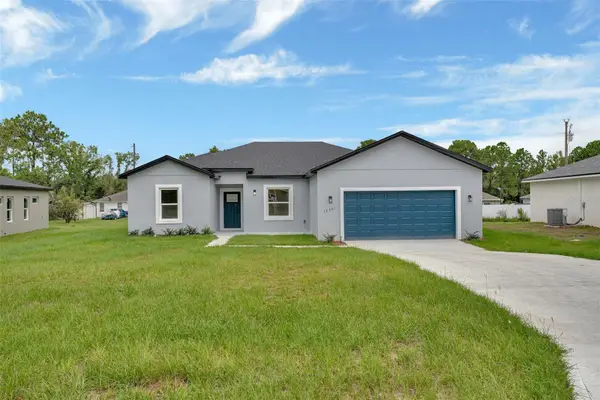 $335,000Active4 beds 3 baths1,952 sq. ft.
15301 SW 50th Avenue Road, OCALA, FL 34473
MLS# O6436135Listed by: WRA BUSINESS & REAL ESTATE - New
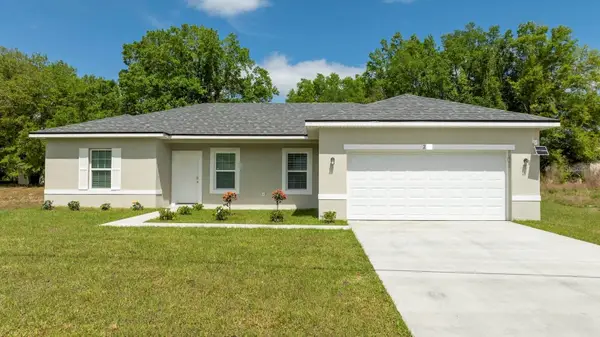 $269,899Active3 beds 2 baths1,514 sq. ft.
13825 SW 33rd Court Road, OCALA, FL 34473
MLS# O6437361Listed by: S2J REALTY, LLC


Protect your home and budget from life's surprises with an Assurant Home Warranty, backed by a partner that supports you through every step of homeownership. Explore Plans.
© 2026 Better Homes and Gardens Real Estate LLC. An Anywhere Real Estate company. All rights reserved. Better Homes and Gardens® Real Estate is a registered trademark owned by Meredith Operations Corporation, licensed to Better Homes and Gardens Real Estate LLC and used with permission. Better Homes and Gardens Real Estate LLC fully supports the principles of the Fair Housing Act and the Equal Opportunity Act. Listing information is deemed reliable but is not guaranteed accurate.
Each office is independently owned and operated.
Any services or products provided by third parties are not provided by, affiliated with or related to Better Homes and Gardens Real Estate LLC, or its affiliated companies.