
2023 SE Laurel Run Drive, Ocala, FL 34471
Local realty services provided by:Better Homes and Gardens Real Estate Atchley Properties
Listed by: nichole roberts
Office: all florida homes realty llc.
MLS#:OM729845
Source:MFRMLS
Price summary
- Price:$979,900
- Price per sq. ft.:$138.44
- Monthly HOA dues:$291.67
About this home
ONE-OF-A-KIND LUXURY ESTATE located in the prestigious gated Laurel Run community in Southeast Ocala! Offering 24-hour security and zoned for the highly sought-after Forest High School, this exceptional residence showcases impeccable craftsmanship, extensive high-end upgrades, and resort-style amenities throughout. Designed for both luxurious living and effortless entertaining, the outdoor oasis features a screen-enclosed saltwater pool with a salt cell, updated lighting, and a freshly painted pool deck (2024). Relax in the private cabana complete with a full bath and sauna, or entertain guests in the fully equipped outdoor kitchen featuring a 32" Lion premium built-in gas grill, ZLINE vent hood, stainless steel refrigerator, sink, granite countertops, and ample prep space. A stunning Cypress pergola overlooks the tranquil pond, while professionally designed landscaping with over 25 additional palm trees, tropical plantings, new sod, decorative pavers, and low-voltage landscape lighting creates a true tropical retreat. This home is equally impressive inside, where timeless elegance meets modern convenience. Rich real hardwood flooring flows throughout the main living areas, complemented by marble flooring in the primary suite and two additional bedrooms. The gourmet kitchen and wet bar showcase Carrara marble countertops and full-height marble backsplashes, while the luxurious primary suite offers a spa-inspired ensuite featuring exotic marble, dual vanities, a soaking tub, and an oversized double rain-head walk-in shower. A custom-designed 20' x 7' walk-in closet, complete with its own refrigerator, provides exceptional storage and convenience. Additional interior highlights include a spacious wet bar with a new wine refrigerator, multiple designer chandeliers, a gas fireplace in the primary suite, a wood-burning fireplace in the family room, and a beautifully renovated laundry room featuring granite countertops, a utility sink, updated fixtures, and abundant cabinetry. Energy efficiency and peace of mind are unmatched with TECO natural gas servicing the whole-house Generac generator, pool heater, gas cooktop, dual water heaters, and dual gas HVAC systems. Recent improvements include Andersen windows (2024), premium Sherwin-Williams exterior paint, professionally painted interiors, Lutron smart lighting controls, an air-conditioned garage with a MyQ smart garage door opener (2024) and meticulously maintained ductwork. The exterior has been equally well maintained with extensive roof maintenance, refreshed caulking, gutters, pool enclosure improvements, Andersen screens on all exterior doors, powder-coated gates, and an upgraded Hunter irrigation system, valves, bubblers, and drip irrigation (2024). Every detail of this extraordinary home reflects quality, luxury, and pride of ownership. Combining resort-style outdoor living, premium finishes, energy-efficient upgrades, and an unbeatable location, this is truly one of Ocala's finest luxury offerings. Schedule your private showing today and experience this exceptional property for yourself. No verbal offers will be considered or accepted....
Contact an agent
Home facts
- Year built:1990
- Subdivision & Development:LAUREL RUN REPLAT/TRACTS D E &
- Listing ID #:OM729845
- Added:45 day(s) ago
- Updated:September 21, 2026 at 05:42 PM
Rooms and interior
- Bedrooms:4
- Total bathrooms:4
- Full bathrooms:4
- Flooring:Marble, Wood
- Dining Description:Eat In Kitchen, Formal Dining Room
- Kitchen Description:Cooktop, Dishwasher, Eat-in Kitchen, Kitchen/Family Room Combo, Microwave, Refrigerator, Solid Surface Counters, Solid Wood Cabinets, Stone Counters, Wet Bar, Wine Refrigerator
- Bedroom Description:High Ceilings, Primary Bedroom Main Floor, Split Bedroom, Walk-In Closet(s)
- Basement Description:Concrete Perimeter
- Living area:3,552 sq. ft.
Heating and cooling
- Cooling:Central Air
- Heating:Electric, Heat Pump, Natural Gas
- Central air:Yes
Structure and exterior
- Roof:Tile
- Year built:1990
- Building area:3,552 sq. ft.
- Lot area:0.74 Acres
- Lot Features:Cleared
- Construction Materials:Block, Concrete, Stucco
- Exterior Features:Courtyard, Covered Porch/Patio, Enclosed, Front Porch, Garden, Lighting, Outdoor Grill, Outdoor Kitchen, Outdoor Shower, Patio, Porch, Rear Porch, Screened
- Foundation Description:Concrete Perimeter
- Levels:1 Story
Schools
- High school:Forest High School
- Middle school:Osceola Middle School
- Elementary school:South Ocala Elementary School
Utilities
- Water:Public
- Sewer:Public Sewer, Sewer Connected
Finances and disclosures
- Price:$979,900
- Price per sq. ft.:$138.44
- Tax amount:$7,864 (2025)
Features and amenities
- Appliances:Cooktop, Dishwasher, Gas Water Heater, Irrigation Equipment, Microwave, Refrigerator, Wine Refrigerator
- Laundry features:Electric Dryer Hookup, Inside, Laundry Room
- Amenities:Cable Available, Cathedral Ceiling(s), Ceiling Fans(s), Coffered Ceiling(s), Crown Molding, Eat-in Kitchen, Fire Hydrant, High Ceilings, Irrigation Equipment, Kitchen/Family Room Combo, Natural Gas Connected, Primary Bedroom Main Floor, Sauna, Smart Home, Solid Surface Counters, Solid Wood Cabinets, Split Bedroom, Stone Counters, Underground Utilities, Walk-In Closet(s), Wet Bar
- Pool features:Chlorine Free, Heated, In Ground, Outside Bath Access, Private Pool, Salt Water, Screen Enclosure
Parking
- Parking description:Attached Garage, Circular Driveway, Driveway, Garage Faces Side, Golf Cart Parking, Off Street, Parking Pad
- Garage:Yes
- Garage spaces:2
 The information being provided by Stellar Mls is for the consumer's personal, non-commercial use and may not be used for any purpose other than to identify prospective properties consumer may be interested in purchasing. Any information relating to real estate for sale referenced on this web site comes from the Internet Data Exchange (IDX) program of the Stellar Mls. Better Homes and Gardens Real Estate Atchley Properties is not a Multiple Listing Service (MLS), nor does it offer MLS access. This website is a service of Better Homes and Gardens Real Estate Atchley Properties, a broker participant of Stellar Mls. This web site may reference real estate listing(s) held by a brokerage firm other than the broker and/or agent who owns this web site.
The accuracy of all information, regardless of source, including but not limited to open house information, square footages and lot sizes, is deemed reliable but not guaranteed and should be personally verified through personal inspection by and/or with the appropriate professionals. The data contained herein is copyrighted by Stellar Mls and is protected by all applicable copyright laws. Any unauthorized dissemination of this information is in violation of copyright laws and is strictly prohibited.
Properties in listings may have been sold or may no longer be available.
Copyright 2026 Stellar Mls. All rights reserved.
The information being provided by Stellar Mls is for the consumer's personal, non-commercial use and may not be used for any purpose other than to identify prospective properties consumer may be interested in purchasing. Any information relating to real estate for sale referenced on this web site comes from the Internet Data Exchange (IDX) program of the Stellar Mls. Better Homes and Gardens Real Estate Atchley Properties is not a Multiple Listing Service (MLS), nor does it offer MLS access. This website is a service of Better Homes and Gardens Real Estate Atchley Properties, a broker participant of Stellar Mls. This web site may reference real estate listing(s) held by a brokerage firm other than the broker and/or agent who owns this web site.
The accuracy of all information, regardless of source, including but not limited to open house information, square footages and lot sizes, is deemed reliable but not guaranteed and should be personally verified through personal inspection by and/or with the appropriate professionals. The data contained herein is copyrighted by Stellar Mls and is protected by all applicable copyright laws. Any unauthorized dissemination of this information is in violation of copyright laws and is strictly prohibited.
Properties in listings may have been sold or may no longer be available.
Copyright 2026 Stellar Mls. All rights reserved.New listings near 2023 SE Laurel Run Drive
- Coming Soon
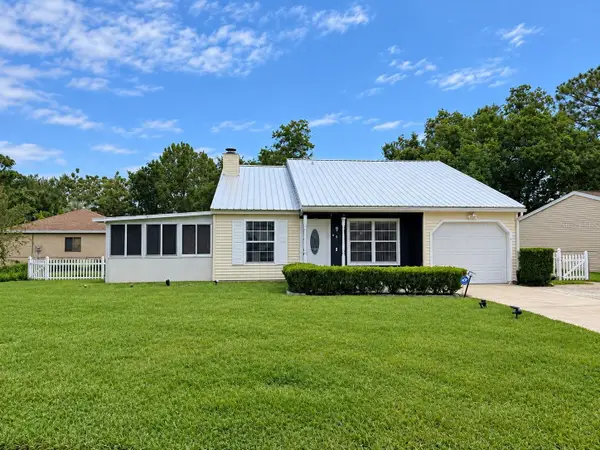 $224,900Coming Soon4 beds 2 baths1,254 sq. ft.
25 Spring Loop Circle, OCALA, FL 34472
MLS# OM732586Listed by: GLOBALWIDE REALTY LLC - Coming Soon
 $649,850Coming Soon3 beds 3 baths2,889 sq. ft.
8481 SW 93rd Circle, OCALA, FL 34481
MLS# OM732396Listed by: ON TOP OF THE WORLD REAL EST - Coming Soon
 $339,975Coming Soon4 beds 2 baths1,828 sq. ft.
2874 SW 165th Street Road, OCALA, FL 34473
MLS# OM732340Listed by: RE/MAX PREMIER REALTY - Coming Soon
 $290,000Coming Soon3 beds 2 baths1,188 sq. ft.
12051 NW 7th Place, OCALA, FL 34482
MLS# OM732329Listed by: ENGEL & VOLKERS OCALA - Coming Soon
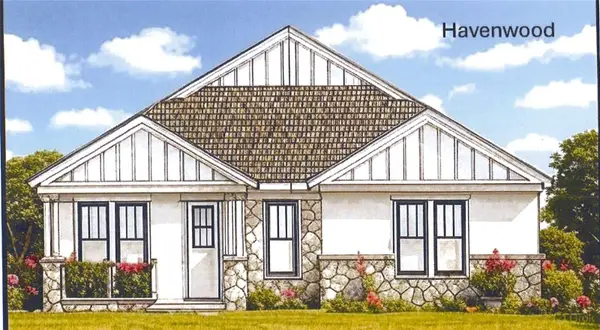 $549,950Coming Soon4 beds 3 baths2,412 sq. ft.
1882 NW 86th Place, OCALA, FL 34475
MLS# OM732054Listed by: TROPIC SHORES REALTY - Coming Soon
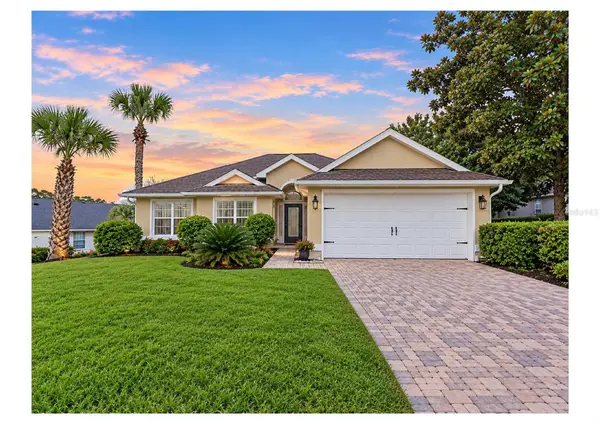 $330,000Coming Soon3 beds 2 baths1,771 sq. ft.
2656 SW 20th Circle, OCALA, FL 34471
MLS# O6440318Listed by: EXP REALTY LLC - Coming Soon
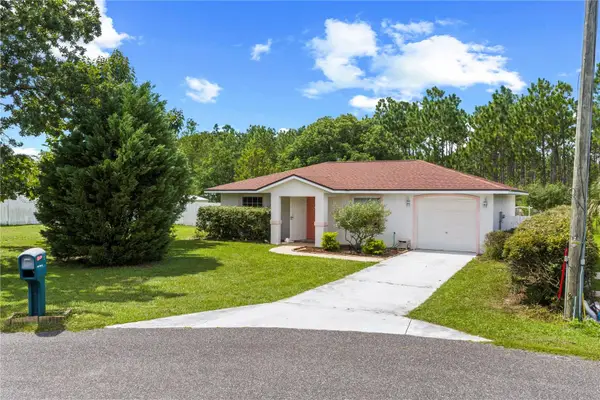 $255,000Coming Soon2 beds 2 baths864 sq. ft.
8 Pecan Drive Run, OCALA, FL 34472
MLS# OM732005Listed by: ENGEL & VOLKERS OCALA - New
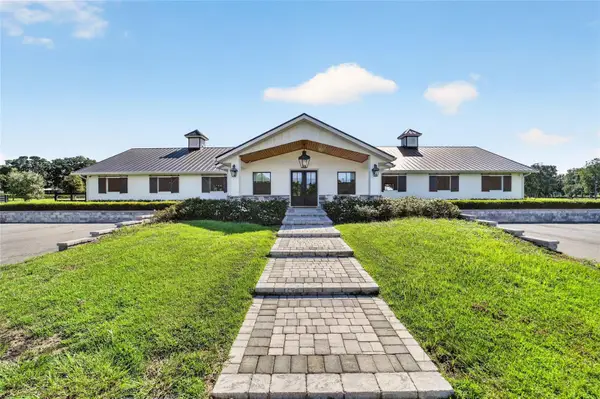 $4,950,000Active3 beds 4 baths700 sq. ft.
7085 NW Highway 225, OCALA, FL 34482
MLS# OM732574Listed by: PEGASUS REALTY & ASSOC INC - New
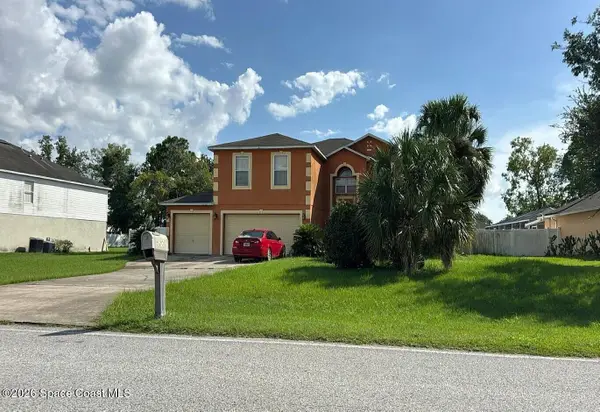 $5,000Active4 beds 3 baths2,822 sq. ft.
5200 SW 115 Street Road, Ocala, FL 34476
MLS# 1088122Listed by: JAIME L BOONE LLC - New
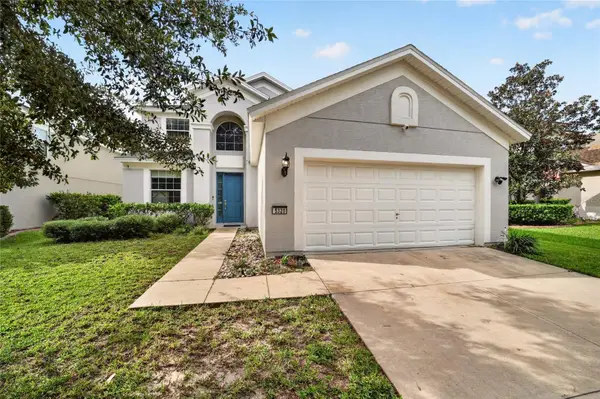 $349,900Active4 beds 3 baths2,386 sq. ft.
5320 SW 39th Street, OCALA, FL 34474
MLS# OM732559Listed by: ON TOP OF THE WORLD REAL EST


Protect your home and budget from life's surprises with an Assurant Home Warranty, backed by a partner that supports you through every step of homeownership. Explore Plans.
© 2026 Better Homes and Gardens Real Estate LLC. An Anywhere Real Estate company. All rights reserved. Better Homes and Gardens® Real Estate is a registered trademark owned by Meredith Operations Corporation, licensed to Better Homes and Gardens Real Estate LLC and used with permission. Better Homes and Gardens Real Estate LLC fully supports the principles of the Fair Housing Act and the Equal Opportunity Act. Listing information is deemed reliable but is not guaranteed accurate.
Each office is independently owned and operated.
Any services or products provided by third parties are not provided by, affiliated with or related to Better Homes and Gardens Real Estate LLC, or its affiliated companies.