
2125 SE 25th Loop, Ocala, FL 34471
Local realty services provided by:Better Homes and Gardens Real Estate Lifestyles Realty
Listed by: nina sandoval
Office: real broker, llc.
MLS#:OM722625
Source:MFRMLS
Price summary
- Price:$720,000
- Price per sq. ft.:$111.94
- Monthly HOA dues:$125
About this home
CUSTOM-BUILT ELEGANCE IN GATED LAUREL WOOD, SE OCALA! Discover Timeless Architectural Beauty, exceptional living space, and the Florida lifestyle you’ve been dreaming of in this Impressive 4-Bedroom, 3-Bath Pool Home offering 3,606 square feet of living space on a beautifully landscaped 0.47-Acre Fenced homesite in desirable SE Ocala.
A Winner of the 2002 Parade of Homes, this distinctive residence welcomes you with soaring ceilings, elegant architectural details, decorative tray ceilings, crown molding, and beautiful porcelain tile flooring. The thoughtfully designed split-bedroom floor plan offers comfortable everyday living and wonderful spaces for entertaining, with NO CARPET throughout!
The spacious family room features a beautiful gas fireplace and expansive windows overlooking the screened pool area, filling the home with natural light. The well-appointed kitchen offers granite countertops, an island with cooktop and downdraft ventilation, updated lighting and hardware, and stainless-steel appliances.
The generous primary suite provides a private retreat featuring its own gas fireplace, decorative tray ceiling, and charming bay window overlooking the pool. Additional living spaces include a dedicated office/den and a separate study, offering flexibility for working from home, hobbies, or personal interests.
Step outside to enjoy Florida living! The screened in-ground pool and spacious covered outdoor areas provide a wonderful setting for relaxing or entertaining. The fenced backyard offers additional privacy and room to enjoy the outdoors, while the Oversized Side-Entry 3-Car Garage adds convenience and functionality.
NOTABLE UPDATES INCLUDE: Roof (2022), two HVAC systems (2021 and 2023), water heater (2021), updated flooring for the bedrooms and closets (2023), smart refrigerator and dishwasher (2021), pool pump (2026), whole-house water softener, generator connection, and electric vehicle plug. The sellers have also completed additional property repairs and maintenance items, offering added peace of mind.
Ideally situated in the Gated Laurel Wood community, this beautiful custom home offers an exceptional combination of architectural character, generous living spaces, and a convenient SE Ocala location near shopping, dining, medical facilities, and downtown Ocala.
Don’t miss the opportunity to make this distinctive property your next home. SELLER OFFERING $5,000 TOWARD BUYER’S CLOSING COST! Schedule your private showing today!...
Contact an agent
Home facts
- Year built:2002
- Subdivision & Development:LAUREL WOOD
- Listing ID #:OM722625
- Added:197 day(s) ago
- Updated:November 11, 2026 at 09:40 PM
Rooms and interior
- Bedrooms:4
- Total bathrooms:3
- Full bathrooms:3
- Flooring:Laminate, Tile, Wood
- Dining Description:Eat In Kitchen
- Kitchen Description:Cooktop, Dishwasher, Eat-in Kitchen, Microwave, Range, Refrigerator, Solid Wood Cabinets, Water Softener
- Bedroom Description:High Ceilings, Split Bedroom, Walk-In Closet(s)
- Living area:3,606 sq. ft.
Heating and cooling
- Cooling:Central Air
- Heating:Electric, Gas
- Central air:Yes
Structure and exterior
- Roof:Shingle
- Year built:2002
- Building area:3,606 sq. ft.
- Lot area:0.47 Acres
- Construction Materials:Block, Concrete, Stucco
- Exterior Features:Covered Porch/Patio, Private Mailbox, Rain Gutters, Rear Porch, Screened
- Foundation Description:Slab
- Levels:1 Story
Schools
- High school:Forest High School
- Middle school:Osceola Middle School
- Elementary school:South Ocala Elementary School
Utilities
- Water:Public
- Sewer:Public Sewer
Finances and disclosures
- Price:$720,000
- Price per sq. ft.:$111.94
- Tax amount:$7,291 (2025)
Features and amenities
- Appliances:Cooktop, Dishwasher, Dryer, Irrigation Equipment, Microwave, Range, Refrigerator, Washer, Water Softener
- Laundry features:Dryer, Laundry Room, Washer
- Amenities:BB/HS Internet Available, Built-In Features, Cable Available, Cathedral Ceiling(s), Ceiling Fans(s), Crown Molding, Eat-in Kitchen, Gated, High Ceilings, Irrigation Equipment, Solid Wood Cabinets, Split Bedroom, Tray Ceiling(s), Walk-In Closet(s), Window Treatments
- Pool features:Child Safety Fence, In Ground, Private Pool, Screen Enclosure
Parking
- Parking description:Attached Garage, Electric Vehicle Charging Station(s), Garage Door Opener, Garage Faces Side, Oversized
- Garage:Yes
- Garage spaces:3
 The information being provided by Stellar Mls is for the consumer's personal, non-commercial use and may not be used for any purpose other than to identify prospective properties consumer may be interested in purchasing. Any information relating to real estate for sale referenced on this web site comes from the Internet Data Exchange (IDX) program of the Stellar Mls. Better Homes and Gardens Real Estate Lifestyles Realty is not a Multiple Listing Service (MLS), nor does it offer MLS access. This website is a service of Better Homes and Gardens Real Estate Lifestyles Realty, a broker participant of Stellar Mls. This web site may reference real estate listing(s) held by a brokerage firm other than the broker and/or agent who owns this web site.
The accuracy of all information, regardless of source, including but not limited to open house information, square footages and lot sizes, is deemed reliable but not guaranteed and should be personally verified through personal inspection by and/or with the appropriate professionals. The data contained herein is copyrighted by Stellar Mls and is protected by all applicable copyright laws. Any unauthorized dissemination of this information is in violation of copyright laws and is strictly prohibited.
Properties in listings may have been sold or may no longer be available.
Copyright 2026 Stellar Mls. All rights reserved.
New listings near 2125 SE 25th Loop
- Coming Soon
 $225,900Coming Soon3 beds 2 baths1,146 sq. ft.
14905 SW 26th Lane, OCALA, FL 34481
MLS# O6455578Listed by: ZENODRO REAL ESTATE LLC - Coming Soon
 $785,000Coming Soon4 beds 5 baths4,482 sq. ft.
7610 SW 60th Street, OCALA, FL 34474
MLS# OM734911Listed by: ENGEL & VOLKERS OCALA - Coming Soon
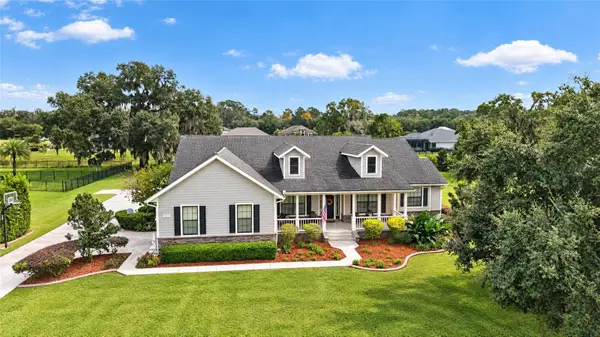 $1,199,000Coming Soon4 beds 4 baths4,151 sq. ft.
7805 SE 25th, OCALA, FL 34480
MLS# OM735275Listed by: ROBERTS REAL ESTATE INC - Coming Soon
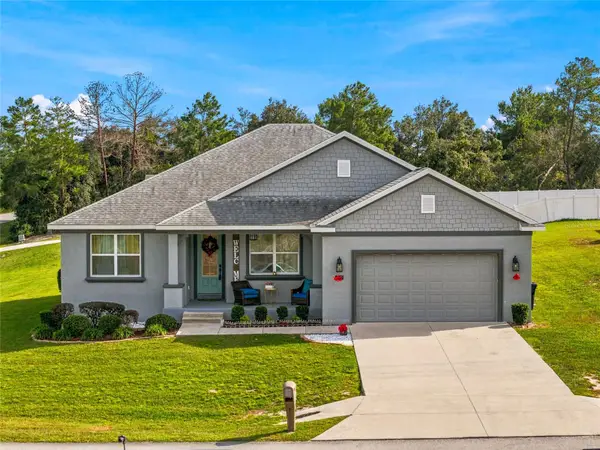 $375,000Coming Soon4 beds 2 baths2,177 sq. ft.
4590 SW 99th Street, OCALA, FL 34476
MLS# OM734867Listed by: ENGEL & VOLKERS OCALA - Coming Soon
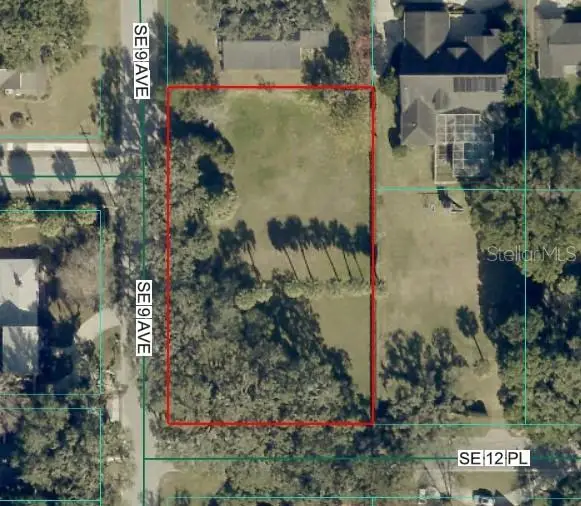 $525,000Coming Soon0.74 Acres
TBD SE 12 Street, OCALA, FL 34471
MLS# OM733281Listed by: SOUTHERN CHARM REALTY OF CF - New
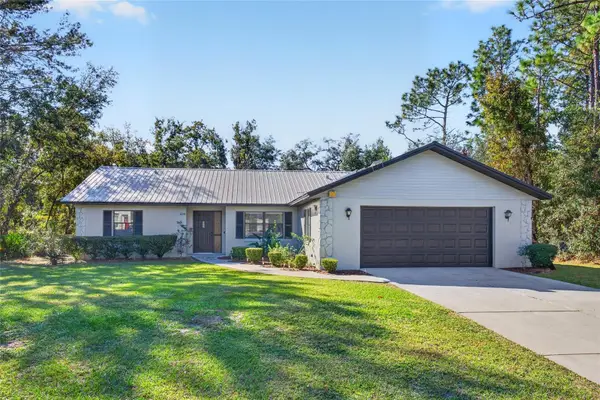 $249,900Active3 beds 2 baths2,118 sq. ft.
6030 SW 155th Street Road, OCALA, FL 34473
MLS# OM735659Listed by: COLDWELL REALTY SOLD GUARANTEE - New
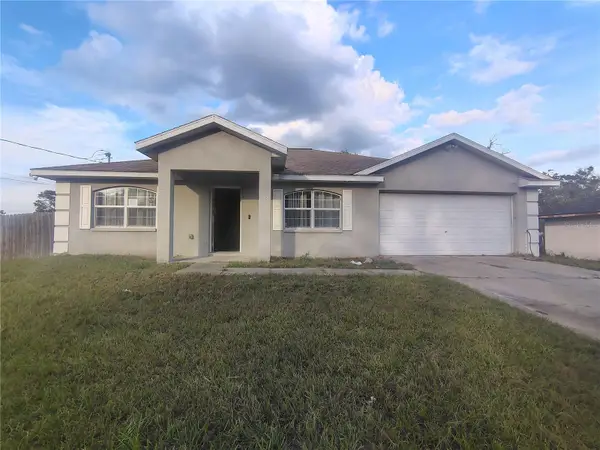 $75,000Active3 beds 2 baths1,855 sq. ft.
33 Bahia Court Track, OCALA, FL 34472
MLS# G5120170Listed by: ARROW REALTY & INVESTMENTS INC - New
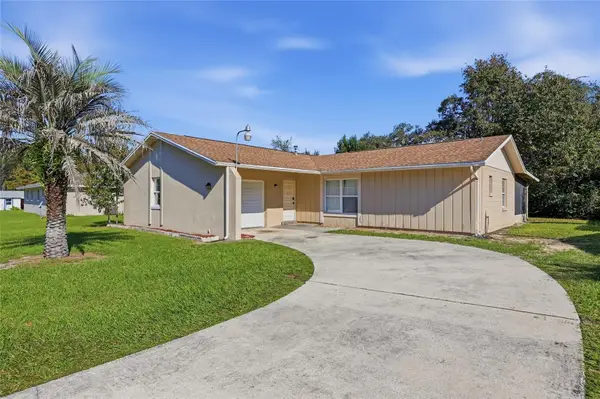 $240,000Active3 beds 2 baths1,432 sq. ft.
4133 SW 143rd Lane Road, OCALA, FL 34473
MLS# GC544521Listed by: KELLER WILLIAMS GAINESVILLE REALTY PARTNERS - New
 $284,850Active2 beds 2 baths1,342 sq. ft.
10363 SW 96th Loop, OCALA, FL 34481
MLS# OM735655Listed by: ON TOP OF THE WORLD REAL EST - New
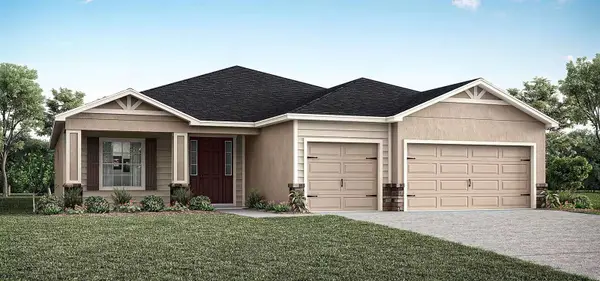 $397,485Active4 beds 3 baths2,314 sq. ft.
17614 SW 43rd Circle, OCALA, FL 34473
MLS# L4966454Listed by: CAMBRIDGE REALTY OF CENTRAL FL


Protect your home and budget from life's surprises with an Assurant Home Warranty, backed by a partner that supports you through every step of homeownership. Explore Plans.
© 2026 Better Homes and Gardens Real Estate LLC. An Anywhere Real Estate company. All rights reserved. Better Homes and Gardens® Real Estate is a registered trademark owned by Meredith Operations Corporation, licensed to Better Homes and Gardens Real Estate LLC and used with permission. Better Homes and Gardens Real Estate LLC fully supports the principles of the Fair Housing Act and the Equal Opportunity Act. Listing information is deemed reliable but is not guaranteed accurate.
Each office is independently owned and operated.
Any services or products provided by third parties are not provided by, affiliated with or related to Better Homes and Gardens Real Estate LLC, or its affiliated companies.