
2220 SE Mill Creek Circle, Ocala, FL 34471
Local realty services provided by:Better Homes and Gardens Real Estate Thomas Group
Listed by: guy williams jr. llc., matthew roberts llc.
Office: re/max premier realty
MLS#:G5118244
Source:MFRMLS
Price summary
- Price:$699,900
- Price per sq. ft.:$126.11
- Monthly HOA dues:$291.67
About this home
EXQUISITE CUSTOM HOME DESIGNED and BUILT BY RENOWNED BUILDER CARL HEISE, ideally situated within the 24-HOUR GATED LAUREL RUN subdivision. Spanning OVER 4,000sf, this remarkable 3/2.5 RESIDENCE occupies NEARLY HALF an ACRE offering EXCEPTIONAL PRIVACY, LUSH LANDSCAPING, and ABUNDANT ROOM FOR A POOL! A striking CIRCULAR DRIVEWAY creates an impressive arrival, while a HERRINGBONE-PAVER WALKWAY leads to an ARTISTIC ETCHED-GLASS front door with sidelights and transom. Architectural columns frame the GRAND FOYER, with an elegant DEN and OFFICE on either side. Both feature HARDWOOD FLOORING, multiple windows, and BAYED walls. The office also includes a CUSTOM BUILT-IN DESK and DOUBLE-DOOR entry. 12ft CEILINGS, ELEGANT CROWN MOLDING, and PLANTATION SHUTTERS THROUGHOUT enhance the home's sophisticated character. Designed for entertaining and effortless living, the OPEN-CONCEPT living, dining, kitchen, and dinette seamlessly blend elegance and functionality. The formal dining room features HARDWOOD FLOORING, an EXQUISITE CHANDELIER, and architectural columns. The breathtaking living room showcases an OPULENT CUSTOM TRIPLE-CROWN TRAY CEILING with DRAMATIC UPLIGHTING, custom cabinetry, hardwood flooring, GAS FIREPLACE, and a CUSTOM WET BAR concealed behind an ELABORATE ORNAMENTAL IRON GATE. The gourmet kitchen features CUSTOM WOOD CABINETRY, GRANITE COUNTERTOPS, STAINLESS APPLIANCES, CENTER ISLAND with COOKTOP, built-in DOUBLE PANTRY with ROLL-OUT SHELVING, UNDER-AND OVER-CABINET LIGHTING, built-in DESK, and an adjoining dinette for casual dining. Adjacent to the kitchen, a combination BUTLER PANTRY and LAUNDRY ROOM offers CHERRY cabinetry, TWO built-in closets, abundant shelving, and a BUILT-IN SAFE. The PRIMARY RETREAT features TWO entrances and an ELEGANT SITTING ROOM framed by architectural columns and POCKET FRENCH DOORS opening to the family room. A built-in closet, TWO WALK-IN closets, including one with an EXTENDED REAR WALK-IN closet, provide an extraordinary amount of storage. The luxurious primary bath features a JETTED TUB with TWO CHANDELIERS, DUAL vanities, WALK-IN shower, DRESSING AREA with CUSTOM CABINETRY, linen closet, and a separate water closet. For added PRIVACY, a SPLIT FLOOR PLAN places two additional bedrooms and a second bath across the home, behind a POCKET DOOR. Both bedrooms feature DOUBLE windows and built-in closets with ADDITIONAL STORAGE above. There’s also a convenient half bath that serves the main living areas. Perhaps the home's most extraordinary space is the EXPANSIVE 25' x 21' FLORIDA ROOM, offering MULTIPLE WINDOWS, a CUSTOM KITCHEN, and a FRENCH DOOR to the PRIVATE rear grounds with a HERRINGBONE-PAVER PATIO and GAZEBO surrounded by LUSH PRIVACY LANDSCAPING and GENEROUS rear and side yards offering ROOM FOR a FUTURE POOL! Adding to the property's unique character, LAUREL RUN STREAM borders the property and winds through the community, creating a serene natural backdrop. Completing the package is an OVERSIZED 702sf TWO-CAR GARAGE offering a workbench, white cabinetry, under-stair storage, and an extraordinary 30' x 9' AIR-CONDITIONED SECOND-FLOOR STORAGE ROOM. Laurel Run is a well-established gated community with a 24-HOUR GUARD, winding roads, lush landscaping, and flowing streams, conveniently located just off of 17th Street with shopping, dining, banking, medical, and more! PLEASE WATCH OUR WALKTHROUGH VIDEO of this SPECTACULAR CUSTOM HOME and call today to schedule your PRIVATE SHOWING or VIRTUAL TOUR!...
Contact an agent
Home facts
- Year built:1994
- Subdivision & Development:LAUREL RUN
- Listing ID #:G5118244
- Added:1 day(s) ago
- Updated:September 29, 2026 at 03:03 PM
Rooms and interior
- Bedrooms:3
- Total bathrooms:3
- Full bathrooms:2
- Half bathrooms:1
- Flooring:Carpet, Hardwood, Tile
- Dining Description:Eat In Kitchen, Living Room/Dining Room Combo
- Kitchen Description:Built-In Oven, Cooktop, Dishwasher, Eat-in Kitchen, Microwave, Refrigerator, Stone Counters
- Bedroom Description:High Ceilings, Primary Bedroom Main Floor, Split Bedroom, Walk-In Closet(s)
- Living area:4,127 sq. ft.
Heating and cooling
- Cooling:Central Air
- Heating:Central
- Central air:Yes
Structure and exterior
- Roof:Shingle
- Year built:1994
- Building area:4,127 sq. ft.
- Lot area:0.48 Acres
- Lot Features:Landscaped, Oversized, Paved
- Construction Materials:Block, Stucco
- Exterior Features:Patio
- Foundation Description:Slab
- Levels:1 Story
Utilities
- Water:Public
- Sewer:Public, Public Sewer
Finances and disclosures
- Price:$699,900
- Price per sq. ft.:$126.11
- Tax amount:$6,610 (2025)
Features and amenities
- Appliances:Built-in Oven, Cooktop, Dishwasher, Microwave, Refrigerator
- Laundry features:Inside, Laundry Room
- Amenities:Built-In Features, Ceiling Fans(s), Crown Molding, Eat-in Kitchen, High Ceilings, Living Room/Dining Room Combo, Open Floorplan, Primary Bedroom Main Floor, Split Bedroom, Stone Counters, Thermostat, Walk-In Closet(s)
- Pool features:Public Pool
Parking
- Parking description:Attached Garage, Circular Driveway, Driveway, Garage Door Opener, Garage Faces Side, Golf Cart Parking, Ground Level, Oversized
- Garage:Yes
- Garage spaces:2
 The information being provided by Stellar Mls is for the consumer's personal, non-commercial use and may not be used for any purpose other than to identify prospective properties consumer may be interested in purchasing. Any information relating to real estate for sale referenced on this web site comes from the Internet Data Exchange (IDX) program of the Stellar Mls. Better Homes and Gardens Real Estate Thomas Group is not a Multiple Listing Service (MLS), nor does it offer MLS access. This website is a service of Better Homes and Gardens Real Estate Thomas Group, a broker participant of Stellar Mls. This web site may reference real estate listing(s) held by a brokerage firm other than the broker and/or agent who owns this web site.
The accuracy of all information, regardless of source, including but not limited to open house information, square footages and lot sizes, is deemed reliable but not guaranteed and should be personally verified through personal inspection by and/or with the appropriate professionals. The data contained herein is copyrighted by Stellar Mls and is protected by all applicable copyright laws. Any unauthorized dissemination of this information is in violation of copyright laws and is strictly prohibited.
Properties in listings may have been sold or may no longer be available.
Copyright 2026 Stellar Mls. All rights reserved.
The information being provided by Stellar Mls is for the consumer's personal, non-commercial use and may not be used for any purpose other than to identify prospective properties consumer may be interested in purchasing. Any information relating to real estate for sale referenced on this web site comes from the Internet Data Exchange (IDX) program of the Stellar Mls. Better Homes and Gardens Real Estate Thomas Group is not a Multiple Listing Service (MLS), nor does it offer MLS access. This website is a service of Better Homes and Gardens Real Estate Thomas Group, a broker participant of Stellar Mls. This web site may reference real estate listing(s) held by a brokerage firm other than the broker and/or agent who owns this web site.
The accuracy of all information, regardless of source, including but not limited to open house information, square footages and lot sizes, is deemed reliable but not guaranteed and should be personally verified through personal inspection by and/or with the appropriate professionals. The data contained herein is copyrighted by Stellar Mls and is protected by all applicable copyright laws. Any unauthorized dissemination of this information is in violation of copyright laws and is strictly prohibited.
Properties in listings may have been sold or may no longer be available.
Copyright 2026 Stellar Mls. All rights reserved.New listings near 2220 SE Mill Creek Circle
- Coming Soon
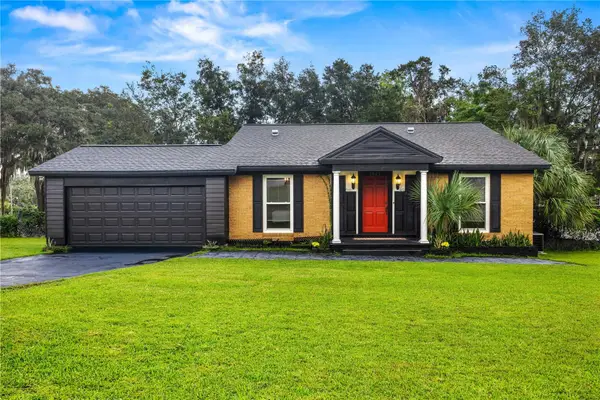 $299,900Coming Soon3 beds 2 baths1,649 sq. ft.
1829 SE 6th Avenue, OCALA, FL 34471
MLS# OM732856Listed by: ENGEL & VOLKERS OCALA - Coming Soon
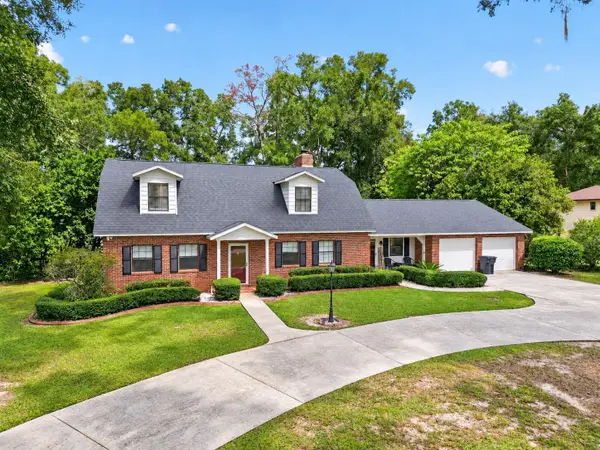 $598,800Coming Soon4 beds 3 baths2,966 sq. ft.
5321 NE 2nd Lane, OCALA, FL 34470
MLS# OM732910Listed by: COLDWELL REALTY SOLD GUARANTEE - Coming Soon
 $229,000Coming Soon2 beds 2 baths1,573 sq. ft.
9469 SW 93rd Loop, OCALA, FL 34481
MLS# OM732711Listed by: ON TOP OF THE WORLD REAL EST - Coming Soon
 $550,000Coming Soon2 beds 1 baths960 sq. ft.
10661 W Highway 40, OCALA, FL 34482
MLS# OM732332Listed by: ENGEL & VOLKERS OCALA - Coming Soon
 $649,850Coming Soon3 beds 3 baths2,889 sq. ft.
8481 SW 93rd Circle, OCALA, FL 34481
MLS# OM732396Listed by: ON TOP OF THE WORLD REAL EST - Coming Soon
 $339,975Coming Soon4 beds 2 baths1,828 sq. ft.
2874 SW 165th Street Road, OCALA, FL 34473
MLS# OM732340Listed by: RE/MAX PREMIER REALTY - Coming Soon
 $290,000Coming Soon3 beds 2 baths1,188 sq. ft.
12051 NW 7th Place, OCALA, FL 34482
MLS# OM732329Listed by: ENGEL & VOLKERS OCALA - New
 $279,899Active4 beds 2 baths1,696 sq. ft.
14882 SW 24th Cir, OCALA, FL 34473
MLS# O6445838Listed by: S2J REALTY, LLC - New
 $364,900Active3 beds 2 baths2,415 sq. ft.
8802 SW 83rd Circle, OCALA, FL 34481
MLS# G5118229Listed by: REALTY EXECUTIVES IN THE VILLAGES


Protect your home and budget from life's surprises with an Assurant Home Warranty, backed by a partner that supports you through every step of homeownership. Explore Plans.
© 2026 Better Homes and Gardens Real Estate LLC. An Anywhere Real Estate company. All rights reserved. Better Homes and Gardens® Real Estate is a registered trademark owned by Meredith Operations Corporation, licensed to Better Homes and Gardens Real Estate LLC and used with permission. Better Homes and Gardens Real Estate LLC fully supports the principles of the Fair Housing Act and the Equal Opportunity Act. Listing information is deemed reliable but is not guaranteed accurate.
Each office is independently owned and operated.
Any services or products provided by third parties are not provided by, affiliated with or related to Better Homes and Gardens Real Estate LLC, or its affiliated companies.