
2462 SE 18th Circle, Ocala, FL 34471
Local realty services provided by:Better Homes and Gardens Real Estate Thomas Group
2462 SE 18th Circle,Ocala, FL 34471
$205,000
- 2 Beds
- 2 Baths
- 1,078 sq. ft.
- Single family
- Active
Listed by: melissa townsend
Office: it's all about you...real esta
MLS#:OM727615
Source:MFRMLS
Price summary
- Price:$205,000
- Price per sq. ft.:$139.46
- Monthly HOA dues:$154
About this home
Welcome home to this beautifully updated Magnolia Garden Villa nestled within the gated community of Woodland Villages in desirable Southeast Ocala. Ideally located just minutes from Ocala’s Historic Downtown Square, you’ll enjoy easy access to award-winning restaurants, boutique shopping, local events, and all the charm that downtown living has to offer—plus close proximity to hospitals and big box stores. Inside, this move-in ready villa showcases numerous recent updates, including new flooring throughout, a beautifully renovated primary bathroom, and a refreshed guest bath. The kitchen features newer stainless steel appliances, a well designed layout, and the convenience of two pantry closets for storage. Additional highlights include an inside laundry complete with a newer washer and dryer, making everyday living effortless. Step outside to the inviting screened lanai—an ideal space for morning coffee and quiet evenings. Residents of Woodland Villages enjoy an exceptional maintenance-free lifestyle with amenities that include a large community pool, clubhouse, and lighted tennis courts. The homeowners association takes care of the exterior grounds, allowing you more time to relax, travel, and experience everything Ocala has to offer. Whether you’re searching for a full-time residence, seasonal retreat, or low-maintenance lifestyle, this charming Magnolia Garden Villa is ready to welcome you home. Roof 2022. HVAC 2022. Water Heater 2013....
Contact an agent
Home facts
- Year built:1987
- Listing ID #:OM727615
- Added:4 day(s) ago
- Updated:July 11, 2026 at 04:53 PM
Rooms and interior
- Bedrooms:2
- Total bathrooms:2
- Full bathrooms:2
- Flooring:Luxury Vinyl, Tile
- Dining Description:Living Room/Dining Room Combo
- Kitchen Description:Dishwasher, Disposal, Microwave, Range, Range Hood, Refrigerator, Solid Surface Counters, Stone Counters
- Bedroom Description:Split Bedroom, Walk-In Closet(s)
- Basement Description:Block
- Living area:1,078 sq. ft.
Heating and cooling
- Cooling:Central Air
- Heating:Central, Electric, Heat Pump
- Central air:Yes
Structure and exterior
- Roof:Shingle
- Year built:1987
- Building area:1,078 sq. ft.
- Lot area:0.04 Acres
- Lot Features:Landscaped, Paved
- Construction Materials:Frame, Vinyl Siding
- Exterior Features:Rain Gutters, Rear Porch, Screened
- Foundation Description:Block, Slab
- Levels:1 Story
Schools
- High school:Forest High School
- Middle school:Belleview Middle School
- Elementary school:South Ocala Elementary School
Utilities
- Water:Public, Water Connected
- Sewer:Public Sewer, Sewer Connected
Finances and disclosures
- Price:$205,000
- Price per sq. ft.:$139.46
- Tax amount:$3,441 (2025)
Features and amenities
- Appliances:Dishwasher, Disposal, Dryer, Microwave, Range, Range Hood, Refrigerator, Washer
- Laundry features:Dryer, Inside, Laundry Closet, Washer
- Amenities:BB/HS Internet Available, Cable Connected, Ceiling Fans(s), Clubhouse, Gated, Living Room/Dining Room Combo, Maintenance, Open Floorplan, Pool, Solid Surface Counters, Split Bedroom, Stone Counters, Tennis Court(s), Thermostat, Vaulted Ceiling(s), Walk-In Closet(s)
- Pool features:Pool, Public Pool
Parking
- Parking description:1 Car Carport, Covered, Driveway, Guest
- Carport spaces:1
 The information being provided by Stellar Mls is for the consumer's personal, non-commercial use and may not be used for any purpose other than to identify prospective properties consumer may be interested in purchasing. Any information relating to real estate for sale referenced on this web site comes from the Internet Data Exchange (IDX) program of the Stellar Mls. Better Homes and Gardens Real Estate Thomas Group is not a Multiple Listing Service (MLS), nor does it offer MLS access. This website is a service of Better Homes and Gardens Real Estate Thomas Group, a broker participant of Stellar Mls. This web site may reference real estate listing(s) held by a brokerage firm other than the broker and/or agent who owns this web site.
The accuracy of all information, regardless of source, including but not limited to open house information, square footages and lot sizes, is deemed reliable but not guaranteed and should be personally verified through personal inspection by and/or with the appropriate professionals. The data contained herein is copyrighted by Stellar Mls and is protected by all applicable copyright laws. Any unauthorized dissemination of this information is in violation of copyright laws and is strictly prohibited.
Properties in listings may have been sold or may no longer be available.
Copyright 2026 Stellar Mls. All rights reserved.
The information being provided by Stellar Mls is for the consumer's personal, non-commercial use and may not be used for any purpose other than to identify prospective properties consumer may be interested in purchasing. Any information relating to real estate for sale referenced on this web site comes from the Internet Data Exchange (IDX) program of the Stellar Mls. Better Homes and Gardens Real Estate Thomas Group is not a Multiple Listing Service (MLS), nor does it offer MLS access. This website is a service of Better Homes and Gardens Real Estate Thomas Group, a broker participant of Stellar Mls. This web site may reference real estate listing(s) held by a brokerage firm other than the broker and/or agent who owns this web site.
The accuracy of all information, regardless of source, including but not limited to open house information, square footages and lot sizes, is deemed reliable but not guaranteed and should be personally verified through personal inspection by and/or with the appropriate professionals. The data contained herein is copyrighted by Stellar Mls and is protected by all applicable copyright laws. Any unauthorized dissemination of this information is in violation of copyright laws and is strictly prohibited.
Properties in listings may have been sold or may no longer be available.
Copyright 2026 Stellar Mls. All rights reserved.New listings near 2462 SE 18th Circle
- New
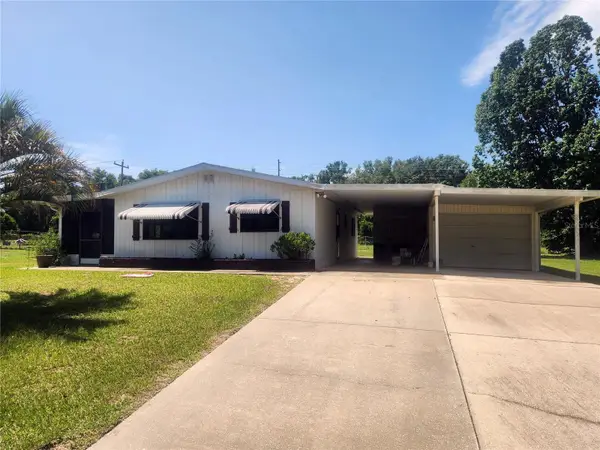 $119,900Active2 beds 1 baths864 sq. ft.
9100 SW 104th Lane, OCALA, FL 34481
MLS# OM727506Listed by: RE/MAX FOXFIRE - HWY200/103 S - New
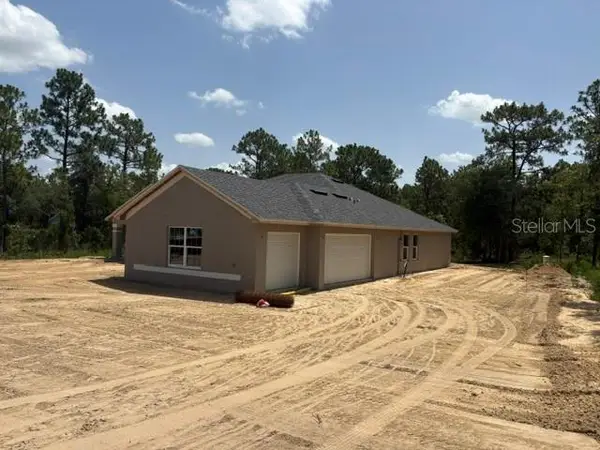 $454,450Active4 beds 3 baths2,265 sq. ft.
5535 SW 121st Terrace, OCALA, FL 34481
MLS# OM724207Listed by: ADAMS HOMES REALTY INC - New
 $249,000Active3 beds 2 baths1,527 sq. ft.
14 Cedar Trace Terrace, OCALA, FL 34472
MLS# O6424371Listed by: COMPASS FLORIDA LLC - New
 $400,000Active4 beds 3 baths2,680 sq. ft.
Address Withheld By Seller, OCALA, FL 34476
MLS# OM728307Listed by: TOUCH OF CLASS REALTY GROUP - New
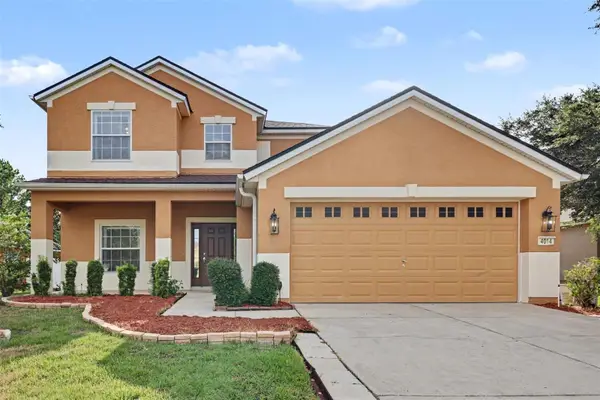 $359,000Active4 beds 4 baths2,510 sq. ft.
4014 SW 51st Court, OCALA, FL 34474
MLS# TB8528155Listed by: TROWBRIDGE REALTY CORP - New
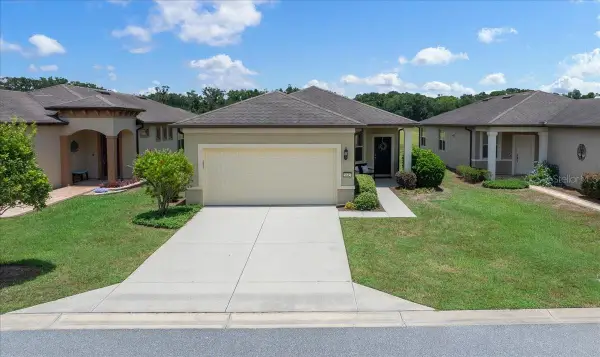 $310,000Active2 beds 2 baths1,300 sq. ft.
9645 SW 63rd Loop, OCALA, FL 34481
MLS# OM727901Listed by: SALLY LOVE REAL ESTATE - New
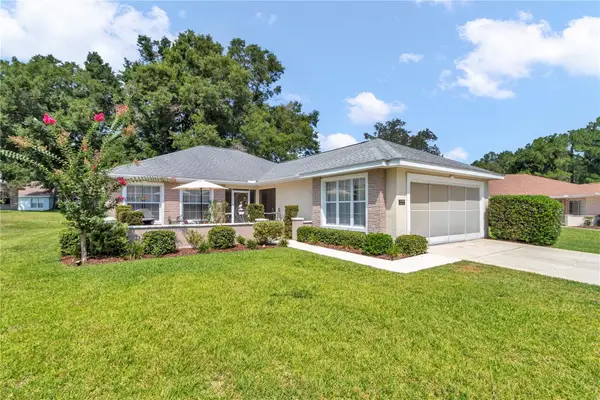 $249,900Active2 beds 3 baths1,476 sq. ft.
7229 SW 115th Place, OCALA, FL 34476
MLS# OM728149Listed by: WORTH CLARK REALTY - New
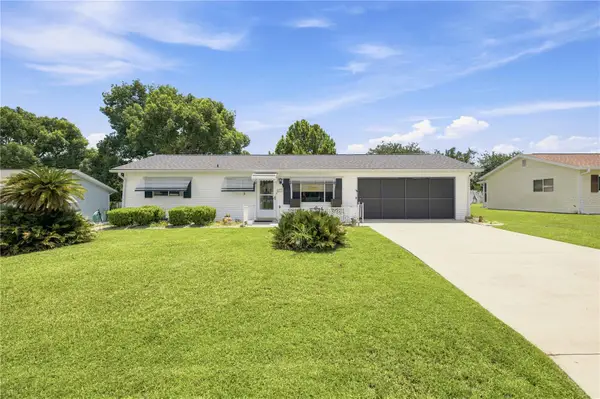 $212,000Active2 beds 2 baths990 sq. ft.
11151 SW 76th Avenue, OCALA, FL 34476
MLS# OM728199Listed by: RE/MAX ALLSTARS REALTY - New
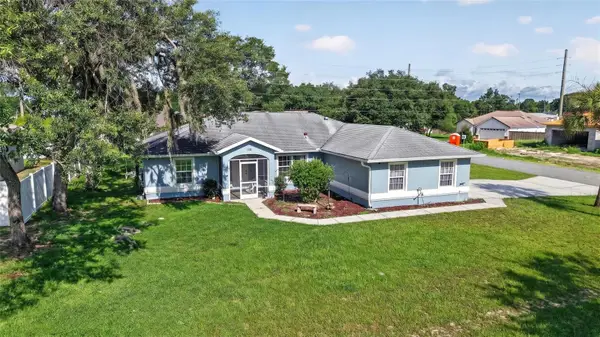 $310,000Active3 beds 2 baths1,723 sq. ft.
304 Marion Oaks Course, OCALA, FL 34473
MLS# OM728286Listed by: OCALA KEY REALTY ,INC - New
 $120,000Active2 beds 2 baths837 sq. ft.
584 Fairways Lane #F102, OCALA, FL 34472
MLS# O6422581Listed by: CFRP REALTY LLC


Protect your home and budget from life's surprises with an Assurant Home Warranty, backed by a partner that supports you through every step of homeownership. Explore Plans.
© 2026 Better Homes and Gardens Real Estate LLC. An Anywhere Real Estate company. All rights reserved. Better Homes and Gardens® Real Estate is a registered trademark owned by Meredith Operations Corporation, licensed to Better Homes and Gardens Real Estate LLC and used with permission. Better Homes and Gardens Real Estate LLC fully supports the principles of the Fair Housing Act and the Equal Opportunity Act. Listing information is deemed reliable but is not guaranteed accurate.
Each office is independently owned and operated.
Any services or products provided by third parties are not provided by, affiliated with or related to Better Homes and Gardens Real Estate LLC, or its affiliated companies.