
2771 NE 66th Street, Ocala, FL 34479
Local realty services provided by:Better Homes and Gardens Real Estate Lifestyles Realty
2771 NE 66th Street,Ocala, FL 34479
$250,000
- 3 Beds
- 2 Baths
- - sq. ft.
- Single family
- Sold
Listed by: marlene williamson
Office: berkshire hathaway hs florida
MLS#:OM725586
Source:MFRMLS
Sorry, we are unable to map this address
Price summary
- Price:$250,000
- Monthly HOA dues:$6.25
About this home
Cul-de-sac placement gives this Dove Hill home one of the most desirable positions in the neighborhood with limited through traffic and a quieter feel from the moment you arrive. Set on almost half an acre, the property includes a fenced backyard with no build directly behind, while beautiful gardenias frame the front porch and continue along the front of the house.
Fresh interior and exterior paint were completed in May 2026 and the roof was replaced in 2019. Inside the 3-BD, 2-BA split floor plan offers high ceilings and laminate flooring throughout. Plant shelves add interest in the living room while stainless appliances bring a polished finish to the kitchen. A large enclosed lanai adds valuable living space with all-weather windows and a view across the backyard. Garage space provides room for vehicles along with extra storage.
This home needs some TLC, but the lot, location, roof age, and recent paint make it a smart opportunity in a quiet NE Ocala neighborhood. Dove Hill sits close to Silver Springs State Park, Downtown Ocala, shopping along Pine Avenue, and everyday routes through the north side of town....
Contact an agent
Home facts
- Year built:1996
- Subdivision & Development:DOVE HILL
- Listing ID #:OM725586
- Added:67 day(s) ago
- Updated:August 06, 2026 at 07:24 AM
Rooms and interior
- Bedrooms:3
- Total bathrooms:2
- Full bathrooms:2
- Flooring:Ceramic Tile, Vinyl
- Kitchen Description:Dishwasher, Range, Refrigerator
- Bedroom Description:High Ceilings
Heating and cooling
- Cooling:Central Air
- Heating:Central, Electric, Heat Pump
- Central air:Yes
Structure and exterior
- Roof:Shingle
- Year built:1996
- Construction Materials:Frame, Stucco
- Exterior Features:Sidewalk
- Foundation Description:Slab
- Levels:1 Story
Utilities
- Water:Well
- Sewer:Septic Tank
Finances and disclosures
- Price:$250,000
- Tax amount:$1,672 (2025)
Features and amenities
- Appliances:Dishwasher, Dryer, Range, Refrigerator, Washer
- Laundry features:Dryer, Laundry Room, Washer
- Amenities:Ceiling Fans(s), High Ceilings
- Pool features:Public Pool
Parking
- Parking description:Attached Garage
- Garage:Yes
- Garage spaces:2
 The information being provided by Stellar Mls is for the consumer's personal, non-commercial use and may not be used for any purpose other than to identify prospective properties consumer may be interested in purchasing. Any information relating to real estate for sale referenced on this web site comes from the Internet Data Exchange (IDX) program of the Stellar Mls. Better Homes and Gardens Real Estate Lifestyles Realty is not a Multiple Listing Service (MLS), nor does it offer MLS access. This website is a service of Better Homes and Gardens Real Estate Lifestyles Realty, a broker participant of Stellar Mls. This web site may reference real estate listing(s) held by a brokerage firm other than the broker and/or agent who owns this web site.
The accuracy of all information, regardless of source, including but not limited to open house information, square footages and lot sizes, is deemed reliable but not guaranteed and should be personally verified through personal inspection by and/or with the appropriate professionals. The data contained herein is copyrighted by Stellar Mls and is protected by all applicable copyright laws. Any unauthorized dissemination of this information is in violation of copyright laws and is strictly prohibited.
Properties in listings may have been sold or may no longer be available.
Copyright 2026 Stellar Mls. All rights reserved.
The information being provided by Stellar Mls is for the consumer's personal, non-commercial use and may not be used for any purpose other than to identify prospective properties consumer may be interested in purchasing. Any information relating to real estate for sale referenced on this web site comes from the Internet Data Exchange (IDX) program of the Stellar Mls. Better Homes and Gardens Real Estate Lifestyles Realty is not a Multiple Listing Service (MLS), nor does it offer MLS access. This website is a service of Better Homes and Gardens Real Estate Lifestyles Realty, a broker participant of Stellar Mls. This web site may reference real estate listing(s) held by a brokerage firm other than the broker and/or agent who owns this web site.
The accuracy of all information, regardless of source, including but not limited to open house information, square footages and lot sizes, is deemed reliable but not guaranteed and should be personally verified through personal inspection by and/or with the appropriate professionals. The data contained herein is copyrighted by Stellar Mls and is protected by all applicable copyright laws. Any unauthorized dissemination of this information is in violation of copyright laws and is strictly prohibited.
Properties in listings may have been sold or may no longer be available.
Copyright 2026 Stellar Mls. All rights reserved.New listings near 2771 NE 66th Street
 $30,000Pending0.24 Acres
TBD Dogwood Drive Course, OCALA, FL 34472
MLS# OM728547Listed by: KELLER WILLIAMS CORNERSTONE RE- $30,000Pending0.24 Acres
TBD Dogwood Drive Course, OCALA, FL 34472
MLS# OM728547Listed by: KELLER WILLIAMS CORNERSTONE RE - $30,000Pending0.24 Acres
TBD Dogwood Drive Course, OCALA, FL 34472
MLS# OM728547Listed by: KELLER WILLIAMS CORNERSTONE RE - $30,000Pending0.24 Acres
TBD Dogwood Drive Course, OCALA, FL 34472
MLS# OM728547Listed by: KELLER WILLIAMS CORNERSTONE RE - New
 $125,000Active3 beds 1 baths960 sq. ft.
2114 SW 7th Street, OCALA, FL 34471
MLS# O6428734Listed by: FOWLKES REALTY CO - New
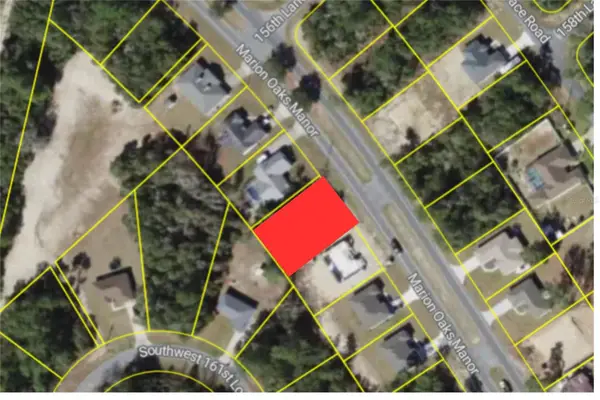 $60,000Active0.24 Acres
TBD SW Marion Oaks Manor, OCALA, FL 34473
MLS# A4702191Listed by: INTEGRITY FLORIDA REALTY LLC - New
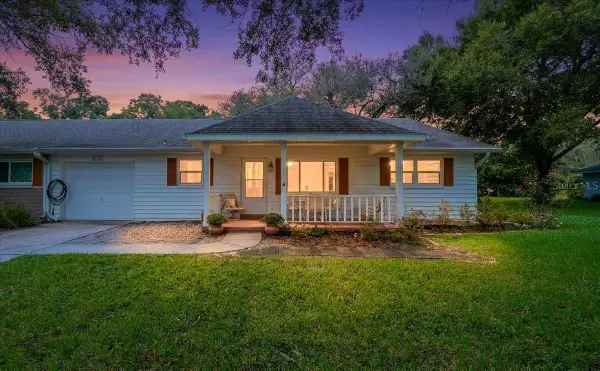 $149,999Active2 beds 2 baths1,369 sq. ft.
8720 SW 97th Street #F, OCALA, FL 34481
MLS# OM729700Listed by: RE/MAX FOXFIRE - HWY200/103 S - New
 $36,800Active0.29 Acres
SW 148th Pl Road, OCALA, FL 34473
MLS# A4702089Listed by: SAVVY AVENUE, LLC - New
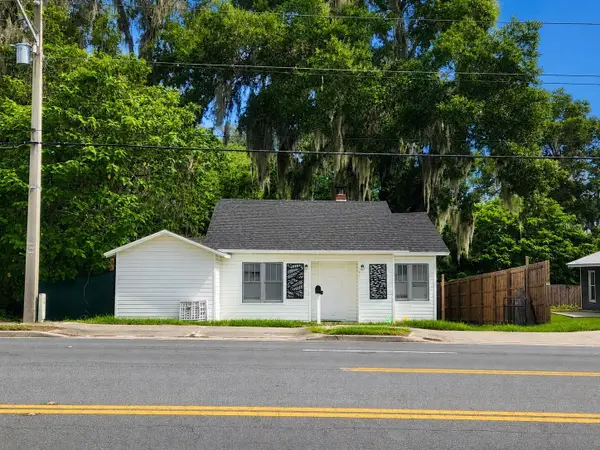 $189,000Active2 beds 1 baths1,050 sq. ft.
617 NE 25th Avenue, OCALA, FL 34470
MLS# OM729789Listed by: EXP REALTY LLC - New
 $195,000Active2 beds 1 baths950 sq. ft.
6881 NW 14th Avenue, OCALA, FL 34475
MLS# OM729823Listed by: MARCILLO REAL ESTATE LLC


Protect your home and budget from life's surprises with an Assurant Home Warranty, backed by a partner that supports you through every step of homeownership. Explore Plans.
© 2026 Better Homes and Gardens Real Estate LLC. An Anywhere Real Estate company. All rights reserved. Better Homes and Gardens® Real Estate is a registered trademark owned by Meredith Operations Corporation, licensed to Better Homes and Gardens Real Estate LLC and used with permission. Better Homes and Gardens Real Estate LLC fully supports the principles of the Fair Housing Act and the Equal Opportunity Act. Listing information is deemed reliable but is not guaranteed accurate.
Each office is independently owned and operated.
Any services or products provided by third parties are not provided by, affiliated with or related to Better Homes and Gardens Real Estate LLC, or its affiliated companies.