
2810 SW 14th Street, Ocala, FL 34474
Local realty services provided by:Better Homes and Gardens Real Estate Synergy
Listed by: terri lodge
Office: genesis realty team
MLS#:OM735586
Source:MFRMLS
Price summary
- Price:$299,990
- Price per sq. ft.:$171.82
About this home
2810 SW 14th Street | MLS Public Remarks
UNDER $300,000! OVER HALF AN ACRE! 4 BEDROOMS, 3 BATHROOMS AND ROOM FOR
EVERYONE! Welcome to 2810 SW 14th Street in Ocala, where space, versatility, and value come together
in one remarkable property!
Looking for multigenerational living arrangements, room for your hobbies, a place for your RV, or simply a
spacious home with a fantastic backyard? THIS HOME HAS IT ALL!
One of the most exciting features is the approximately 20' x 17' private-entry fourth bedroom, formerly a
sunken living room and converted into a multigenerational suite. This impressive space features a large brick
wood-burning fireplace, walk-in closet with additional washer and dryer hookups, and a private ensuite
bathroom with shower. Imagine the possibilities for extended family, guests, a home office, or your own
private retreat!
The main portion of the home offers three additional bedrooms and two full bathrooms. The primary bedroom
features an ensuite bathroom with shower, while the guest bathroom includes a tub/shower combination.
The remodeled kitchen features solid-surface countertops, all-wood cabinetry with custom storage features,
convenient corner Lazy Susans, and a refrigerator and range that are only a few years old. Natural light
pours through the window above the kitchen sink, while a breakfast bar opens to the dining and living areas,
creating a comfortable setting for entertaining and everyday living. Sliding glass doors from the dining room
lead to an enclosed porch with laundry hookups.
OUTDOOR ENTHUSIASTS, YOU'RE GOING TO LOVE THIS! The expansive backyard is fully fenced with
a combination of chain-link and wood fencing, providing room for pets, gardening, outdoor activities, and
even chickens (no roosters, subject to applicable regulations). RV owners will appreciate the newly installed
electrical connection!
And don't miss the AIR-CONDITIONED TWO-STORY BARN-STYLE OUTBUILDING! Whether you
envision a workshop, hobby space, or storage for your recreational toys, this versatile structure adds another
dimension to the property.
Additional highlights include fresh exterior paint, attractive landscaping, a newer roof, recently replaced A/C
system, and a newer propane-powered water heater. The seller also invested approximately $3,000 in sewer
line flushing and replacement caps in 2025.
LOCATION IS ANOTHER WINNER! Approximately 2 miles from Paddock Mall, half a mile from Easy Street,
4 miles from downtown Ocala and area medical facilities, and just 7.5 miles from the renowned World
Equestrian Center! Shopping, dining, entertainment, and everyday conveniences are all within easy reach.
WHERE ELSE CAN YOU FIND THIS MUCH SPACE, THIS MANY POSSIBILITIES, AND ALL THESE
FEATURES FOR UNDER $300,000?
Don't miss your opportunity to see 2810 SW 14th Street! Schedule your private showing through
ShowingTime today. Confirmed appointments only, as pets must be secured prior to entry. Please allow a
minimum of 72 hours for seller response to offer...
Contact an agent
Home facts
- Year built:1963
- Subdivision & Development:COLLEGE HEIGHTS
- Listing ID #:OM735586
- Added:1 day(s) ago
- Updated:November 12, 2026 at 08:40 PM
Rooms and interior
- Bedrooms:4
- Total bathrooms:3
- Full bathrooms:3
- Flooring:Ceramic Tile, Tile, Wood
- Dining Description:Eat In Kitchen, Living Room/Dining Room Combo
- Kitchen Description:Cooktop, Dishwasher, Eat-in Kitchen, Exhaust Fan, Microwave, Range Hood, Refrigerator, Solid Surface Counters, Solid Wood Cabinets
- Bedroom Description:Primary Bedroom Main Floor
- Basement Description:Crawlspace
- Living area:1,746 sq. ft.
Heating and cooling
- Cooling:Attic Fan, Central Air, Wall/Window Unit(s)
- Heating:Central, Ductless, Electric
- Central air:Yes
Structure and exterior
- Roof:Shingle
- Year built:1963
- Building area:1,746 sq. ft.
- Lot area:0.54 Acres
- Lot Features:Cleared, Flood Zone, Landscaped, Oversized, Paved
- Architectural Style:Florida, Traditional
- Construction Materials:Concrete, Stucco
- Exterior Features:Covered Porch/Patio, Enclosed, Front Porch, Private Mailbox, Rear Porch
- Levels:1 Story
Schools
- High school:West Port High School
- Middle school:Liberty Middle School
- Elementary school:College Park Elementary School
Utilities
- Water:Public, Water Available, Water Connected
- Sewer:Public, Public Sewer, Sewer Available, Sewer Connected
Finances and disclosures
- Price:$299,990
- Price per sq. ft.:$171.82
- Tax amount:$3,994 (2025)
Features and amenities
- Appliances:Cooktop, Dishwasher, Exhaust Fan, Gas Water Heater, Microwave, Range Hood, Refrigerator
- Laundry features:Electric Dryer Hookup, Inside, Washer Hookup
- Amenities:Built-In Features, Cable Available, Ceiling Fans(s), Eat-in Kitchen, Electricity Available, Living Room/Dining Room Combo, Phone Available, Primary Bedroom Main Floor, Solid Surface Counters, Solid Wood Cabinets
- Pool features:Public Pool
Parking
- Parking description:Driveway, Off Street, Oversized, RV Access/Parking
 The information being provided by Stellar Mls is for the consumer's personal, non-commercial use and may not be used for any purpose other than to identify prospective properties consumer may be interested in purchasing. Any information relating to real estate for sale referenced on this web site comes from the Internet Data Exchange (IDX) program of the Stellar Mls. Better Homes and Gardens Real Estate Synergy is not a Multiple Listing Service (MLS), nor does it offer MLS access. This website is a service of Better Homes and Gardens Real Estate Synergy, a broker participant of Stellar Mls. This web site may reference real estate listing(s) held by a brokerage firm other than the broker and/or agent who owns this web site.
The accuracy of all information, regardless of source, including but not limited to open house information, square footages and lot sizes, is deemed reliable but not guaranteed and should be personally verified through personal inspection by and/or with the appropriate professionals. The data contained herein is copyrighted by Stellar Mls and is protected by all applicable copyright laws. Any unauthorized dissemination of this information is in violation of copyright laws and is strictly prohibited.
Properties in listings may have been sold or may no longer be available.
Copyright 2026 Stellar Mls. All rights reserved.
New listings near 2810 SW 14th Street
- Coming Soon
 $225,900Coming Soon3 beds 2 baths1,146 sq. ft.
14905 SW 26th Lane, OCALA, FL 34481
MLS# O6455578Listed by: ZENODRO REAL ESTATE LLC - Coming Soon
 $785,000Coming Soon4 beds 5 baths4,482 sq. ft.
7610 SW 60th Street, OCALA, FL 34474
MLS# OM734911Listed by: ENGEL & VOLKERS OCALA - Coming Soon
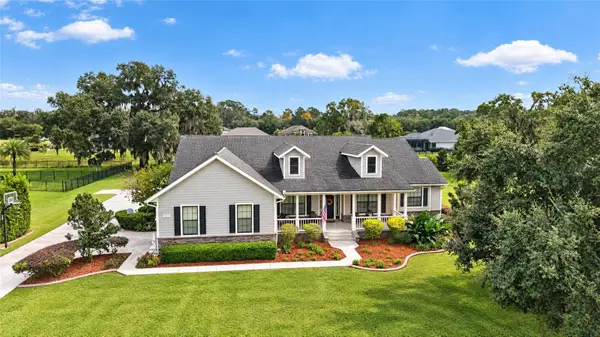 $1,199,000Coming Soon4 beds 4 baths4,151 sq. ft.
7805 SE 25th, OCALA, FL 34480
MLS# OM735275Listed by: ROBERTS REAL ESTATE INC - Coming Soon
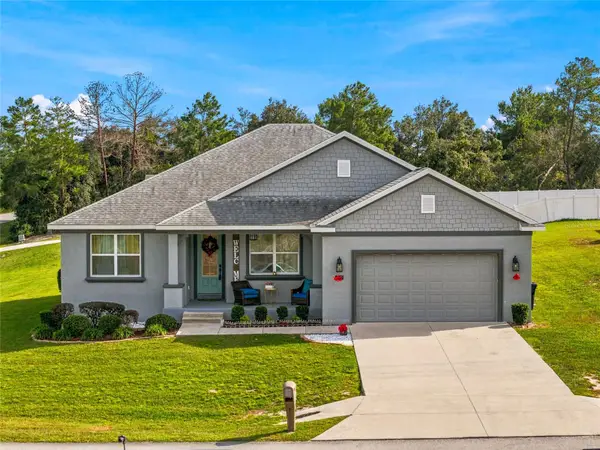 $375,000Coming Soon4 beds 2 baths2,177 sq. ft.
4590 SW 99th Street, OCALA, FL 34476
MLS# OM734867Listed by: ENGEL & VOLKERS OCALA - Coming Soon
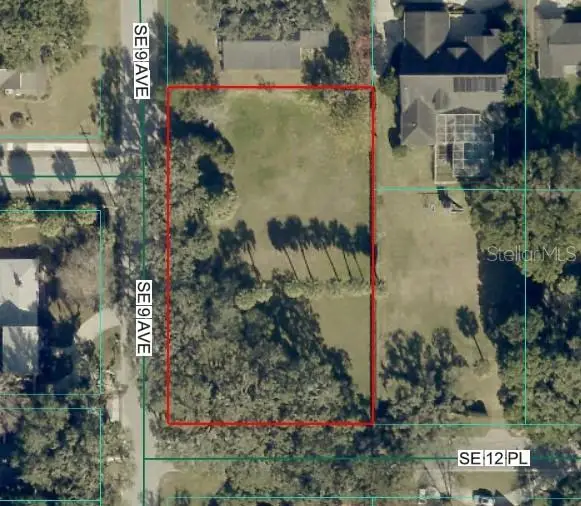 $525,000Coming Soon0.74 Acres
TBD SE 12 Street, OCALA, FL 34471
MLS# OM733281Listed by: SOUTHERN CHARM REALTY OF CF - New
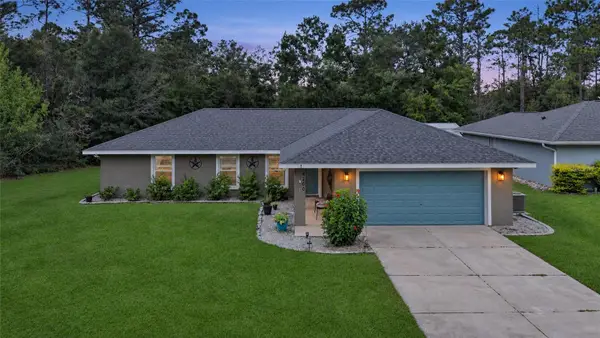 $265,000Active3 beds 2 baths1,591 sq. ft.
4200 SW 158 Court, OCALA, FL 34481
MLS# OM735748Listed by: HOMERUN REALTY - New
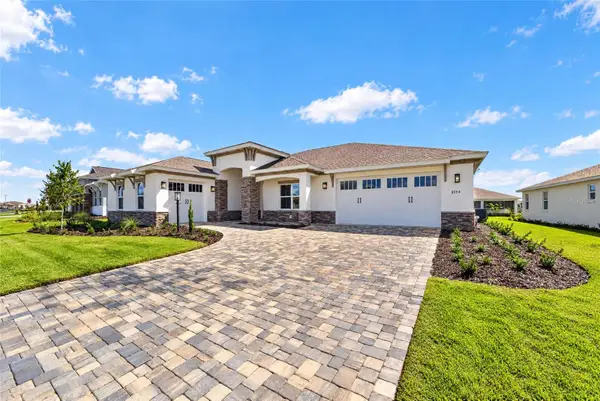 $549,060Active3 beds 3 baths2,373 sq. ft.
8554 SW 99th Circle, OCALA, FL 34481
MLS# OM735753Listed by: ON TOP OF THE WORLD REAL EST - New
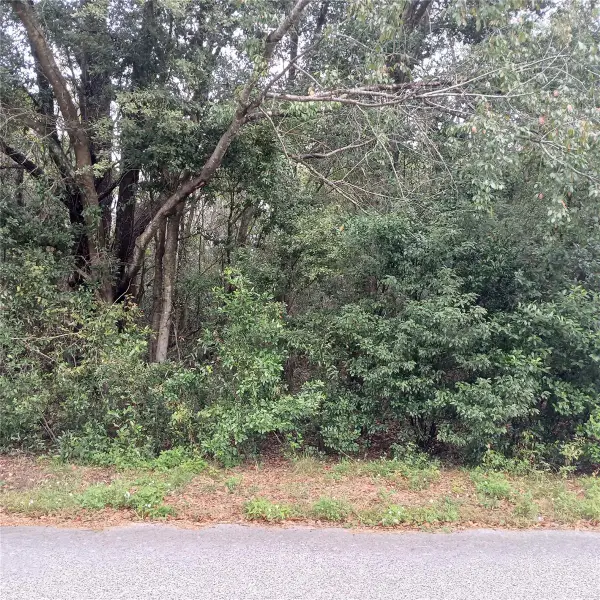 $45,000Active0.5 Acres
Willow Road, OCALA, FL 34472
MLS# OM735717Listed by: EXIT RIVERSIDE REALTY - New
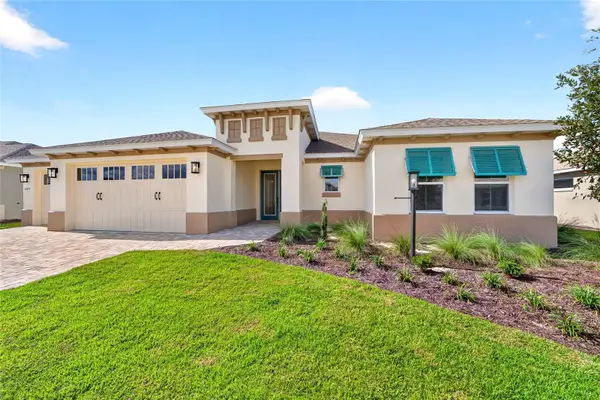 $570,240Active3 beds 3 baths2,870 sq. ft.
10257 SW 84th Street Road, OCALA, FL 34481
MLS# OM735745Listed by: ON TOP OF THE WORLD REAL EST - New
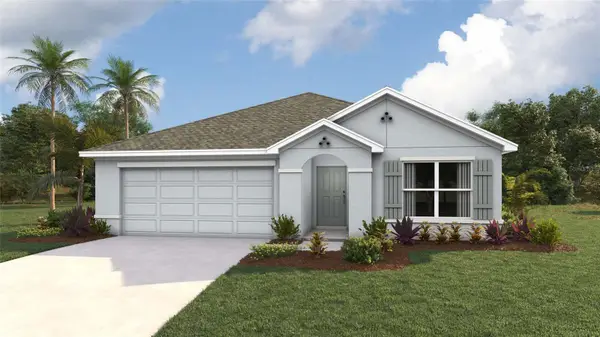 $289,990Active3 beds 2 baths1,672 sq. ft.
4588 SW 89th Lane, OCALA, FL 34476
MLS# OM735747Listed by: DR HORTON REALTY OF WEST CENTRAL FLORIDA


Protect your home and budget from life's surprises with an Assurant Home Warranty, backed by a partner that supports you through every step of homeownership. Explore Plans.
© 2026 Better Homes and Gardens Real Estate LLC. An Anywhere Real Estate company. All rights reserved. Better Homes and Gardens® Real Estate is a registered trademark owned by Meredith Operations Corporation, licensed to Better Homes and Gardens Real Estate LLC and used with permission. Better Homes and Gardens Real Estate LLC fully supports the principles of the Fair Housing Act and the Equal Opportunity Act. Listing information is deemed reliable but is not guaranteed accurate.
Each office is independently owned and operated.
Any services or products provided by third parties are not provided by, affiliated with or related to Better Homes and Gardens Real Estate LLC, or its affiliated companies.