
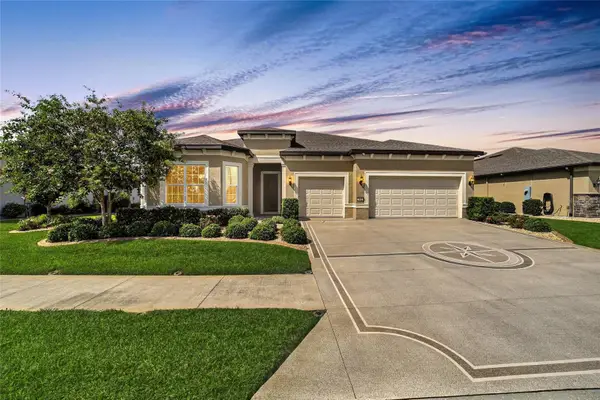
3361 SE 56th Terrace, Ocala, FL 34480
Local realty services provided by:Better Homes and Gardens Real Estate Lifestyles Realty
Listed by: lynette livingston, joe brown
Office: momentum realty - ocala
MLS#:OM732850
Source:MFRMLS
Price summary
- Price:$375,000
- Price per sq. ft.:$134.41
About this home
WELCOME to this SOUTHEAST OCALA POOL HOME situated on a private, fenced 0.30-acre lot in the desirable Indian Pines subdivision—with no HOA! Offering nearly 2,800 total square feet, this well-maintained residence features 3 bedrooms, 2 full bathrooms, a 2-car garage with an automatic opener, and a dedicated interior laundry room. Enter through the new front door (2025) and you will find an inviting floor plan highlighted by generous living spaces, a kitchen equipped with stainless steel appliances, granite countertops, eat-in breakfast area with booth, and a reverse osmosis water filtration system. The primary suite features a versatile bonus flex room ideal for a dedicated home office, private nursery, gym, or quiet reading retreat. Designed for year-round indoor-outdoor living, the main living and dining areas open to a screened-in pool enclosure (added 2025) and a fully fenced backyard that offers privacy for pets, gardening, and gatherings. Key mechanical updates provide long-term peace of mind, including an HVAC replacement in 2021, a roof replaced in 2013, and front-yard irrigation installed in 2025. Located just minutes from the YMCA, Jervy Gantt Recreation Center, Baseline Trailhead Park along the Marjorie Harris Carr Cross Florida Greenway, top-rated schools, regional medical facilities, and premier shopping and dining, this Southeast Ocala home delivers functional space, major system upgrades, and everyday convenience. Make your appointment to see this one TODAY!...
Contact an agent
Home facts
- Year built:1992
- Subdivision & Development:INDIAN PINES ADD 01
- Listing ID #:OM732850
- Added:1 day(s) ago
- Updated:September 24, 2026 at 09:32 PM
Rooms and interior
- Bedrooms:3
- Total bathrooms:2
- Full bathrooms:2
- Flooring:Carpet, Laminate, Luxury Vinyl
- Kitchen Description:Dishwasher, Microwave, Range, Refrigerator
- Bedroom Description:Split Bedroom, Walk-In Closet(s)
- Basement Description:Block
- Living area:1,872 sq. ft.
Heating and cooling
- Cooling:Central Air
- Heating:Natural Gas
- Central air:Yes
Structure and exterior
- Roof:Shingle
- Year built:1992
- Building area:1,872 sq. ft.
- Lot area:0.3 Acres
- Lot Features:Landscaped
- Construction Materials:Frame, Vinyl Siding
- Exterior Features:Covered Porch/Patio, Front Porch, Lighting, Patio
- Foundation Description:Block
- Levels:1 Story
Schools
- High school:Forest High School
- Middle school:Osceola Middle School
- Elementary school:Maplewood Elementary School-M
Utilities
- Water:Public, Water Connected
- Sewer:Septic Tank
Finances and disclosures
- Price:$375,000
- Price per sq. ft.:$134.41
- Tax amount:$4,301 (2025)
Features and amenities
- Appliances:Dishwasher, Irrigation Equipment, Microwave, Range, Refrigerator
- Laundry features:Inside, Laundry Room
- Amenities:Ceiling Fans(s), Irrigation Equipment, Natural Gas Connected, Split Bedroom, Walk-In Closet(s)
- Pool features:Gunite, In Ground, Private Pool, Screen Enclosure
Parking
- Parking description:Attached Garage, Driveway, Garage Door Opener
- Garage:Yes
- Garage spaces:2
 The information being provided by Stellar Mls is for the consumer's personal, non-commercial use and may not be used for any purpose other than to identify prospective properties consumer may be interested in purchasing. Any information relating to real estate for sale referenced on this web site comes from the Internet Data Exchange (IDX) program of the Stellar Mls. Better Homes and Gardens Real Estate Lifestyles Realty is not a Multiple Listing Service (MLS), nor does it offer MLS access. This website is a service of Better Homes and Gardens Real Estate Lifestyles Realty, a broker participant of Stellar Mls. This web site may reference real estate listing(s) held by a brokerage firm other than the broker and/or agent who owns this web site.
The accuracy of all information, regardless of source, including but not limited to open house information, square footages and lot sizes, is deemed reliable but not guaranteed and should be personally verified through personal inspection by and/or with the appropriate professionals. The data contained herein is copyrighted by Stellar Mls and is protected by all applicable copyright laws. Any unauthorized dissemination of this information is in violation of copyright laws and is strictly prohibited.
Properties in listings may have been sold or may no longer be available.
Copyright 2026 Stellar Mls. All rights reserved.
The information being provided by Stellar Mls is for the consumer's personal, non-commercial use and may not be used for any purpose other than to identify prospective properties consumer may be interested in purchasing. Any information relating to real estate for sale referenced on this web site comes from the Internet Data Exchange (IDX) program of the Stellar Mls. Better Homes and Gardens Real Estate Lifestyles Realty is not a Multiple Listing Service (MLS), nor does it offer MLS access. This website is a service of Better Homes and Gardens Real Estate Lifestyles Realty, a broker participant of Stellar Mls. This web site may reference real estate listing(s) held by a brokerage firm other than the broker and/or agent who owns this web site.
The accuracy of all information, regardless of source, including but not limited to open house information, square footages and lot sizes, is deemed reliable but not guaranteed and should be personally verified through personal inspection by and/or with the appropriate professionals. The data contained herein is copyrighted by Stellar Mls and is protected by all applicable copyright laws. Any unauthorized dissemination of this information is in violation of copyright laws and is strictly prohibited.
Properties in listings may have been sold or may no longer be available.
Copyright 2026 Stellar Mls. All rights reserved.New listings near 3361 SE 56th Terrace
- Coming Soon
 $229,000Coming Soon2 beds 2 baths1,573 sq. ft.
9469 SW 93rd Loop, OCALA, FL 34481
MLS# OM732711Listed by: ON TOP OF THE WORLD REAL EST - Coming Soon
 $175,000Coming Soon3 beds 1 baths1,041 sq. ft.
1615 NE 9th Street, OCALA, FL 34470
MLS# O6443753Listed by: ALVES AND HOWELL REALTY - Coming Soon
 $550,000Coming Soon2 beds 1 baths960 sq. ft.
10661 W Highway 40, OCALA, FL 34482
MLS# OM732332Listed by: ENGEL & VOLKERS OCALA - Coming Soon
 $649,850Coming Soon3 beds 3 baths2,889 sq. ft.
8481 SW 93rd Circle, OCALA, FL 34481
MLS# OM732396Listed by: ON TOP OF THE WORLD REAL EST - Coming Soon
 $339,975Coming Soon4 beds 2 baths1,828 sq. ft.
2874 SW 165th Street Road, OCALA, FL 34473
MLS# OM732340Listed by: RE/MAX PREMIER REALTY - Coming Soon
 $290,000Coming Soon3 beds 2 baths1,188 sq. ft.
12051 NW 7th Place, OCALA, FL 34482
MLS# OM732329Listed by: ENGEL & VOLKERS OCALA - New
 $33,000Active0.24 Acres
11715 NW 15th Lane, OCALA, FL 34482
MLS# OM732804Listed by: YOUNG REAL ESTATE - New
 $329,000Active2 beds 3 baths1,677 sq. ft.
3040 SW 41st Place, OCALA, FL 34474
MLS# OM731307Listed by: NEXT GENERATION REALTY OF MARION COUNTY - New
 $50,500Active0.23 Acres
SW 146 Loop, OCALA, FL 34473
MLS# OM732667Listed by: PLATINUM HOMES AND LAND REALTY - New
 $675,000Active3 beds 5 baths2,892 sq. ft.
5612 SW 91st Avenue, OCALA, FL 34481
MLS# OM732735Listed by: REAL BROKER LLC - OCALA


Protect your home and budget from life's surprises with an Assurant Home Warranty, backed by a partner that supports you through every step of homeownership. Explore Plans.
© 2026 Better Homes and Gardens Real Estate LLC. An Anywhere Real Estate company. All rights reserved. Better Homes and Gardens® Real Estate is a registered trademark owned by Meredith Operations Corporation, licensed to Better Homes and Gardens Real Estate LLC and used with permission. Better Homes and Gardens Real Estate LLC fully supports the principles of the Fair Housing Act and the Equal Opportunity Act. Listing information is deemed reliable but is not guaranteed accurate.
Each office is independently owned and operated.
Any services or products provided by third parties are not provided by, affiliated with or related to Better Homes and Gardens Real Estate LLC, or its affiliated companies.