
3545 NW 56th Avenue, Ocala, FL 34482
Local realty services provided by:Better Homes and Gardens Real Estate Synergy
3545 NW 56th Avenue,Ocala, FL 34482
$575,000
- 2 Beds
- 3 Baths
- 2,563 sq. ft.
- Single family
- Active
Listed by: stephanie cathey
Office: re/max signature
MLS#:1231577
Source:FL_DBAAR
Price summary
- Price:$575,000
- Price per sq. ft.:$167.1
- Monthly HOA dues:$527.67
About this home
Welcome to a home where the upgrades are already done, the details have already been thought through, and all that is left to do is move in and enjoy it. This beautifully maintained Imagine model in Ocala Preserve offers 2,563 square feet of thoughtfully designed living space with 2 bedrooms, a flexible den, 2.5 baths and a spacious 3-car garage. The heart of the home is the gorgeous gourmet kitchen, complete with a professional-grade GE Monogram appliance suite, 6-burner gas cooktop, Advantium microwave and French door refrigerator. Even better, the premium kitchen appliances are protected by a fully transferable home warranty through 2030. Just beyond the main living space, a custom dry bar with extensive built-in cabinetry, storage and an integrated beverage cooler makes entertaining easy. One of my favorite features is the enclosed sunroom, creating additional year-round living and entertaining space while flowing seamlessly out to the expansive 624-square-foot custom paver patio. The backyard feels private and established, surrounded by black powder-coated aluminum fencing, mature trees and lush landscaping that has already had time to grow in. Even the functional spaces have been upgraded. The finished laundry and utility suite includes custom cabinetry, a built-in office desk and a substantial folding and work surface, giving you the kind of storage and everyday functionality that is so often missing in newer homes. This home has been thoughtfully finished from front to back with more than $130,000 in premium upgrades already in place. Instead of spending months building, making design selections, adding landscaping and completing projects after closing, you can simply move in and start enjoying the lifestyle immediately. And one of the biggest advantages? No CDD. Enjoy all the benefits of living in a beautiful, amenity-rich community without the additional CDD bond debt found in many Florida master-planned communities. Pristine, upgraded and truly turnkey, this is an opportunity to enjoy an established home where the big decisions, beautiful finishes and outdoor spaces are already complete. Welcome home to Ocala Preserve....
Contact an agent
Home facts
- Year built:2018
- Subdivision & Development:Not on the List
- Listing ID #:1231577
- Added:1 day(s) ago
- Updated:October 08, 2026 at 05:46 PM
Rooms and interior
- Bedrooms:2
- Total bathrooms:3
- Full bathrooms:2
- Half bathrooms:1
- Rooms Total:4
- Flooring:Carpet, Tile
- Living area:2,563 sq. ft.
Heating and cooling
- Cooling:Central Air
- Heating:Natural Gas
- Central air:Yes
Structure and exterior
- Year built:2018
- Building area:2,563 sq. ft.
- Lot area:0.17 Acres
Finances and disclosures
- Price:$575,000
- Price per sq. ft.:$167.1
- Tax amount:$4,965 (2025)
Parking
- Parking description:Garage
- Garage:Yes
- Garage spaces:3
New listings near 3545 NW 56th Avenue
- Coming Soon
 $394,788Coming Soon3 beds 2 baths2,225 sq. ft.
8847 SW 104th Circle, OCALA, FL 34481
MLS# OM733598Listed by: ALL FLORIDA HOMES REALTY LLC - Coming Soon
 $1,450,000Coming Soon6 beds 6 baths5,071 sq. ft.
2065 SW 80th Street, OCALA, FL 34476
MLS# O6447071Listed by: SUPERIOR REALTY GROUP, LLC. - Coming Soon
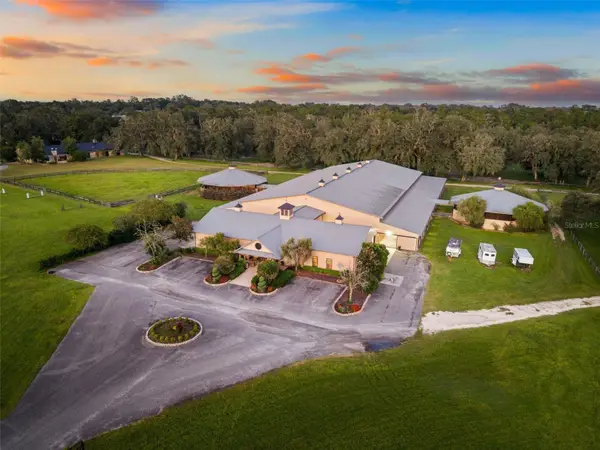 $4,500,000Coming Soon6 beds 4 baths6,220 sq. ft.
4610 NW 110th Avenue, OCALA, FL 34482
MLS# OM732690Listed by: ENGEL & VOLKERS OCALA - Coming Soon
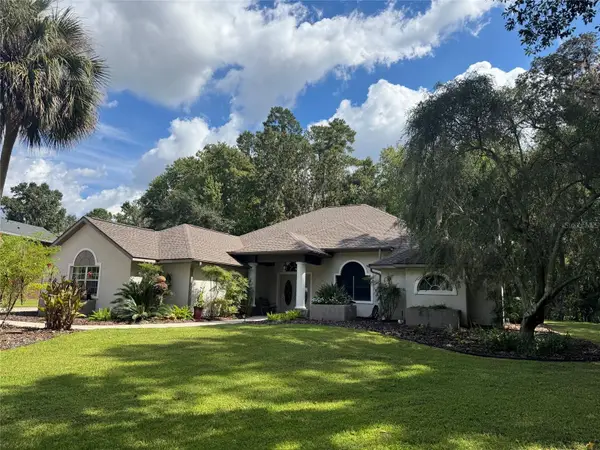 $615,000Coming Soon4 beds 3 baths2,616 sq. ft.
808 SE 36th Lane, OCALA, FL 34471
MLS# OM732653Listed by: BUSCH REALTY - Coming Soon
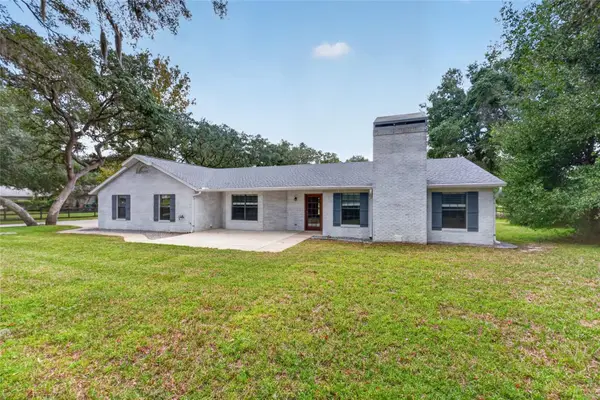 $480,000Coming Soon3 beds 2 baths1,898 sq. ft.
5200 SW 31st Street, OCALA, FL 34474
MLS# OM733034Listed by: COLDWELL REALTY SOLD GUARANTEE - Coming Soon
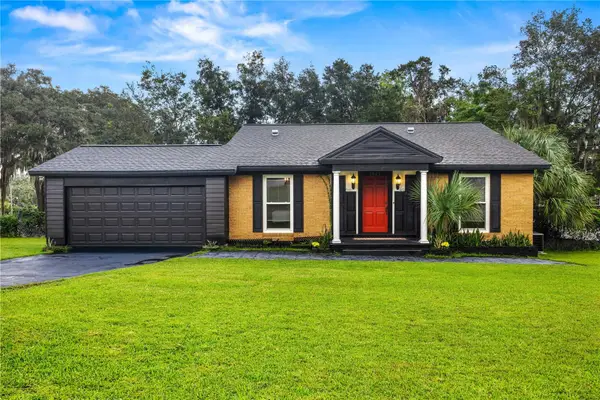 $299,900Coming Soon3 beds 2 baths1,649 sq. ft.
1829 SE 6th Avenue, OCALA, FL 34471
MLS# OM732856Listed by: ENGEL & VOLKERS OCALA - Coming Soon
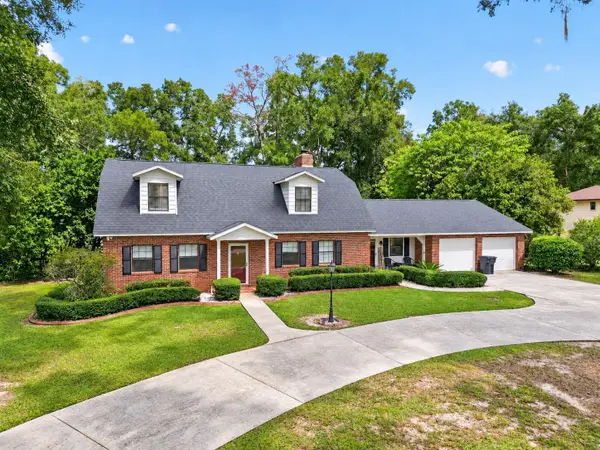 $598,800Coming Soon4 beds 3 baths2,966 sq. ft.
5321 NE 2nd Lane, OCALA, FL 34470
MLS# OM732910Listed by: COLDWELL REALTY SOLD GUARANTEE 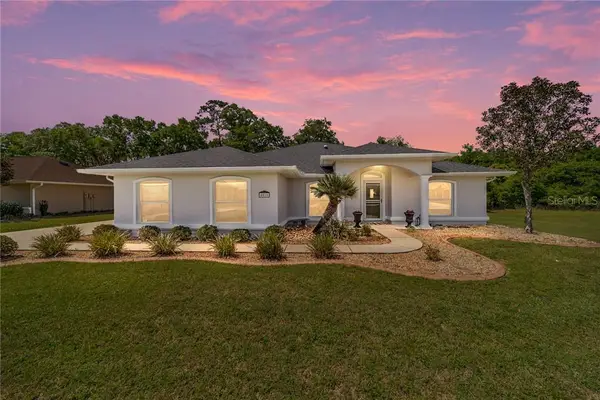 $325,000Pending4 beds 3 baths2,090 sq. ft.
4020 NE 14th Court, Ocala, FL 34479
MLS# CC856678Listed by: LANGAN REALTY CO- New
 $255,000Active3 beds 2 baths1,631 sq. ft.
2379 NW 55th Avenue Road, Ocala, FL 34482
MLS# CC856675Listed by: ASHLEY YATES REALTY - New
 $305,900Active3 beds 2 baths2,039 sq. ft.
10716 SW 53rd Circle, Ocala, FL 34476
MLS# CC856982Listed by: ASHLEY YATES REALTY


Protect your home and budget from life's surprises with an Assurant Home Warranty, backed by a partner that supports you through every step of homeownership. Explore Plans.
© 2026 Better Homes and Gardens Real Estate LLC. An Anywhere Real Estate company. All rights reserved. Better Homes and Gardens® Real Estate is a registered trademark owned by Meredith Operations Corporation, licensed to Better Homes and Gardens Real Estate LLC and used with permission. Better Homes and Gardens Real Estate LLC fully supports the principles of the Fair Housing Act and the Equal Opportunity Act. Listing information is deemed reliable but is not guaranteed accurate.
Each office is independently owned and operated.
Any services or products provided by third parties are not provided by, affiliated with or related to Better Homes and Gardens Real Estate LLC, or its affiliated companies.