
3936 SE 23rd Terrace, Ocala, FL 34480
Local realty services provided by:Better Homes and Gardens Real Estate Lifestyles Realty
3936 SE 23rd Terrace,Ocala, FL 34480
$399,000
- 3 Beds
- 2 Baths
- 1,813 sq. ft.
- Single family
- Active
Listed by: brandi stallman
Office: lpt realty, llc.
MLS#:OM729145
Source:MFRMLS
Price summary
- Price:$399,000
- Price per sq. ft.:$136.22
About this home
Exciting opportunity! This beautiful 3-bedroom, 2 full-bath home is back on the market solely due to the seller's job transfer out of state. Located in the desirable Southeast Ocala, this gorgeous residence with a circular driveway offers a perfect blend of comfort, character and curb appeal. Step inside to find beautiful wood floors, tinted sliding glass doors and stunning exposed timber beams that add warmth, charm, and timeless architectural attributes. The thoughtfully designed floor plan with 17-foot ceilings is filled with natural light, and natural beauty. The versatile home theater room can double as a media room, game room, man cave or a home office. This new renovated spacious kitchen features solid wood cabinetry and granite counter space. A kitchen made for entertaining with all new appliances. The sticking brick wall and cast-iron wood- burning stove creates a perfect focal point. Walk inside the garden to find professionally manicured landscaping with citrus and fruit trees, an irrigation well and a fenced backyard for your furry friends to play in and you to barbecue during those picturesque Florida evenings.Included is 12 X 14 workshop off the garage as well as a 2020 generator and a new 2021 roof. A one of a kind Florida home!...
Contact an agent
Home facts
- Year built:1981
- Listing ID #:OM729145
- Added:1 day(s) ago
- Updated:July 24, 2026 at 10:04 PM
Rooms and interior
- Bedrooms:3
- Total bathrooms:2
- Full bathrooms:2
- Flooring:Ceramic Tile, Wood
- Dining Description:Living Room/Dining Room Combo
- Kitchen Description:Built-In Oven, Cooktop, Dishwasher, Disposal, Range, Range Hood, Refrigerator, Solid Wood Cabinets, Stone Counters
- Bedroom Description:High Ceilings, Primary Bedroom Upstairs, Walk-In Closet(s)
- Basement Description:Concrete Perimeter
- Living area:1,813 sq. ft.
Heating and cooling
- Cooling:Central Air
- Heating:Central
- Central air:Yes
Structure and exterior
- Roof:Shingle
- Year built:1981
- Building area:1,813 sq. ft.
- Lot area:0.55 Acres
- Construction Materials:Frame, Metal Frame
- Exterior Features:Covered Porch/Patio, Front Porch, Garden, Lighting, Patio, Sidewalk
- Foundation Description:Concrete Perimeter
- Levels:2 Story
Utilities
- Water:Public
- Sewer:Septic Tank
Finances and disclosures
- Price:$399,000
- Price per sq. ft.:$136.22
- Tax amount:$1,870 (2025)
Features and amenities
- Appliances:Built-in Oven, Cooktop, Dishwasher, Disposal, Dryer, Electric Water Heater, Irrigation Equipment, Range, Range Hood, Refrigerator, Washer
- Laundry features:Dryer, Inside, Washer
- Amenities:High Ceilings, Irrigation Equipment, Living Room/Dining Room Combo, Primary Bedroom Upstairs, Solid Wood Cabinets, Sprinkler Well, Stone Counters, Vaulted Ceiling(s), Walk-In Closet(s), Window Treatments
- Pool features:Public Pool
Parking
- Parking description:1 Car Carport, Attached Garage
- Garage:Yes
- Garage spaces:2
- Carport spaces:1
 The information being provided by Stellar Mls is for the consumer's personal, non-commercial use and may not be used for any purpose other than to identify prospective properties consumer may be interested in purchasing. Any information relating to real estate for sale referenced on this web site comes from the Internet Data Exchange (IDX) program of the Stellar Mls. Better Homes and Gardens Real Estate Lifestyles Realty is not a Multiple Listing Service (MLS), nor does it offer MLS access. This website is a service of Better Homes and Gardens Real Estate Lifestyles Realty, a broker participant of Stellar Mls. This web site may reference real estate listing(s) held by a brokerage firm other than the broker and/or agent who owns this web site.
The accuracy of all information, regardless of source, including but not limited to open house information, square footages and lot sizes, is deemed reliable but not guaranteed and should be personally verified through personal inspection by and/or with the appropriate professionals. The data contained herein is copyrighted by Stellar Mls and is protected by all applicable copyright laws. Any unauthorized dissemination of this information is in violation of copyright laws and is strictly prohibited.
Properties in listings may have been sold or may no longer be available.
Copyright 2026 Stellar Mls. All rights reserved.
The information being provided by Stellar Mls is for the consumer's personal, non-commercial use and may not be used for any purpose other than to identify prospective properties consumer may be interested in purchasing. Any information relating to real estate for sale referenced on this web site comes from the Internet Data Exchange (IDX) program of the Stellar Mls. Better Homes and Gardens Real Estate Lifestyles Realty is not a Multiple Listing Service (MLS), nor does it offer MLS access. This website is a service of Better Homes and Gardens Real Estate Lifestyles Realty, a broker participant of Stellar Mls. This web site may reference real estate listing(s) held by a brokerage firm other than the broker and/or agent who owns this web site.
The accuracy of all information, regardless of source, including but not limited to open house information, square footages and lot sizes, is deemed reliable but not guaranteed and should be personally verified through personal inspection by and/or with the appropriate professionals. The data contained herein is copyrighted by Stellar Mls and is protected by all applicable copyright laws. Any unauthorized dissemination of this information is in violation of copyright laws and is strictly prohibited.
Properties in listings may have been sold or may no longer be available.
Copyright 2026 Stellar Mls. All rights reserved.New listings near 3936 SE 23rd Terrace
- New
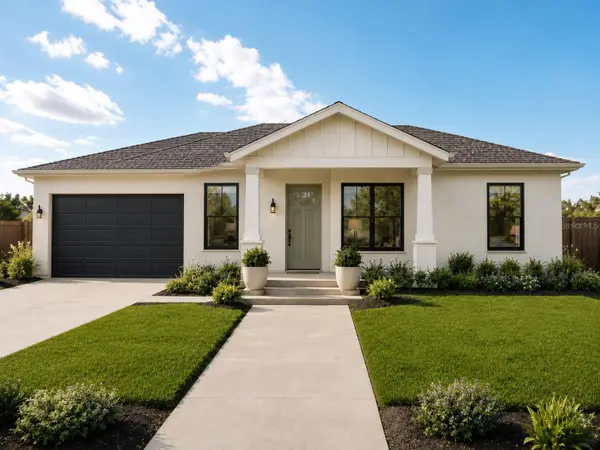 $230,000Active3 beds 2 baths1,173 sq. ft.
14575 SW 20th Place, OCALA, FL 34481
MLS# OM729153Listed by: DALTON WADE INC - New
 $284,900Active3 beds 2 baths1,925 sq. ft.
387 Marion Oaks Lane, OCALA, FL 34473
MLS# O6425474Listed by: OAK AVENUE REAL ESTATE LLC - New
 $319,900Active3 beds 2 baths1,968 sq. ft.
16205 SW 12th Terrace, OCALA, FL 34473
MLS# OM728247Listed by: RE/MAX PREMIER REALTY - New
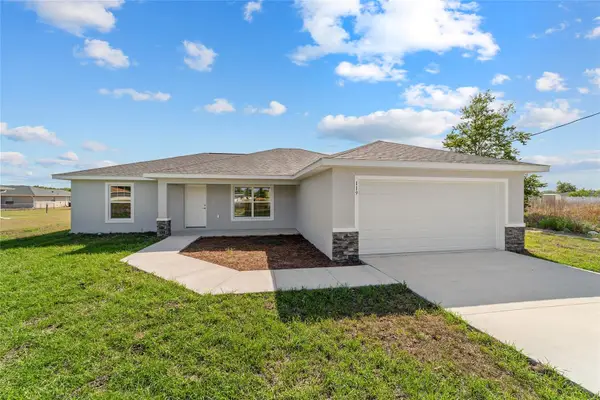 $260,000Active3 beds 2 baths1,557 sq. ft.
14 Pine Radial Run, OCALA, FL 34472
MLS# OM728555Listed by: ALDANA REALTY LLC - New
 $209,000Active3 beds 2 baths1,000 sq. ft.
14703 SW 23rd Place, OCALA, FL 34481
MLS# OM728562Listed by: ALDANA REALTY LLC - New
 $285,900Active2 beds 2 baths1,469 sq. ft.
9886 SW 99th Loop, OCALA, FL 34481
MLS# OM729057Listed by: CB/ELLISON RLTY WEST - New
 $149,900Active3 beds 2 baths1,078 sq. ft.
1701 SE 24th Road #201, OCALA, FL 34471
MLS# OM729092Listed by: HOMERUN REALTY - New
 $274,500Active3 beds 2 baths1,435 sq. ft.
1 Teak Court, OCALA, FL 34472
MLS# OM729179Listed by: COLDWELL BANKER ELLISON REALTY O - New
 $164,000Active2 beds 2 baths1,369 sq. ft.
8674 SW 96th Street #D, OCALA, FL 34481
MLS# OM729018Listed by: ON TOP OF THE WORLD REAL EST


Protect your home and budget from life's surprises with an Assurant Home Warranty, backed by a partner that supports you through every step of homeownership. Explore Plans.
© 2026 Better Homes and Gardens Real Estate LLC. An Anywhere Real Estate company. All rights reserved. Better Homes and Gardens® Real Estate is a registered trademark owned by Meredith Operations Corporation, licensed to Better Homes and Gardens Real Estate LLC and used with permission. Better Homes and Gardens Real Estate LLC fully supports the principles of the Fair Housing Act and the Equal Opportunity Act. Listing information is deemed reliable but is not guaranteed accurate.
Each office is independently owned and operated.
Any services or products provided by third parties are not provided by, affiliated with or related to Better Homes and Gardens Real Estate LLC, or its affiliated companies.