
4124 SW 162nd Place, Ocala, FL 34473
Local realty services provided by:Better Homes and Gardens Real Estate Executive Real Estate
Listed by: victor kubrusly, gabriel alves basso
Office: wra business & real estate
MLS#:O6454413
Source:MFRMLS
Price summary
- Price:$329,900
- Price per sq. ft.:$143.25
About this home
0.40 ACRES | BRAND-NEW CONSTRUCTION | NEVER LIVED IN | 4 BEDROOMS | 2 BATHROOMS | 2-CAR GARAGE!
Discover modern comfort and spacious living in this beautiful brand-new home located in the desirable Marion Oaks area of Ocala! Situated on an expansive 0.40-acre lot, this never-lived-in residence features 4 bedrooms, 2 bathrooms, and a thoughtfully designed floor plan that combines functionality, comfort, and style.
The home welcomes you with an inviting front porch, while the spacious private backyard provides plenty of room for outdoor activities, relaxation, and enjoying the Florida lifestyle. Inside, the kitchen features beautiful countertops, wood cabinetry, and essential kitchen appliances, offering both practicality and modern appeal. A spacious 2-car garage adds convenience, storage, and functionality.
Conveniently located near everyday shopping, grocery stores, restaurants, and recreational destinations in the Marion Oaks area. Nearby conveniences include DG Market, ALDI, and a variety of dining options along Marion Oaks Boulevard. Enjoy outdoor recreation at Marion Oaks Community Center, Playground, and Dog Park, as well as the natural beauty of Ross Prairie State Forest. The property also provides access to major roadways, including I-75, connecting residents to additional shopping, dining, and entertainment throughout Ocala.
A fantastic opportunity to own a brand-new, never-lived-in home with 4 bedrooms and an oversized 0.40-acre lot in the growing Marion Oaks community of Ocala!...
Contact an agent
Home facts
- Year built:2026
- Subdivision & Development:MARION OAKS UN FIVE
- Listing ID #:O6454413
- Added:5 day(s) ago
- Updated:November 07, 2026 at 10:32 PM
Rooms and interior
- Bedrooms:4
- Total bathrooms:2
- Full bathrooms:2
- Flooring:Vinyl
- Dining Description:Eat In Kitchen, Living Room/Dining Room Combo
- Kitchen Description:Dishwasher, Eat-in Kitchen, Kitchen/Family Room Combo, Microwave, Range, Refrigerator, Solid Wood Cabinets, Stone Counters
- Bedroom Description:Primary Bedroom Main Floor, Walk-In Closet(s)
- Living area:1,820 sq. ft.
Heating and cooling
- Cooling:Central Air
- Heating:Central
- Central air:Yes
Structure and exterior
- Roof:Shingle
- Year built:2026
- Building area:1,820 sq. ft.
- Lot area:0.4 Acres
- Lot Features:Oversized, Paved, Sidewalk
- Architectural Style:Ranch
- Construction Materials:Block, Stucco
- Exterior Features:Covered Porch/Patio, Front Porch, Garden, Lighting, Patio, Rear Porch, Sidewalk
- Foundation Description:Slab
- Levels:1 Story
Utilities
- Water:Public, Water Available
- Sewer:Septic Tank
Finances and disclosures
- Price:$329,900
- Price per sq. ft.:$143.25
- Tax amount:$405 (2025)
Features and amenities
- Appliances:Dishwasher, Microwave, Range, Refrigerator
- Laundry features:Inside, Laundry Room
- Amenities:BB/HS Internet Available, Cable Available, Eat-in Kitchen, Electricity Available, Kitchen/Family Room Combo, Living Room/Dining Room Combo, Open Floorplan, Primary Bedroom Main Floor, Solid Wood Cabinets, Stone Counters, Thermostat, Walk-In Closet(s)
- Pool features:Public Pool
Parking
- Parking description:Attached Garage, Garage Door Opener
- Garage:Yes
- Garage spaces:2
 The information being provided by Stellar Mls is for the consumer's personal, non-commercial use and may not be used for any purpose other than to identify prospective properties consumer may be interested in purchasing. Any information relating to real estate for sale referenced on this web site comes from the Internet Data Exchange (IDX) program of the Stellar Mls. Better Homes and Gardens Real Estate Executive Real Estate is not a Multiple Listing Service (MLS), nor does it offer MLS access. This website is a service of Better Homes and Gardens Real Estate Executive Real Estate, a broker participant of Stellar Mls. This web site may reference real estate listing(s) held by a brokerage firm other than the broker and/or agent who owns this web site.
The accuracy of all information, regardless of source, including but not limited to open house information, square footages and lot sizes, is deemed reliable but not guaranteed and should be personally verified through personal inspection by and/or with the appropriate professionals. The data contained herein is copyrighted by Stellar Mls and is protected by all applicable copyright laws. Any unauthorized dissemination of this information is in violation of copyright laws and is strictly prohibited.
Properties in listings may have been sold or may no longer be available.
Copyright 2026 Stellar Mls. All rights reserved. MFRMLS Member Broker: Amy Rio
New listings near 4124 SW 162nd Place
- Coming Soon
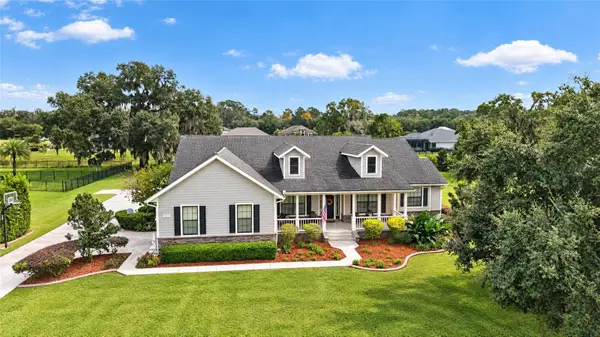 $1,199,000Coming Soon4 beds 4 baths4,151 sq. ft.
7805 SE 25th, OCALA, FL 34480
MLS# OM735275Listed by: ROBERTS REAL ESTATE INC - Coming Soon
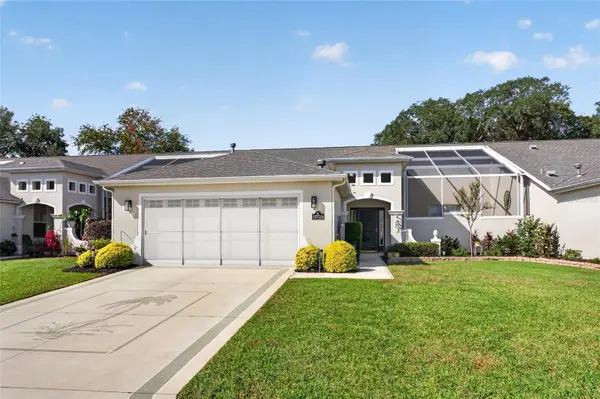 $319,900Coming Soon2 beds 2 baths1,828 sq. ft.
15723 SW 13th Circle, OCALA, FL 34473
MLS# OM734991Listed by: COLDWELL REALTY SOLD GUARANTEE - Coming Soon
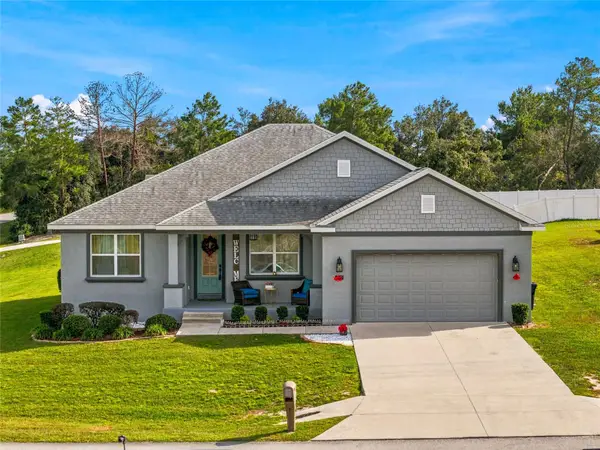 $375,000Coming Soon4 beds 2 baths2,177 sq. ft.
4590 SW 99th Street, OCALA, FL 34476
MLS# OM734867Listed by: ENGEL & VOLKERS OCALA - Coming Soon
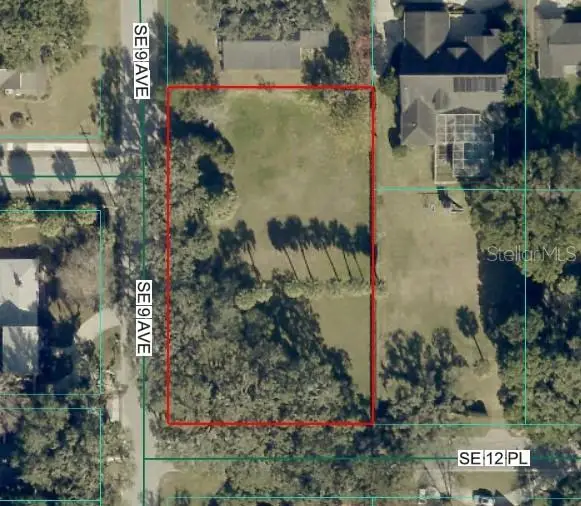 $525,000Coming Soon0.74 Acres
TBD SE 12 Street, OCALA, FL 34471
MLS# OM733281Listed by: SOUTHERN CHARM REALTY OF CF - New
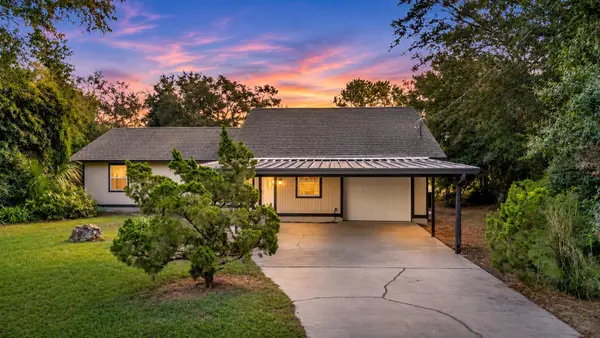 $264,000Active3 beds 2 baths1,522 sq. ft.
58 Pine Trace Loop, OCALA, FL 34472
MLS# O6455866Listed by: NEXTHOME LOTT PREMIER REALTY - New
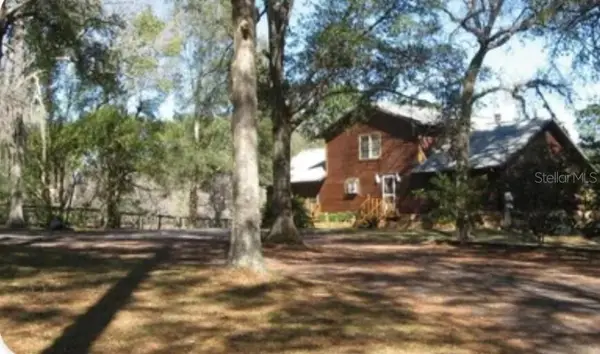 $670,000Active4 beds 3 baths700 sq. ft.
7085 5th Lane, OCALA, FL 34482
MLS# O6455885Listed by: BEYCOME OF FLORIDA LLC - New
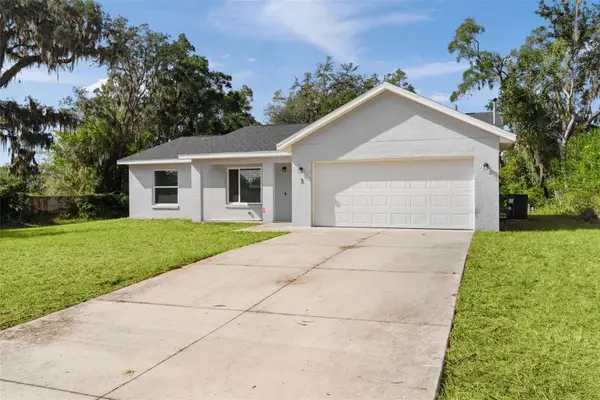 $245,000Active3 beds 2 baths1,323 sq. ft.
30 Juniper Pass Lane, OCALA, FL 34480
MLS# G5119967Listed by: BLACK TIE REALTY, INC. - New
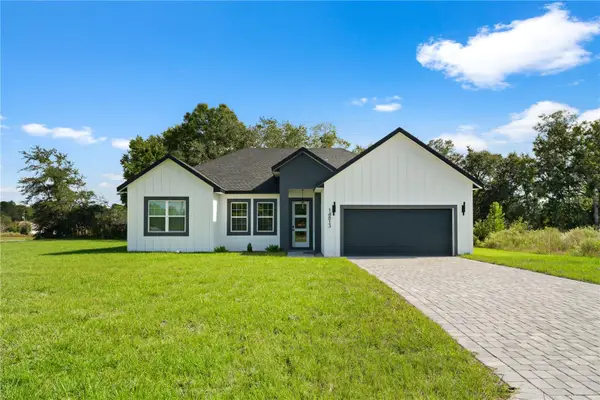 $319,000Active4 beds 3 baths1,896 sq. ft.
14813 SW 47 Court, OCALA, FL 34473
MLS# O6455570Listed by: WRA BUSINESS & REAL ESTATE - New
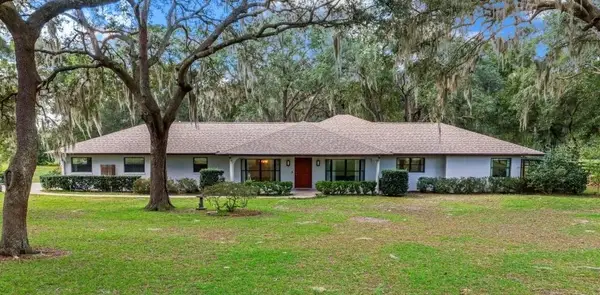 $595,900Active3 beds 3 baths2,524 sq. ft.
10280 SW 67th Court, OCALA, FL 34476
MLS# OM735237Listed by: KELLER WILLIAMS CORNERSTONE RE - New
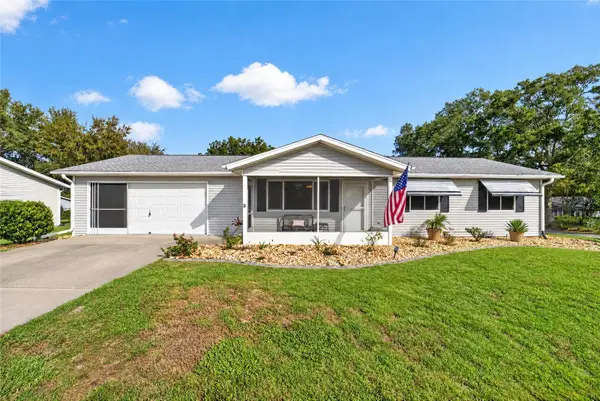 $195,000Active2 beds 2 baths1,000 sq. ft.
10943 SW 83rd Avenue, OCALA, FL 34481
MLS# OM735355Listed by: ROBERTS REAL ESTATE INC


Protect your home and budget from life's surprises with an Assurant Home Warranty, backed by a partner that supports you through every step of homeownership. Explore Plans.
© 2026 Better Homes and Gardens Real Estate LLC. An Anywhere Real Estate company. All rights reserved. Better Homes and Gardens® Real Estate is a registered trademark owned by Meredith Operations Corporation, licensed to Better Homes and Gardens Real Estate LLC and used with permission. Better Homes and Gardens Real Estate LLC fully supports the principles of the Fair Housing Act and the Equal Opportunity Act. Listing information is deemed reliable but is not guaranteed accurate.
Each office is independently owned and operated.
Any services or products provided by third parties are not provided by, affiliated with or related to Better Homes and Gardens Real Estate LLC, or its affiliated companies.