
4359 NW 54th Terrace, Ocala, FL 34482
Local realty services provided by:Better Homes and Gardens Real Estate Synergy
4359 NW 54th Terrace,Ocala, FL 34482
$375,000
- 2 Beds
- 2 Baths
- 1,670 sq. ft.
- Single family
- Active
Listed by: stephanie cathey
Office: re/max signature
MLS#:1230727
Source:FL_DBAAR
Price summary
- Price:$375,000
- Price per sq. ft.:$163.04
- Monthly HOA dues:$527.67
About this home
Welcome home to this beautifully upgraded 2-bedroom, 2-bath home with a versatile flex room, now enhanced with double doors to create the perfect home office, den or additional guest space. One of the standout features of this home is its $25,000 premium homesite, offering a fenced backyard and exceptional privacy with rear neighbors set far across a peaceful ravine and minimal sight or sound lines from neighboring homes. Inside, upgraded tile flooring flows throughout the main living areas, while remote-controlled ceiling fans add comfort throughout. The heart of the home is the spacious kitchen, designed for both everyday living and entertaining with an oversized island offering seating for 5-6, abundant cabinetry, crisp backsplash, coordinating granite countertops, stainless steel appliances, gas cooktop with built-in oven and air fryer, and a generous pantry. The kitchen opens seamlessly to the dining and great room, where large sliding glass doors lead to the screened lanai and private backyard beyond. The split-bedroom floor plan provides added privacy, with a generously sized primary suite featuring a large walk-in closet and ensuite bath with dual vanities, an expansive walk-in shower and stylish safety bars. The guest bedroom is tucked away for added privacy with the second full bath just steps away, also featuring stylish safety bars in the shower/tub combination. Beyond the $25,000 premium lot, more than $37,500 in post-closing improvements have already been completed for you, including the screened lanai, fencing, gutters, water softener, high-end washer and dryer, ceiling fans throughout, bathroom safety and towel bars, a 10-year termite bond with attic service, whole-house circuit breaker and double doors added to the flex room. Most recently, the garage, screened lanai and front entry were upgraded with polyurea, a latest-technology concrete floor coating designed for durability and a clean, finished appearance. With more than $62,000 invested between the premium homesite and post-closing improvements, this home offers a combination of privacy, functionality and thoughtful upgrades that is difficult to replicate. Beautifully maintained and truly move-in ready, all that is left to do is enjoy the incredible lifestyle Ocala Preserve has to offer....
Contact an agent
Home facts
- Year built:2023
- Subdivision & Development:Not on the List
- Listing ID #:1230727
- Added:10 day(s) ago
- Updated:September 23, 2026 at 03:21 PM
Rooms and interior
- Bedrooms:2
- Total bathrooms:2
- Full bathrooms:2
- Rooms Total:6
- Living area:1,670 sq. ft.
Heating and cooling
- Cooling:Central Air
- Heating:Central
- Central air:Yes
Structure and exterior
- Year built:2023
- Building area:1,670 sq. ft.
- Lot area:0.13 Acres
Finances and disclosures
- Price:$375,000
- Price per sq. ft.:$163.04
- Tax amount:$5,355 (2025)
Parking
- Parking description:Garage
- Garage:Yes
- Garage spaces:2
New listings near 4359 NW 54th Terrace
- Coming Soon
 $229,000Coming Soon2 beds 2 baths1,573 sq. ft.
9469 SW 93rd Loop, OCALA, FL 34481
MLS# OM732711Listed by: ON TOP OF THE WORLD REAL EST - Coming Soon
 $175,000Coming Soon3 beds 1 baths1,041 sq. ft.
1615 NE 9th Street, OCALA, FL 34470
MLS# O6443753Listed by: ALVES AND HOWELL REALTY - Coming Soon
 $550,000Coming Soon2 beds 1 baths960 sq. ft.
10661 W Highway 40, OCALA, FL 34482
MLS# OM732332Listed by: ENGEL & VOLKERS OCALA - Coming Soon
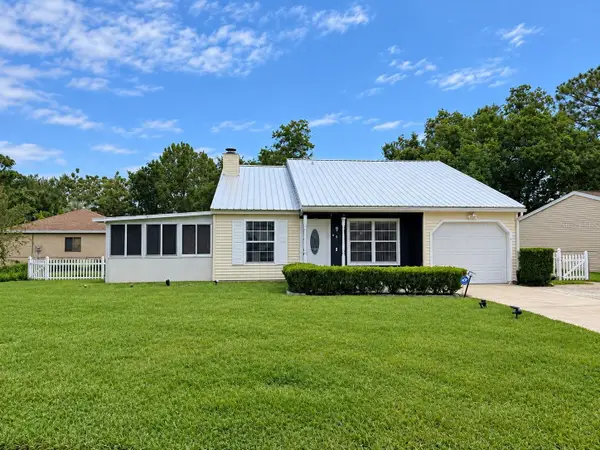 $224,900Coming Soon4 beds 2 baths1,254 sq. ft.
25 Spring Loop Circle, OCALA, FL 34472
MLS# OM732586Listed by: GLOBALWIDE REALTY LLC - Coming Soon
 $649,850Coming Soon3 beds 3 baths2,889 sq. ft.
8481 SW 93rd Circle, OCALA, FL 34481
MLS# OM732396Listed by: ON TOP OF THE WORLD REAL EST - Coming Soon
 $339,975Coming Soon4 beds 2 baths1,828 sq. ft.
2874 SW 165th Street Road, OCALA, FL 34473
MLS# OM732340Listed by: RE/MAX PREMIER REALTY - Coming Soon
 $290,000Coming Soon3 beds 2 baths1,188 sq. ft.
12051 NW 7th Place, OCALA, FL 34482
MLS# OM732329Listed by: ENGEL & VOLKERS OCALA - Coming Soon
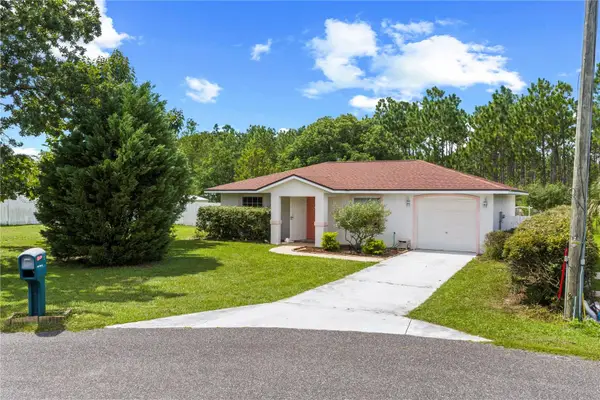 $255,000Coming Soon2 beds 2 baths864 sq. ft.
8 Pecan Drive Run, OCALA, FL 34472
MLS# OM732005Listed by: ENGEL & VOLKERS OCALA - New
 $129,900Active2 beds 2 baths1,411 sq. ft.
9073 SW 82nd Terrace #B, OCALA, FL 34481
MLS# OM732772Listed by: ON TOP OF THE WORLD REAL EST - New
 $225,000Active2 beds 2 baths1,432 sq. ft.
10953 SW 83rd Court, OCALA, FL 34481
MLS# TB8549392Listed by: EXP REALTY LLC


Protect your home and budget from life's surprises with an Assurant Home Warranty, backed by a partner that supports you through every step of homeownership. Explore Plans.
© 2026 Better Homes and Gardens Real Estate LLC. An Anywhere Real Estate company. All rights reserved. Better Homes and Gardens® Real Estate is a registered trademark owned by Meredith Operations Corporation, licensed to Better Homes and Gardens Real Estate LLC and used with permission. Better Homes and Gardens Real Estate LLC fully supports the principles of the Fair Housing Act and the Equal Opportunity Act. Listing information is deemed reliable but is not guaranteed accurate.
Each office is independently owned and operated.
Any services or products provided by third parties are not provided by, affiliated with or related to Better Homes and Gardens Real Estate LLC, or its affiliated companies.