
442 NW 64th Place, Ocala, FL 34475
Local realty services provided by:Better Homes and Gardens Real Estate Atchley Properties
442 NW 64th Place,Ocala, FL 34475
$240,000
- 3 Beds
- 2 Baths
- 1,173 sq. ft.
- Single family
- Active
Listed by: jasmine clinton
Office: dalton wade inc
MLS#:OM734353
Source:MFRMLS
Price summary
- Price:$240,000
- Price per sq. ft.:$148.88
About this home
Brand New Build with ** NO HOA** READY TO TOUR Now & MOVE IN READY by NOVEMBER 12, 2026 *** HOME INCLUDES 1. 36" SHAKER KITCHEN CABINETS with SOFT CLOSE DOORS & DRAWERS, 2. STONE QUARTZ COUNTERTOPS in KITCHEN & BATHROOMS!! 3. STAINLESS STEEL APPLIANCES IN THE KITCHEN INCLUDED & SMART GARAGE DOOR OPENER INCLUDED. 4. GRASS Included in FRONT & REAR 5.SHOWER is TILED from the FLOOR TO CEILING w/MOSAIC TILE FLOORING (no plastic/fiber glass or half wall tiling like other builders) 6.TRUE BATHTUB NOT CHEAP PLASTIC TUB & TILE FROM TUB TO CEILING 7.CEILING FANS THROUGHOUT 8. FRONT LARGE COVERED LANAI (PORCH) w/LIGHTING 9. LIGHTING THROUGHOUT with ceiling fans with a light in the living room and all bedrooms 10.Under mount Kitchen Sink 11. Gooseneck Single Handle Kitchen FAUCET . AIRBNB, VRBO AND SHORT TERM RENTALS, No HOA!! Located across the street from The Club at Iron Lake, Formerly Adena Golf & Country Club, the property was acquired in a $63 million transaction and rebranded in 2026. It features championship golf, tennis, fitness, and a major clubhouse. The surrounding IronCrest community is undergoing residential development. Located minutes from the WORLD EQUESTRIAN CENTER, The Jockey Club, and Downtown Ocala, the home also offers convenient access to major roads and highways for easy travel to Gainesville, Tampa, Orlando, and Florida’s natural springs and beaches. Qualified buyers financing through the builder’s preferred lender may be eligible for down payment assistance and closing cost incentives that could reduce the cash needed at closing....
Contact an agent
Home facts
- Year built:2026
- Subdivision & Development:OCALA HIGHLANDS ESTATE
- Listing ID #:OM734353
- Added:3 day(s) ago
- Updated:October 23, 2026 at 09:58 PM
Rooms and interior
- Bedrooms:3
- Total bathrooms:2
- Full bathrooms:2
- Flooring:Luxury Vinyl, Tile
- Kitchen Description:Cooktop, Dishwasher, Microwave, Range, Refrigerator, Stone Counters
- Bedroom Description:Primary Bedroom Main Floor, Split Bedroom, Walk-In Closet(s)
- Living area:1,173 sq. ft.
Heating and cooling
- Cooling:Central Air
- Heating:Central, Electric
- Central air:Yes
Structure and exterior
- Roof:Shingle
- Year built:2026
- Building area:1,173 sq. ft.
- Lot area:0.25 Acres
- Lot Features:Cleared, Landscaped, Level, Near Golf Course, Paved, Private
- Architectural Style:Traditional
- Construction Materials:Stucco
- Exterior Features:Front Porch, Lighting, Rear Porch
- Foundation Description:Slab
- Levels:1 Story
Utilities
- Water:Water Connected, Well
- Sewer:Septic Tank
Finances and disclosures
- Price:$240,000
- Price per sq. ft.:$148.88
- Tax amount:$259 (2025)
Features and amenities
- Appliances:Cooktop, Dishwasher, Microwave, Range, Refrigerator
- Laundry features:Electric Dryer Hookup, Inside, Laundry Room, Washer Hookup
- Amenities:Cable Available, Ceiling Fans(s), Open Floorplan, Primary Bedroom Main Floor, Split Bedroom, Stone Counters, Thermostat, Walk-In Closet(s)
- Pool features:Public Pool
Parking
- Parking description:Attached Garage, Boat, Covered, Curb Parking, Driveway, Garage Door Opener, Golf Cart Parking, Ground Level, Guest, Open, RV Access/Parking
- Garage:Yes
- Garage spaces:1
 The information being provided by Stellar Mls is for the consumer's personal, non-commercial use and may not be used for any purpose other than to identify prospective properties consumer may be interested in purchasing. Any information relating to real estate for sale referenced on this web site comes from the Internet Data Exchange (IDX) program of the Stellar Mls. Better Homes and Gardens Real Estate Atchley Properties is not a Multiple Listing Service (MLS), nor does it offer MLS access. This website is a service of Better Homes and Gardens Real Estate Atchley Properties, a broker participant of Stellar Mls. This web site may reference real estate listing(s) held by a brokerage firm other than the broker and/or agent who owns this web site.
The accuracy of all information, regardless of source, including but not limited to open house information, square footages and lot sizes, is deemed reliable but not guaranteed and should be personally verified through personal inspection by and/or with the appropriate professionals. The data contained herein is copyrighted by Stellar Mls and is protected by all applicable copyright laws. Any unauthorized dissemination of this information is in violation of copyright laws and is strictly prohibited.
Properties in listings may have been sold or may no longer be available.
Copyright 2026 Stellar Mls. All rights reserved.
New listings near 442 NW 64th Place
- Coming Soon
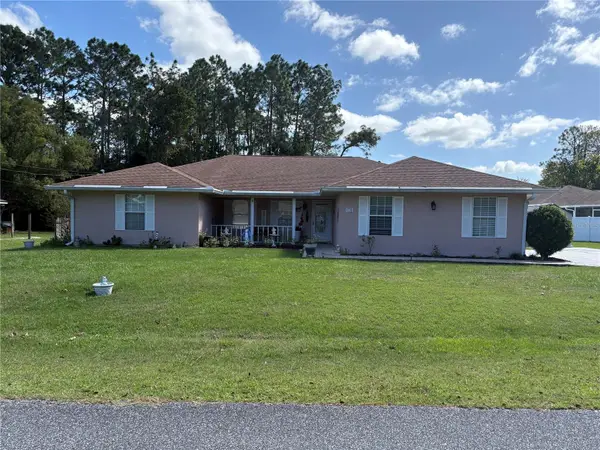 $375,000Coming Soon5 beds 3 baths2,101 sq. ft.
110 Pecan Pass, OCALA, FL 34472
MLS# OM733011Listed by: LOKATION - Coming Soon
 $439,000Coming Soon3 beds 2 baths2,120 sq. ft.
5608 SE 44th Circle, OCALA, FL 34480
MLS# G5119214Listed by: RE/MAX SELECT PARTNERS - Coming Soon
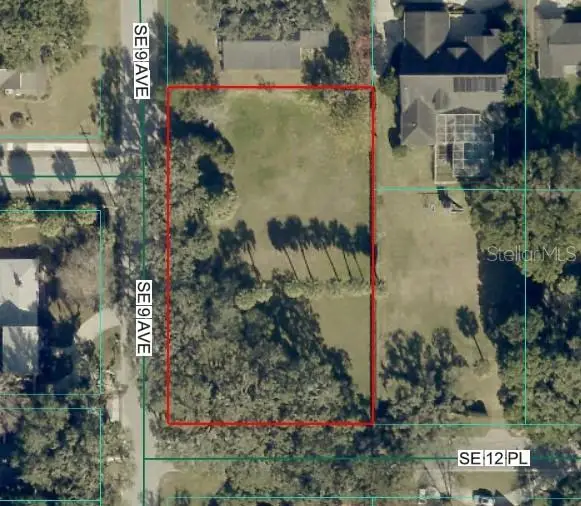 $525,000Coming Soon0.74 Acres
TBD SE 12 Street, OCALA, FL 34471
MLS# OM733281Listed by: SOUTHERN CHARM REALTY OF CF - New
 $305,999Active3 beds 2 baths1,350 sq. ft.
5074 NW 61st Avenue, OCALA, FL 34482
MLS# OM734581Listed by: PREMIER SOTHEBY'S INTERNATIONA - New
 $44,300Active0.23 Acres
Lot 11 SW 172nd Place Road, OCALA, FL 34473
MLS# O6452271Listed by: PROSPER REALTY & DEVELOPMENT GROUP - New
 $1,230,000Active3 beds 4 baths3,480 sq. ft.
5362 NW 78th Court, OCALA, FL 34482
MLS# OM733670Listed by: OCALA HORSE PROPERTIES, LLC - New
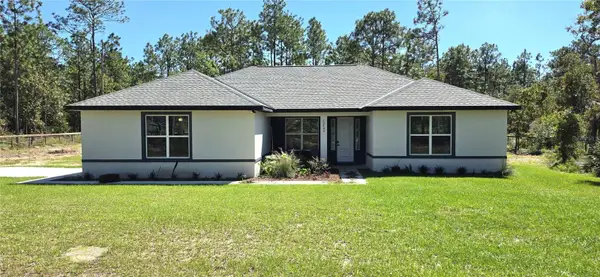 $499,900Active5 beds 2 baths1,892 sq. ft.
12492 SW 48th Lane Road, OCALA, FL 34481
MLS# OM734411Listed by: BOSSHARDT REALTY SERVICES, LLC - New
 $68,000Active1.03 Acres
SW 85th Place, OCALA, FL 34473
MLS# OM734613Listed by: UDI LLC - New
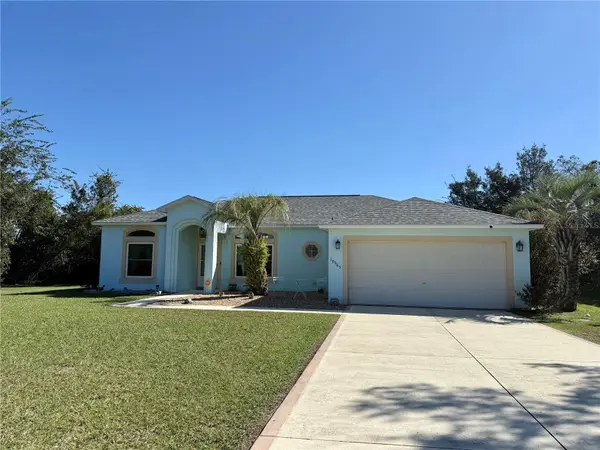 $360,000Active3 beds 2 baths1,594 sq. ft.
10565 SW 38th Avenue, OCALA, FL 34476
MLS# OM734497Listed by: PROFESSIONAL REALTY OF OCALA - New
 $199,975Active2 beds 2 baths1,327 sq. ft.
8170 SW 117th Loop, OCALA, FL 34481
MLS# FC322222Listed by: REALTY EXECUTIVES OCEANSIDE


Protect your home and budget from life's surprises with an Assurant Home Warranty, backed by a partner that supports you through every step of homeownership. Explore Plans.
© 2026 Better Homes and Gardens Real Estate LLC. An Anywhere Real Estate company. All rights reserved. Better Homes and Gardens® Real Estate is a registered trademark owned by Meredith Operations Corporation, licensed to Better Homes and Gardens Real Estate LLC and used with permission. Better Homes and Gardens Real Estate LLC fully supports the principles of the Fair Housing Act and the Equal Opportunity Act. Listing information is deemed reliable but is not guaranteed accurate.
Each office is independently owned and operated.
Any services or products provided by third parties are not provided by, affiliated with or related to Better Homes and Gardens Real Estate LLC, or its affiliated companies.