
4448 NW 2nd Court, Ocala, FL 34475
Local realty services provided by:Better Homes and Gardens Real Estate Thomas Group
Listed by: roberto cardona, llc., roberto cardona nieves
Office: nest seekers florida, llc.
MLS#:O6399631
Source:MFRMLS
Price summary
- Price:$340,000
- Price per sq. ft.:$174.36
- Monthly HOA dues:$75
About this home
Price adjusted nearly $20,000 and unlike a builder lot, everything here is already done! The fence is up, the upgraded tile is already in, the refrigerator, range, microwave, dishwasher, washer and dryer all stay, and behind that back fence is open view instead of another roofline. No build timeline, no upgrade list, no first-year projects... just bring the suitcases. Inside, this 2019 open layout keeps kitchen, dining and living together and bright. The owner's suite claims its own wing with a walk-in closet and ensuite bath, while two more bedrooms and a second full bath sit quietly on the far side for guests, hobbies or the desk that needs a door. Nearly 2,000 sq ft, all one story, 2-car garage. Gated St. James Park, $75 monthly HOA, minutes from I-75, US-27, shopping, dining and medical, with the World Equestrian Center corridor close by. Loved by its owner, easy to show, and flexible on closing and occupancy, seller may also assist with closing costs or a rate buydown. Some photos virtually staged....
Contact an agent
Home facts
- Year built:2019
- Subdivision & Development:ST JAMES PARK
- Listing ID #:O6399631
- Added:162 day(s) ago
- Updated:September 25, 2026 at 05:43 PM
Rooms and interior
- Bedrooms:3
- Total bathrooms:2
- Full bathrooms:2
- Flooring:Carpet, Ceramic Tile, Tile
- Dining Description:Eat In Kitchen, Living Room/Dining Room Combo
- Kitchen Description:Dishwasher, Disposal, Eat-in Kitchen, Kitchen/Family Room Combo, Microwave, Range, Range Hood, Refrigerator, Solid Wood Cabinets
- Bedroom Description:Walk-In Closet(s)
- Basement Description:Concrete Perimeter
- Living area:1,950 sq. ft.
Heating and cooling
- Cooling:Central Air
- Heating:Central
- Central air:Yes
Structure and exterior
- Roof:Shingle
- Year built:2019
- Building area:1,950 sq. ft.
- Lot area:0.13 Acres
- Lot Features:Sidewalk
- Construction Materials:Cement Siding, Concrete
- Exterior Features:Balcony, Sidewalk
- Foundation Description:Concrete Perimeter
- Levels:1 Story
Utilities
- Water:Public, Water Connected
- Sewer:Public, Public Sewer
Finances and disclosures
- Price:$340,000
- Price per sq. ft.:$174.36
- Tax amount:$3,031 (2025)
Features and amenities
- Appliances:Dishwasher, Disposal, Dryer, Electric Water Heater, Microwave, Range, Range Hood, Refrigerator, Washer
- Laundry features:Dryer, Inside, Washer
- Amenities:BB/HS Internet Available, Ceiling Fans(s), Eat-in Kitchen, Kitchen/Family Room Combo, Living Room/Dining Room Combo, Open Floorplan, Solid Wood Cabinets, Underground Utilities, Walk-In Closet(s), Window Treatments
- Pool features:Public Pool
Parking
- Parking description:Attached Garage
- Garage:Yes
- Garage spaces:2
 The information being provided by Stellar Mls is for the consumer's personal, non-commercial use and may not be used for any purpose other than to identify prospective properties consumer may be interested in purchasing. Any information relating to real estate for sale referenced on this web site comes from the Internet Data Exchange (IDX) program of the Stellar Mls. Better Homes and Gardens Real Estate Thomas Group is not a Multiple Listing Service (MLS), nor does it offer MLS access. This website is a service of Better Homes and Gardens Real Estate Thomas Group, a broker participant of Stellar Mls. This web site may reference real estate listing(s) held by a brokerage firm other than the broker and/or agent who owns this web site.
The accuracy of all information, regardless of source, including but not limited to open house information, square footages and lot sizes, is deemed reliable but not guaranteed and should be personally verified through personal inspection by and/or with the appropriate professionals. The data contained herein is copyrighted by Stellar Mls and is protected by all applicable copyright laws. Any unauthorized dissemination of this information is in violation of copyright laws and is strictly prohibited.
Properties in listings may have been sold or may no longer be available.
Copyright 2026 Stellar Mls. All rights reserved.
The information being provided by Stellar Mls is for the consumer's personal, non-commercial use and may not be used for any purpose other than to identify prospective properties consumer may be interested in purchasing. Any information relating to real estate for sale referenced on this web site comes from the Internet Data Exchange (IDX) program of the Stellar Mls. Better Homes and Gardens Real Estate Thomas Group is not a Multiple Listing Service (MLS), nor does it offer MLS access. This website is a service of Better Homes and Gardens Real Estate Thomas Group, a broker participant of Stellar Mls. This web site may reference real estate listing(s) held by a brokerage firm other than the broker and/or agent who owns this web site.
The accuracy of all information, regardless of source, including but not limited to open house information, square footages and lot sizes, is deemed reliable but not guaranteed and should be personally verified through personal inspection by and/or with the appropriate professionals. The data contained herein is copyrighted by Stellar Mls and is protected by all applicable copyright laws. Any unauthorized dissemination of this information is in violation of copyright laws and is strictly prohibited.
Properties in listings may have been sold or may no longer be available.
Copyright 2026 Stellar Mls. All rights reserved.New listings near 4448 NW 2nd Court
- Coming Soon
 $229,000Coming Soon2 beds 2 baths1,573 sq. ft.
9469 SW 93rd Loop, OCALA, FL 34481
MLS# OM732711Listed by: ON TOP OF THE WORLD REAL EST - Coming Soon
 $175,000Coming Soon3 beds 1 baths1,041 sq. ft.
1615 NE 9th Street, OCALA, FL 34470
MLS# O6443753Listed by: ALVES AND HOWELL REALTY - Coming Soon
 $550,000Coming Soon2 beds 1 baths960 sq. ft.
10661 W Highway 40, OCALA, FL 34482
MLS# OM732332Listed by: ENGEL & VOLKERS OCALA - Coming Soon
 $649,850Coming Soon3 beds 3 baths2,889 sq. ft.
8481 SW 93rd Circle, OCALA, FL 34481
MLS# OM732396Listed by: ON TOP OF THE WORLD REAL EST - Coming Soon
 $339,975Coming Soon4 beds 2 baths1,828 sq. ft.
2874 SW 165th Street Road, OCALA, FL 34473
MLS# OM732340Listed by: RE/MAX PREMIER REALTY - Coming Soon
 $290,000Coming Soon3 beds 2 baths1,188 sq. ft.
12051 NW 7th Place, OCALA, FL 34482
MLS# OM732329Listed by: ENGEL & VOLKERS OCALA - New
 $33,500Active0.24 Acres
SW 43rd, OCALA, FL 34473
MLS# K4903817Listed by: AMERICAN REALTY OF PSL LLC - New
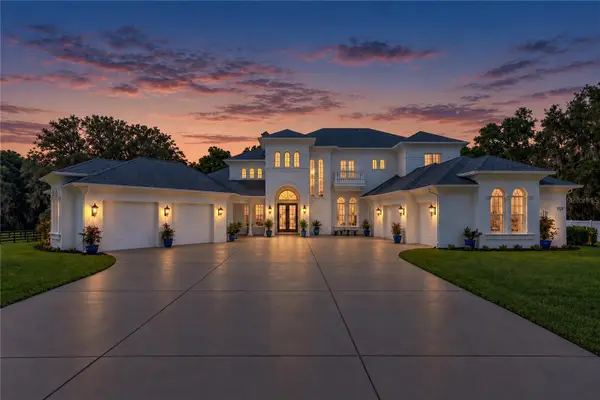 $2,499,000Active5 beds 8 baths7,223 sq. ft.
1725 SE 47th Avenue, OCALA, FL 34471
MLS# OM732307Listed by: SHOWCASE PROPERTIES OF CENTRAL - New
 $44,900Active0.23 Acres
TBD Juniper Loop Pl, OCALA, FL 34480
MLS# OM732720Listed by: BERKSHIRE HATHAWAY HS FLORIDA - New
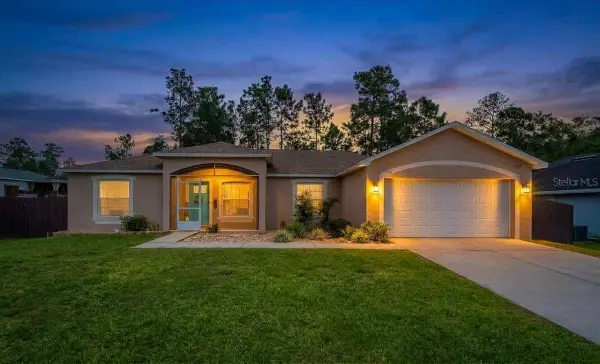 $395,000Active3 beds 2 baths1,800 sq. ft.
7795 SW 131st Lane, OCALA, FL 34473
MLS# OM732861Listed by: BERKSHIRE HATHAWAY HS FLORIDA


Protect your home and budget from life's surprises with an Assurant Home Warranty, backed by a partner that supports you through every step of homeownership. Explore Plans.
© 2026 Better Homes and Gardens Real Estate LLC. An Anywhere Real Estate company. All rights reserved. Better Homes and Gardens® Real Estate is a registered trademark owned by Meredith Operations Corporation, licensed to Better Homes and Gardens Real Estate LLC and used with permission. Better Homes and Gardens Real Estate LLC fully supports the principles of the Fair Housing Act and the Equal Opportunity Act. Listing information is deemed reliable but is not guaranteed accurate.
Each office is independently owned and operated.
Any services or products provided by third parties are not provided by, affiliated with or related to Better Homes and Gardens Real Estate LLC, or its affiliated companies.