
4713 SE 28th Street, Ocala, FL 34480
Local realty services provided by:Better Homes and Gardens Real Estate Synergy
Listed by: jeannine plummer
Office: crystal snook real estate
MLS#:OM731034
Source:MFRMLS
Price summary
- Price:$625,000
- Price per sq. ft.:$155.24
- Monthly HOA dues:$105
About this home
Custom built POOL HOME in GATED MAGNOLIA PARK, this 3 bedroom, 2.5 bath home sits on a CORNER LOT directly across from the neighborhood park, playground and pickleball court. Inside you'll find 10 foot ceilings, 8 foot doors, tray and cathedral detail, wood flooring through the main living area, and a kitchen built for someone who actually cooks: LARGE ISLAND, solid wood cabinets, THERMADOR GAS CHEF RANGE and DOUBLE OVENS. The SPLIT PLAN keeps the primary suite private, and the office with walk-in closet works easily as a fourth bedroom. Out back, a screened lanai, SALT WATER POOL and a newly installed GAZEBO give you three separate ways to spend an evening outside. Upstairs, a large BONUS ROOM is currently set up as a speakeasy and would just as happily be a media room, gym or guest retreat. Homes in this pocket of the Magnolias rarely come available. Call today to schedule your private showing.
Contact an agent
Home facts
- Year built:2007
- Subdivision & Development:MAGNOLIA PARK
- Listing ID #:OM731034
- Added:1 day(s) ago
- Updated:August 28, 2026 at 08:45 AM
Rooms and interior
- Bedrooms:3
- Total bathrooms:3
- Full bathrooms:2
- Half bathrooms:1
- Flooring:Wood
- Kitchen Description:Dishwasher, Microwave, Range, Range Hood, Solid Surface Counters
- Bedroom Description:Primary Bedroom Main Floor, Split Bedroom, Walk-In Closet(s)
- Living area:2,812 sq. ft.
Heating and cooling
- Cooling:Central Air
- Heating:Heat Pump
- Central air:Yes
Structure and exterior
- Roof:Shingle
- Year built:2007
- Building area:2,812 sq. ft.
- Lot area:0.25 Acres
- Lot Features:Corner Lot, Landscaped, Paved, Sidewalk
- Construction Materials:Block, Concrete, Stucco
- Exterior Features:Covered Porch/Patio, Lighting, Sidewalk
- Foundation Description:Slab
- Levels:2 Story
Schools
- High school:Forest High School
- Middle school:Osceola Middle School
- Elementary school:Maplewood Elementary School-M
Utilities
- Water:Public
- Sewer:Public, Public Sewer
Finances and disclosures
- Price:$625,000
- Price per sq. ft.:$155.24
- Tax amount:$7,163 (2025)
Features and amenities
- Appliances:Dishwasher, Dryer, Irrigation Equipment, Microwave, Range, Range Hood
- Laundry features:Dryer, Laundry Room
- Amenities:Cathedral Ceiling(s), Ceiling Fans(s), Chair Rail, Gated, Irrigation Equipment, Maintenance, Park, Pickleball Court(s), Playground, Primary Bedroom Main Floor, Solid Surface Counters, Split Bedroom, Thermostat, Walk-In Closet(s), Window Treatments
- Pool features:In Ground, Private Pool
Parking
- Parking description:Attached Garage
- Garage:Yes
- Garage spaces:2
 The information being provided by Stellar Mls is for the consumer's personal, non-commercial use and may not be used for any purpose other than to identify prospective properties consumer may be interested in purchasing. Any information relating to real estate for sale referenced on this web site comes from the Internet Data Exchange (IDX) program of the Stellar Mls. Better Homes and Gardens Real Estate Synergy is not a Multiple Listing Service (MLS), nor does it offer MLS access. This website is a service of Better Homes and Gardens Real Estate Synergy, a broker participant of Stellar Mls. This web site may reference real estate listing(s) held by a brokerage firm other than the broker and/or agent who owns this web site.
The accuracy of all information, regardless of source, including but not limited to open house information, square footages and lot sizes, is deemed reliable but not guaranteed and should be personally verified through personal inspection by and/or with the appropriate professionals. The data contained herein is copyrighted by Stellar Mls and is protected by all applicable copyright laws. Any unauthorized dissemination of this information is in violation of copyright laws and is strictly prohibited.
Properties in listings may have been sold or may no longer be available.
Copyright 2026 Stellar Mls. All rights reserved.
The information being provided by Stellar Mls is for the consumer's personal, non-commercial use and may not be used for any purpose other than to identify prospective properties consumer may be interested in purchasing. Any information relating to real estate for sale referenced on this web site comes from the Internet Data Exchange (IDX) program of the Stellar Mls. Better Homes and Gardens Real Estate Synergy is not a Multiple Listing Service (MLS), nor does it offer MLS access. This website is a service of Better Homes and Gardens Real Estate Synergy, a broker participant of Stellar Mls. This web site may reference real estate listing(s) held by a brokerage firm other than the broker and/or agent who owns this web site.
The accuracy of all information, regardless of source, including but not limited to open house information, square footages and lot sizes, is deemed reliable but not guaranteed and should be personally verified through personal inspection by and/or with the appropriate professionals. The data contained herein is copyrighted by Stellar Mls and is protected by all applicable copyright laws. Any unauthorized dissemination of this information is in violation of copyright laws and is strictly prohibited.
Properties in listings may have been sold or may no longer be available.
Copyright 2026 Stellar Mls. All rights reserved.New listings near 4713 SE 28th Street
- Coming Soon
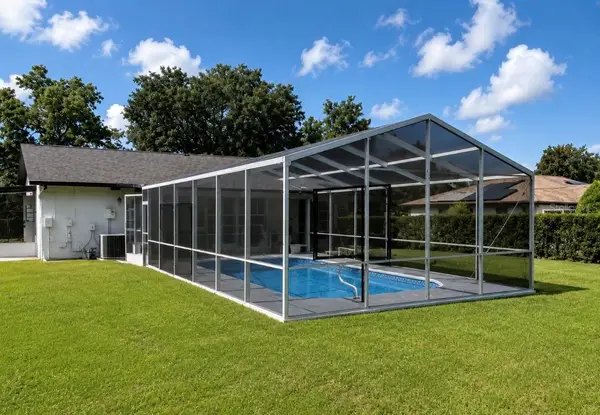 $300,000Coming Soon3 beds 2 baths1,482 sq. ft.
4190 Sw 140 St Rd, OCALA, FL 34473
MLS# G5116921Listed by: ALDEN REALTY LLC - Coming Soon
 $369,000Coming Soon3 beds 3 baths2,220 sq. ft.
5760 SW 117th Lane Road, OCALA, FL 34476
MLS# OM730196Listed by: SELLSTATE NEXT GENERATION REALTY - Coming Soon
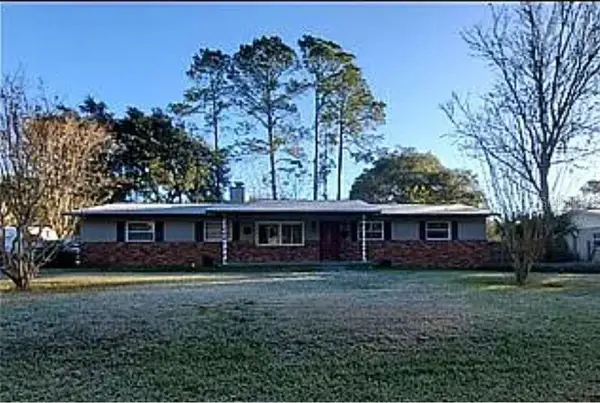 $304,500Coming Soon3 beds 3 baths1,764 sq. ft.
1815 SE 7th Avenue, OCALA, FL 34471
MLS# OM730823Listed by: RE/MAX PREMIER REALTY - Coming Soon
 $265,000Coming Soon3 beds 2 baths1,447 sq. ft.
18 Dogwood Trail Course, OCALA, FL 34472
MLS# OM730454Listed by: ENGEL & VOLKERS OCALA - New
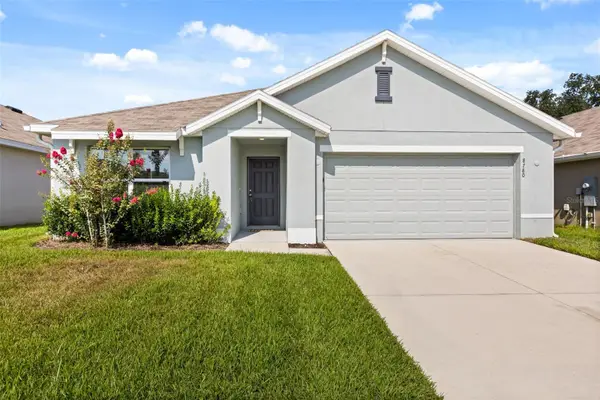 $282,990Active3 beds 2 baths1,670 sq. ft.
8780 Sw 49th Circle, OCALA, FL 34476
MLS# O6436443Listed by: CLOCK TOWER REALTY - New
 $165,000Active2 beds 2 baths1,144 sq. ft.
9180 SW 101st Place, OCALA, FL 34481
MLS# G5116825Listed by: COLDWELL BANKER VANGUARD LIFESTYLE REALTY - New
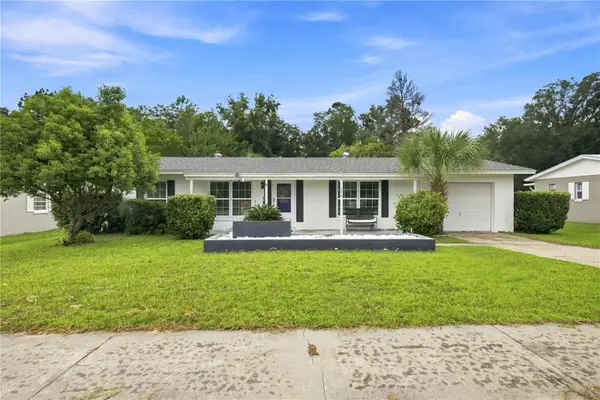 $225,000Active2 beds 2 baths1,075 sq. ft.
14314 SW 43rd Court Road, OCALA, FL 34473
MLS# GC543009Listed by: FLORIDA'S CHOICE REALTY - New
 $349,900Active4 beds 3 baths1,802 sq. ft.
13206 SW 65th Circle, OCALA, FL 34473
MLS# O6437001Listed by: WRA BUSINESS & REAL ESTATE - New
 $339,899Active4 beds 3 baths2,000 sq. ft.
3150 SW 177th Place Road, OCALA, FL 34473
MLS# O6437207Listed by: S2J REALTY, LLC


Protect your home and budget from life's surprises with an Assurant Home Warranty, backed by a partner that supports you through every step of homeownership. Explore Plans.
© 2026 Better Homes and Gardens Real Estate LLC. An Anywhere Real Estate company. All rights reserved. Better Homes and Gardens® Real Estate is a registered trademark owned by Meredith Operations Corporation, licensed to Better Homes and Gardens Real Estate LLC and used with permission. Better Homes and Gardens Real Estate LLC fully supports the principles of the Fair Housing Act and the Equal Opportunity Act. Listing information is deemed reliable but is not guaranteed accurate.
Each office is independently owned and operated.
Any services or products provided by third parties are not provided by, affiliated with or related to Better Homes and Gardens Real Estate LLC, or its affiliated companies.