
4722 SE 25th Loop, Ocala, FL 34480
Local realty services provided by:Better Homes and Gardens Real Estate Lifestyles Realty
Listed by: christian thursby
Office: coldwell realty sold guarantee
MLS#:OM707295
Source:MFRMLS
Price summary
- Price:$299,900
- Price per sq. ft.:$126.38
- Monthly HOA dues:$79
About this home
Welcome Home! This is one of your last opportunities for a NEW Home in The Magnolias! The Athena floor plan home features three bedrooms, two bathrooms, a two-car garage and tons of open space. As you walk through the foyer you notice the perfectly toned floors and tall ceilings, with access to the two guest bedrooms and guest bathroom. Continuing, you enter the main space, the open concept floor plan. The living room is large and is the perfect place to entertain! The kitchen features an oversized center island, upgraded appliances, tons of cabinet space and a designated dining area. Moving to the large Owner’s suite, featuring an oversized closet, the bathroom has a double vanity, and walk-in shower. This home has it all, the location, upgraded interior features and more!
Contact an agent
Home facts
- Year built:2025
- Subdivision & Development:MAGNOLIA VILLAS EAST
- Listing ID #:OM707295
- Added:114 day(s) ago
- Updated:August 13, 2026 at 01:46 PM
Rooms and interior
- Bedrooms:3
- Total bathrooms:2
- Full bathrooms:2
- Flooring:Carpet, Tile
- Dining Description:Living Room/Dining Room Combo
- Kitchen Description:Convection Oven, Dishwasher, Kitchen/Family Room Combo, Microwave, Solid Surface Counters, Stone Counters
- Bedroom Description:High Ceilings, Primary Bedroom Main Floor, Split Bedroom, Walk-In Closet(s)
- Living area:1,706 sq. ft.
Heating and cooling
- Cooling:Central Air
- Heating:Central, Electric
- Central air:Yes
Structure and exterior
- Roof:Shingle
- Year built:2025
- Building area:1,706 sq. ft.
- Lot area:0.1 Acres
- Construction Materials:Block
- Exterior Features:Private Mailbox
- Foundation Description:Slab
- Levels:1 Story
Schools
- High school:Forest High School
- Middle school:Osceola Middle School
- Elementary school:Maplewood Elementary School-M
Utilities
- Water:Public
- Sewer:Public, Public Sewer
Finances and disclosures
- Price:$299,900
- Price per sq. ft.:$126.38
- Tax amount:$630 (2024)
Features and amenities
- Appliances:Convection Oven, Dishwasher, Electric Water Heater, Microwave
- Laundry features:Inside, Laundry Room
- Amenities:Ceiling Fans(s), Electricity Available, Gated, High Ceilings, Kitchen/Family Room Combo, Living Room/Dining Room Combo, Open Floorplan, Primary Bedroom Main Floor, Solid Surface Counters, Split Bedroom, Stone Counters, Thermostat, Walk-In Closet(s)
- Pool features:Public Pool
Parking
- Parking description:Attached Garage
- Garage:Yes
- Garage spaces:2
 The information being provided by Stellar Mls is for the consumer's personal, non-commercial use and may not be used for any purpose other than to identify prospective properties consumer may be interested in purchasing. Any information relating to real estate for sale referenced on this web site comes from the Internet Data Exchange (IDX) program of the Stellar Mls. Better Homes and Gardens Real Estate Lifestyles Realty is not a Multiple Listing Service (MLS), nor does it offer MLS access. This website is a service of Better Homes and Gardens Real Estate Lifestyles Realty, a broker participant of Stellar Mls. This web site may reference real estate listing(s) held by a brokerage firm other than the broker and/or agent who owns this web site.
The accuracy of all information, regardless of source, including but not limited to open house information, square footages and lot sizes, is deemed reliable but not guaranteed and should be personally verified through personal inspection by and/or with the appropriate professionals. The data contained herein is copyrighted by Stellar Mls and is protected by all applicable copyright laws. Any unauthorized dissemination of this information is in violation of copyright laws and is strictly prohibited.
Properties in listings may have been sold or may no longer be available.
Copyright 2026 Stellar Mls. All rights reserved.
The information being provided by Stellar Mls is for the consumer's personal, non-commercial use and may not be used for any purpose other than to identify prospective properties consumer may be interested in purchasing. Any information relating to real estate for sale referenced on this web site comes from the Internet Data Exchange (IDX) program of the Stellar Mls. Better Homes and Gardens Real Estate Lifestyles Realty is not a Multiple Listing Service (MLS), nor does it offer MLS access. This website is a service of Better Homes and Gardens Real Estate Lifestyles Realty, a broker participant of Stellar Mls. This web site may reference real estate listing(s) held by a brokerage firm other than the broker and/or agent who owns this web site.
The accuracy of all information, regardless of source, including but not limited to open house information, square footages and lot sizes, is deemed reliable but not guaranteed and should be personally verified through personal inspection by and/or with the appropriate professionals. The data contained herein is copyrighted by Stellar Mls and is protected by all applicable copyright laws. Any unauthorized dissemination of this information is in violation of copyright laws and is strictly prohibited.
Properties in listings may have been sold or may no longer be available.
Copyright 2026 Stellar Mls. All rights reserved.New listings near 4722 SE 25th Loop
- New
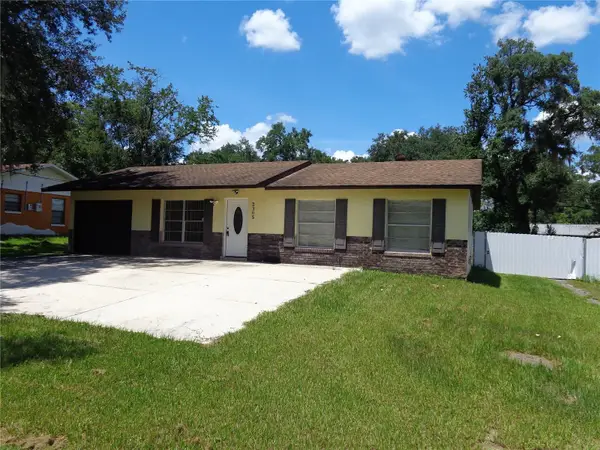 $220,000Active3 beds 2 baths1,014 sq. ft.
2305 NE 38th Street, OCALA, FL 34479
MLS# O6433191Listed by: REAL ESTATE OF FLORIDA - New
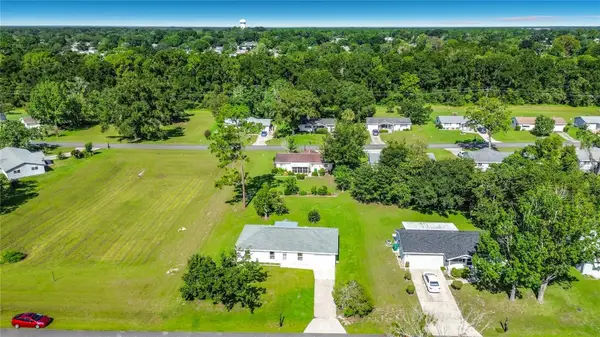 $215,000Active3 beds 2 baths1,080 sq. ft.
10856 SW 79th Avenue, OCALA, FL 34476
MLS# OM730074Listed by: LOT & BLOCK REALTY - New
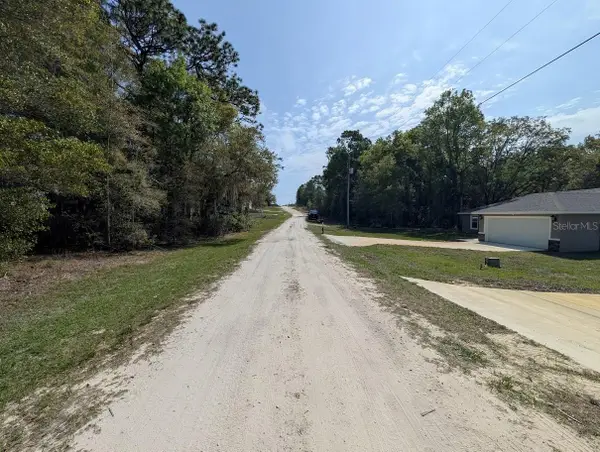 $23,900Active0.23 Acres
SW 30th Place, OCALA, FL 34481
MLS# OM730299Listed by: LOKATION - New
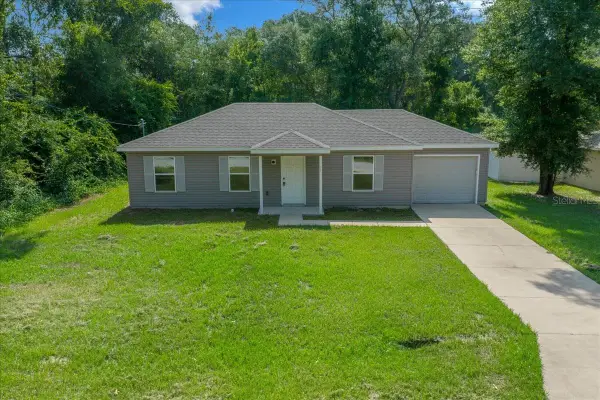 $230,000Active3 beds 2 baths1,014 sq. ft.
37 Water Track Course, OCALA, FL 34472
MLS# OM730316Listed by: DHOCHIN REALTY SERVICES LLC - New
 $58,000Active2 beds 2 baths996 sq. ft.
727 NW 7th Avenue, OCALA, FL 34475
MLS# TB8534157Listed by: BELLA VISTA REALTY GROUP LLC - New
 $254,977Active3 beds 2 baths1,188 sq. ft.
3110 NE 25th Avenue, OCALA, FL 34479
MLS# TB8537549Listed by: COLDWELL BANKER REALTY - New
 $349,000Active3 beds 2 baths1,457 sq. ft.
2632 SW 175th Loop, OCALA, FL 34473
MLS# V4950706Listed by: CENTURY 21 MCBRIDE REALTY GROUP - New
 $115,000Active2 beds 2 baths1,027 sq. ft.
729 Midway Drive #B, OCALA, FL 34472
MLS# V4950707Listed by: CENTURY 21 MCBRIDE REALTY GROUP - New
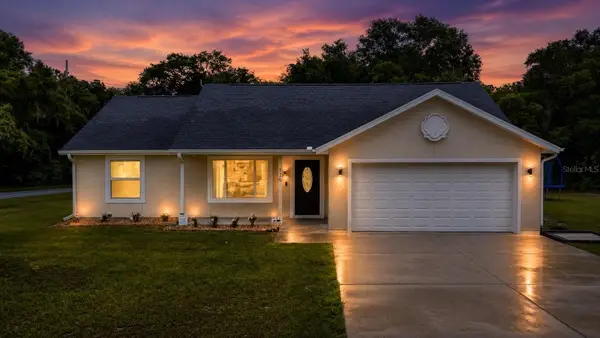 $314,999Active3 beds 2 baths1,358 sq. ft.
126 Locust Radial, OCALA, FL 34472
MLS# OM730285Listed by: MAGNOLIA HOMES AND LAND LLC - New
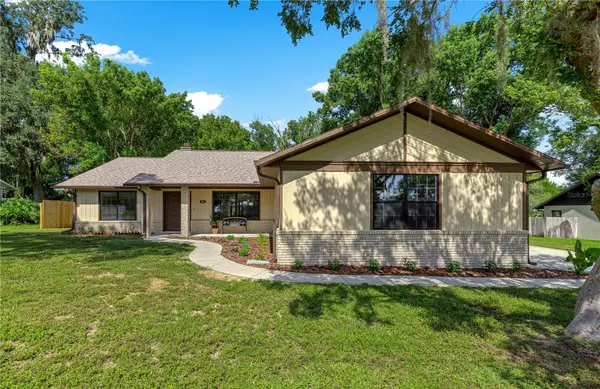 $324,000Active3 beds 2 baths1,708 sq. ft.
804 NE 46th Court, OCALA, FL 34470
MLS# OM730250Listed by: RE/MAX ALLSTARS REALTY


Protect your home and budget from life's surprises with an Assurant Home Warranty, backed by a partner that supports you through every step of homeownership. Explore Plans.
© 2026 Better Homes and Gardens Real Estate LLC. An Anywhere Real Estate company. All rights reserved. Better Homes and Gardens® Real Estate is a registered trademark owned by Meredith Operations Corporation, licensed to Better Homes and Gardens Real Estate LLC and used with permission. Better Homes and Gardens Real Estate LLC fully supports the principles of the Fair Housing Act and the Equal Opportunity Act. Listing information is deemed reliable but is not guaranteed accurate.
Each office is independently owned and operated.
Any services or products provided by third parties are not provided by, affiliated with or related to Better Homes and Gardens Real Estate LLC, or its affiliated companies.