
48 Redwood Track Run, Ocala, FL 34472
Local realty services provided by:Better Homes and Gardens Real Estate Synergy
Listed by: tanya pekrul
Office: integrity florida realty llc.
MLS#:A4707469
Source:MFRMLS
Price summary
- Price:$224,900
- Price per sq. ft.:$144.35
About this home
Tucked away toward the back of the neighborhood in Southeast Ocala, this charming ranch-style home offers a peaceful setting, thoughtful updates, and a backyard made for enjoying Florida living! From the welcoming covered front entry to the beautifully maintained interior, thoughtful updates and inviting spaces make this home truly special. Inside, you'll find a comfortable, inviting living area with laminate flooring, updated lighting, and a nicely renovated kitchen featuring granite countertops, solid wood cabinetry, stainless steel appliances, a large single-basin sink and pantry. The adjoining dining area provides a convenient space for everyday meals and gatherings. Both bathrooms have been tastefully updated, including a beautifully tiled walk-in shower.
Step outside and you'll discover one of this home's best features! The spacious backyard is fully enclosed with vinyl privacy fencing and offers plenty of room to relax, entertain, or simply enjoy the outdoors. Cool off in the above-ground pool with its own wooden deck installed less than one year ago, gather around the custom brick-paver fire pit on cooler evenings, or enjoy a cookout beneath the shaded patio area. Mature trees provide a beautiful natural backdrop, adding to the relaxed setting.
Additional improvements include a roof replacement in 2018, Irrigation 2022, A/C replacement in 2022, water filtration and softener system installed in 2023. The sellers have also recently added a convenient generator hookup for added peace of mind. An attached garage provides additional parking and storage.
Conveniently located near shopping, dining, and everyday necessities, with the 64th Avenue Road Cross Florida Greenway Trailhead and Disc Golf Course just a short distance away. Whether you enjoy walking, biking, outdoor recreation, or simply relaxing at home, this property offers a wonderful combination of comfort, convenience, and outdoor enjoyment. Call today to schedule your private showing....
Contact an agent
Home facts
- Year built:1997
- Subdivision & Development:SILVER SPGS SHORES UN 26
- Listing ID #:A4707469
- Added:1 day(s) ago
- Updated:October 23, 2026 at 07:43 PM
Rooms and interior
- Bedrooms:3
- Total bathrooms:2
- Full bathrooms:2
- Flooring:Carpet, Laminate
- Dining Description:Eat In Kitchen
- Kitchen Description:Dishwasher, Eat-in Kitchen, Range, Refrigerator
- Bedroom Description:Split Bedroom
- Living area:1,180 sq. ft.
Heating and cooling
- Cooling:Central Air
- Heating:Central
- Central air:Yes
Structure and exterior
- Roof:Shingle
- Year built:1997
- Building area:1,180 sq. ft.
- Lot area:0.23 Acres
- Architectural Style:Ranch
- Construction Materials:Vinyl Siding
- Exterior Features:Rain Gutters
- Foundation Description:Slab
- Levels:1 Story
Schools
- High school:Forest High School
- Middle school:Ft McCoy Middle
- Elementary school:Greenway Elementary School
Utilities
- Water:Well
- Sewer:Septic Tank
Finances and disclosures
- Price:$224,900
- Price per sq. ft.:$144.35
- Tax amount:$2,193 (2025)
Features and amenities
- Appliances:Dishwasher, Range, Refrigerator
- Laundry features:In Garage
- Amenities:Cable Available, Ceiling Fans(s), Eat-in Kitchen, Split Bedroom
- Pool features:Above Ground, Pool/Deck, Private Pool
Parking
- Parking description:Attached Garage, Driveway
- Garage:Yes
- Garage spaces:1
 The information being provided by Stellar Mls is for the consumer's personal, non-commercial use and may not be used for any purpose other than to identify prospective properties consumer may be interested in purchasing. Any information relating to real estate for sale referenced on this web site comes from the Internet Data Exchange (IDX) program of the Stellar Mls. Better Homes and Gardens Real Estate Synergy is not a Multiple Listing Service (MLS), nor does it offer MLS access. This website is a service of Better Homes and Gardens Real Estate Synergy, a broker participant of Stellar Mls. This web site may reference real estate listing(s) held by a brokerage firm other than the broker and/or agent who owns this web site.
The accuracy of all information, regardless of source, including but not limited to open house information, square footages and lot sizes, is deemed reliable but not guaranteed and should be personally verified through personal inspection by and/or with the appropriate professionals. The data contained herein is copyrighted by Stellar Mls and is protected by all applicable copyright laws. Any unauthorized dissemination of this information is in violation of copyright laws and is strictly prohibited.
Properties in listings may have been sold or may no longer be available.
Copyright 2026 Stellar Mls. All rights reserved.
New listings near 48 Redwood Track Run
- Coming Soon
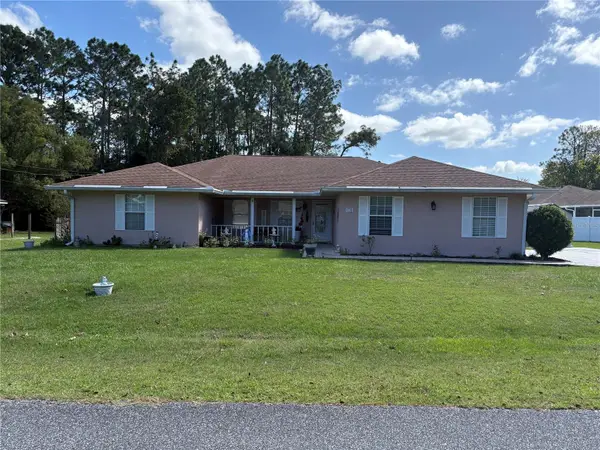 $375,000Coming Soon5 beds 3 baths2,101 sq. ft.
110 Pecan Pass, OCALA, FL 34472
MLS# OM733011Listed by: LOKATION - Coming Soon
 $439,000Coming Soon3 beds 2 baths2,120 sq. ft.
5608 SE 44th Circle, OCALA, FL 34480
MLS# G5119214Listed by: RE/MAX SELECT PARTNERS - Coming Soon
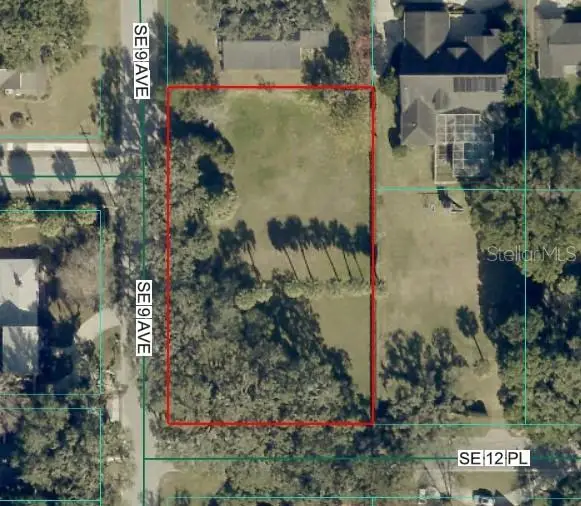 $525,000Coming Soon0.74 Acres
TBD SE 12 Street, OCALA, FL 34471
MLS# OM733281Listed by: SOUTHERN CHARM REALTY OF CF - New
 $135,000Active3 beds 2 baths1,134 sq. ft.
5530 SE 41st Street, OCALA, FL 34480
MLS# G5119345Listed by: EXP REALTY LLC - New
 $750,000Active4 beds 4 baths2,109 sq. ft.
12351 SW 73rd Street, OCALA, FL 34481
MLS# O6452043Listed by: GAILEY ENTERPRISES REAL ESTATE - New
 $18,900Active0.46 Acres
Sw25th Pl, OCALA, FL 34481
MLS# O6452317Listed by: I LOVE ORLANDO REALTY INC - New
 $210,000Active2 beds 2 baths1,162 sq. ft.
3863 NE 17th Street Circle, OCALA, FL 34470
MLS# OM733525Listed by: SHOWCASE PROPERTIES OF CENTRAL - Open Sat, 1 to 3pmNew
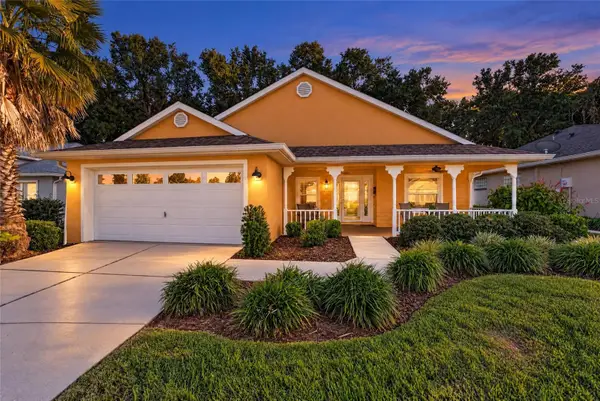 $269,999Active2 beds 2 baths1,596 sq. ft.
10983 SW 69th Circle, OCALA, FL 34476
MLS# OM734555Listed by: DECCA REAL ESTATE - New
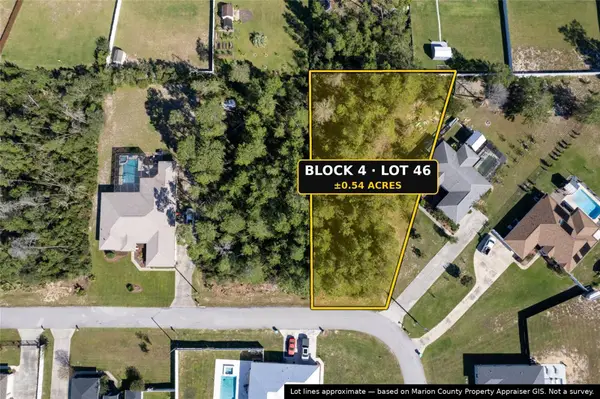 $73,875Active0.54 Acres
SW 109th Street, OCALA, FL 34476
MLS# OM734480Listed by: NEXT GENERATION REALTY OF MARION COUNTY - New
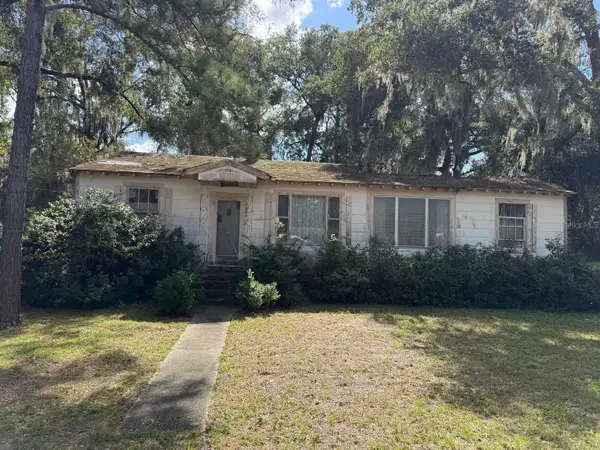 $70,000Active2 beds 1 baths784 sq. ft.
1234 NE 8th Street, OCALA, FL 34470
MLS# OM734514Listed by: ROBERTS REAL ESTATE INC


Protect your home and budget from life's surprises with an Assurant Home Warranty, backed by a partner that supports you through every step of homeownership. Explore Plans.
© 2026 Better Homes and Gardens Real Estate LLC. An Anywhere Real Estate company. All rights reserved. Better Homes and Gardens® Real Estate is a registered trademark owned by Meredith Operations Corporation, licensed to Better Homes and Gardens Real Estate LLC and used with permission. Better Homes and Gardens Real Estate LLC fully supports the principles of the Fair Housing Act and the Equal Opportunity Act. Listing information is deemed reliable but is not guaranteed accurate.
Each office is independently owned and operated.
Any services or products provided by third parties are not provided by, affiliated with or related to Better Homes and Gardens Real Estate LLC, or its affiliated companies.