
4801 SE 11th Place Se, Ocala, FL 34471
Local realty services provided by:Better Homes and Gardens Real Estate Florida 1st
Listed by: nicole horvath
Office: re/max gold
MLS#:B26072671
Source:RMLS
Price summary
- Price:$749,000
- Price per sq. ft.:$117.07
- Monthly HOA dues:$12.5
About this home
**PRICE INCLUDES BOTH PARCELS!** Welcome to refined Florida living on 1.44 acres in Summerton, including the home at 4801 SE 11th Place and adjoining .47-acre lot at 4805 SE 11th Place with a private, lighted multi-sport court lined for tennis and pickleball, plus basketball markings for three-point shots and free throws. The 3,609 sq ft residence features soaring ceilings, spacious living areas, a gas fireplace, surround sound, and a primary suite with a stylish home office overlooking the pool. Outdoor living includes a solar-heated pool, gas-heated spa, and outdoor kitchen with grill and sink. Grounds offer a playset, fire pit and open lawn for games and gatherings. Highlights include a 2021 roof, two tankless water heaters and oversized 27.1' x 30.2' two-car garage.
Contact an agent
Home facts
- Year built:1998
- Subdivision & Development:SUMMERTON
- Listing ID #:B26072671
- Added:20 day(s) ago
- Updated:September 25, 2026 at 03:16 PM
Rooms and interior
- Bedrooms:4
- Total bathrooms:3
- Full bathrooms:2
- Half bathrooms:1
- Flooring:Carpet, Ceramic Tile, Laminate, Tile, Wood
- Kitchen Description:Dishwasher, Disposal, Freezer, Microwave, Refrigerator
- Living area:3,609 sq. ft.
Heating and cooling
- Cooling:Ceiling Fans, Central Air
- Heating:Central
- Central air:Yes
Structure and exterior
- Roof:Shingle
- Year built:1998
- Building area:3,609 sq. ft.
- Architectural Style:Ranch
- Construction Materials:Block, Concrete, Stucco
- Exterior Features:Barbecue, Lighting, Outdoor Shower, Patio, Porch, Room for Pool, Screened, Tennis Courts
- Levels:1 Story
Utilities
- Water:Public, Water Available, Well
- Sewer:Public Sewer
Finances and disclosures
- Price:$749,000
- Price per sq. ft.:$117.07
- Tax amount:$7,945 (2025)
Features and amenities
- Appliances:Cooktop, Dishwasher, Disposal, Freezer, Microwave, Refrigerator, Washer
- Laundry features:Laundry Tub, Washer
- Pool features:Concrete, In Ground, Outside Bath Access, Pool Equipment, Pool Spa Combo, Private, Salt Water, Screen Enclosure, Solar Heat
Parking
- Total parking spaces:8
- Parking description:Circular Driveway, Driveway, Garage, Garage Door Opener
- Garage:Yes
- Garage spaces:2
New listings near 4801 SE 11th Place Se
- Coming Soon
 $229,000Coming Soon2 beds 2 baths1,573 sq. ft.
9469 SW 93rd Loop, OCALA, FL 34481
MLS# OM732711Listed by: ON TOP OF THE WORLD REAL EST - Coming Soon
 $175,000Coming Soon3 beds 1 baths1,041 sq. ft.
1615 NE 9th Street, OCALA, FL 34470
MLS# O6443753Listed by: ALVES AND HOWELL REALTY - Coming Soon
 $550,000Coming Soon2 beds 1 baths960 sq. ft.
10661 W Highway 40, OCALA, FL 34482
MLS# OM732332Listed by: ENGEL & VOLKERS OCALA - Coming Soon
 $649,850Coming Soon3 beds 3 baths2,889 sq. ft.
8481 SW 93rd Circle, OCALA, FL 34481
MLS# OM732396Listed by: ON TOP OF THE WORLD REAL EST - Coming Soon
 $339,975Coming Soon4 beds 2 baths1,828 sq. ft.
2874 SW 165th Street Road, OCALA, FL 34473
MLS# OM732340Listed by: RE/MAX PREMIER REALTY - Coming Soon
 $290,000Coming Soon3 beds 2 baths1,188 sq. ft.
12051 NW 7th Place, OCALA, FL 34482
MLS# OM732329Listed by: ENGEL & VOLKERS OCALA - New
 $33,500Active0.24 Acres
SW 43rd, OCALA, FL 34473
MLS# K4903817Listed by: AMERICAN REALTY OF PSL LLC - New
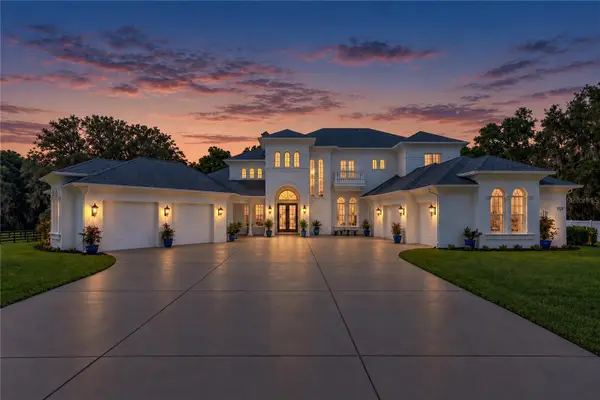 $2,499,000Active5 beds 8 baths7,223 sq. ft.
1725 SE 47th Avenue, OCALA, FL 34471
MLS# OM732307Listed by: SHOWCASE PROPERTIES OF CENTRAL - New
 $44,900Active0.23 Acres
TBD Juniper Loop Pl, OCALA, FL 34480
MLS# OM732720Listed by: BERKSHIRE HATHAWAY HS FLORIDA - New
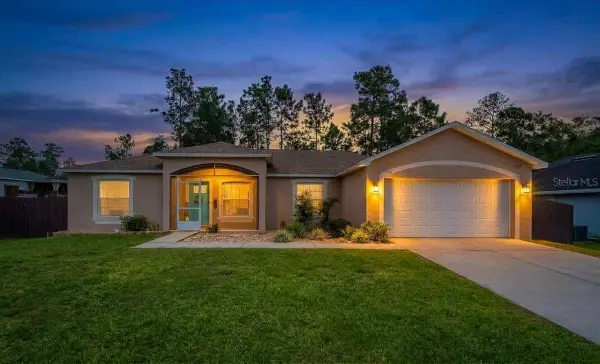 $395,000Active3 beds 2 baths1,800 sq. ft.
7795 SW 131st Lane, OCALA, FL 34473
MLS# OM732861Listed by: BERKSHIRE HATHAWAY HS FLORIDA


Protect your home and budget from life's surprises with an Assurant Home Warranty, backed by a partner that supports you through every step of homeownership. Explore Plans.
© 2026 Better Homes and Gardens Real Estate LLC. An Anywhere Real Estate company. All rights reserved. Better Homes and Gardens® Real Estate is a registered trademark owned by Meredith Operations Corporation, licensed to Better Homes and Gardens Real Estate LLC and used with permission. Better Homes and Gardens Real Estate LLC fully supports the principles of the Fair Housing Act and the Equal Opportunity Act. Listing information is deemed reliable but is not guaranteed accurate.
Each office is independently owned and operated.
Any services or products provided by third parties are not provided by, affiliated with or related to Better Homes and Gardens Real Estate LLC, or its affiliated companies.