
4976 SE 36th Avenue, Ocala, FL 34480
Local realty services provided by:Better Homes and Gardens Real Estate Atchley Properties
Listed by: audrey johns
Office: re/max foxfire - hwy 40
MLS#:OM735292
Source:MFRMLS
Price summary
- Price:$359,900
- Price per sq. ft.:$178.34
About this home
Rare Opportunity SELLER FINANCING SALE!!! For qualified buyers, seller offering competitive terms, allowing buyer to save thousands in Bank fee's and closing cost. Beautifully maintained and updated. Roof was replaced in 2021. Total Kitchen and Bath remodel in last 5 years. This one of A kind is situated on a fenced 1/2 acre, so bring the family and the toys there is plenty of room and privacy. Boat, camper or RV No problem, NO HOA or Fees here. Enjoy relaxing on the front porch of your new home, that overlooks the lush & beautiful flower bed. You will feel right at home in the Warm and Inviting Family room that features Fireplace and Built-ins. Entertaining family and friends for the Holidays, gather around the Spacious Dining and Handsome Kitchen. Newer Kraftmade cabinets with soft close feature, built in trash cabinet, Double oven smooth top Range counter tops galore and more built ins. French Doors leads to the light bright Florida room with wall-to-wall windows. Great space for Crafts, Hobby's, Playroom or a quiet place to relax and read. Feast your eyes on the Primary suite, featuring crown molding, huge walk-in closet with built ins, and luxurious newer Bathroom, with custom cabinet features, Gorgeous tile work oversized walk in Shower. The Guest rooms are certainly not short-changed offering spacious rooms, with built in and walk in closet. You will also find the Guest bath in Pristine condition. Don't overlook the closets and storage throughout the home, garage and the laundry room, with washer & dryer, utility sink, cabinets galore and what everyone wants and so few get, a folding counter for the laundry. This property just keeps on giving! The fenced back yard is huge and offers unlimited opportunities, plenty a room to secure the children, pets, toys or even add a pool. Two Sheds provide extra yard storage with electric to the larger shed. Act Fast it's a Winner!...
Contact an agent
Home facts
- Year built:2000
- Subdivision & Development:SILVER OAKS ESTATE
- Listing ID #:OM735292
- Added:1 day(s) ago
- Updated:November 06, 2026 at 02:08 PM
Rooms and interior
- Bedrooms:3
- Total bathrooms:2
- Full bathrooms:2
- Flooring:Laminate, Tile, Vinyl
- Dining Description:Eat In Kitchen
- Kitchen Description:Dishwasher, Disposal, Eat-in Kitchen, Range, Refrigerator, Solid Wood Cabinets
- Bedroom Description:Split Bedroom, Walk-In Closet(s)
- Living area:2,018 sq. ft.
Heating and cooling
- Cooling:Central Air
- Heating:Electric, Heat Pump
- Central air:Yes
Structure and exterior
- Roof:Shingle
- Year built:2000
- Building area:2,018 sq. ft.
- Lot area:0.5 Acres
- Lot Features:Cleared, Landscaped, Level, Oversized, Paved
- Architectural Style:Traditional
- Construction Materials:Block, Stucco
- Exterior Features:Covered Porch/Patio, Front Porch
- Foundation Description:Slab
- Levels:1 Story
Utilities
- Water:Public, Water Available, Water Connected
- Sewer:Septic Tank
Finances and disclosures
- Price:$359,900
- Price per sq. ft.:$178.34
- Tax amount:$2,349 (2025)
Features and amenities
- Appliances:Dishwasher, Disposal, Dryer, Electric Water Heater, Irrigation Equipment, Range, Refrigerator, Washer
- Laundry features:Dryer, Inside, Laundry Room, Washer
- Amenities:Built-In Features, Cable Available, Cathedral Ceiling(s), Ceiling Fans(s), Crown Molding, Eat-in Kitchen, Electricity Available, Irrigation Equipment, Open Floorplan, Solid Wood Cabinets, Split Bedroom, Thermostat, Walk-In Closet(s), Window Treatments
- Pool features:Public Pool
Parking
- Parking description:Attached Garage, Driveway, Garage Door Opener, Oversized
- Garage:Yes
- Garage spaces:2
 The information being provided by Stellar Mls is for the consumer's personal, non-commercial use and may not be used for any purpose other than to identify prospective properties consumer may be interested in purchasing. Any information relating to real estate for sale referenced on this web site comes from the Internet Data Exchange (IDX) program of the Stellar Mls. Better Homes and Gardens Real Estate Atchley Properties is not a Multiple Listing Service (MLS), nor does it offer MLS access. This website is a service of Better Homes and Gardens Real Estate Atchley Properties, a broker participant of Stellar Mls. This web site may reference real estate listing(s) held by a brokerage firm other than the broker and/or agent who owns this web site.
The accuracy of all information, regardless of source, including but not limited to open house information, square footages and lot sizes, is deemed reliable but not guaranteed and should be personally verified through personal inspection by and/or with the appropriate professionals. The data contained herein is copyrighted by Stellar Mls and is protected by all applicable copyright laws. Any unauthorized dissemination of this information is in violation of copyright laws and is strictly prohibited.
Properties in listings may have been sold or may no longer be available.
Copyright 2026 Stellar Mls. All rights reserved.
New listings near 4976 SE 36th Avenue
- Coming Soon
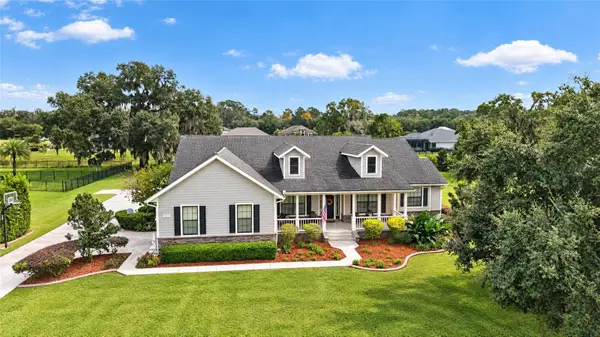 $1,199,000Coming Soon4 beds 4 baths4,151 sq. ft.
7805 SE 25th, OCALA, FL 34480
MLS# OM735275Listed by: ROBERTS REAL ESTATE INC - Coming Soon
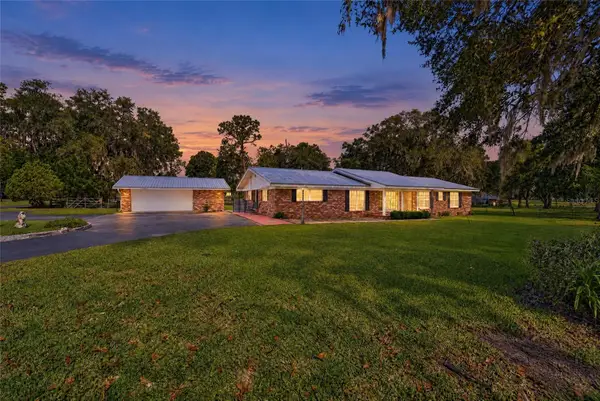 $899,900Coming Soon5 beds 4 baths3,494 sq. ft.
4031 SE 20th Street, OCALA, FL 34471
MLS# OM734826Listed by: NEXT GENERATION REALTY OF MARION COUNTY - Coming Soon
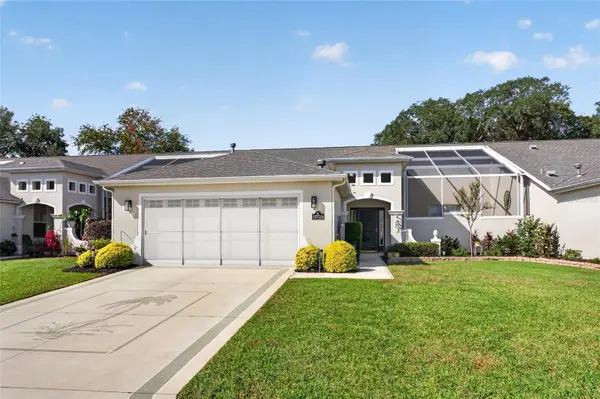 $319,900Coming Soon2 beds 2 baths1,828 sq. ft.
15723 SW 13th Circle, OCALA, FL 34473
MLS# OM734991Listed by: COLDWELL REALTY SOLD GUARANTEE - Coming Soon
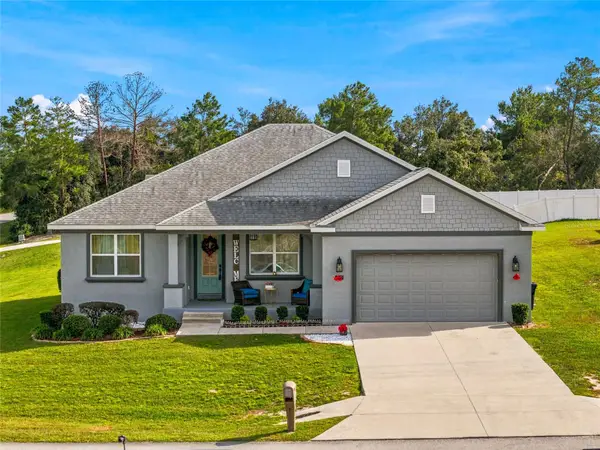 $375,000Coming Soon4 beds 2 baths2,177 sq. ft.
4590 SW 99th Street, OCALA, FL 34476
MLS# OM734867Listed by: ENGEL & VOLKERS OCALA - Coming Soon
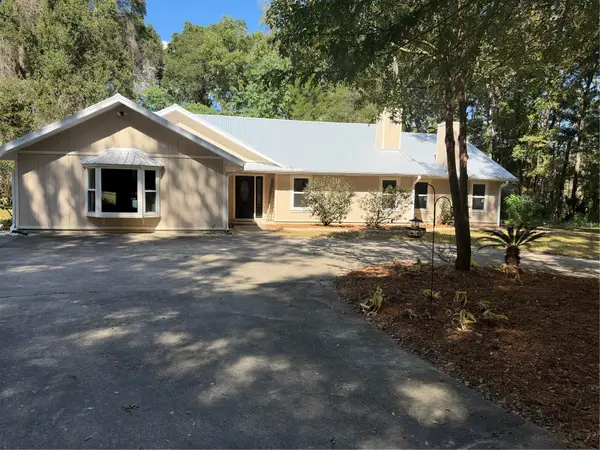 $959,900Coming Soon5 beds 3 baths3,344 sq. ft.
1931 SW 87th Place, OCALA, FL 34476
MLS# OM734609Listed by: KIM DAVIS REALTY - Coming Soon
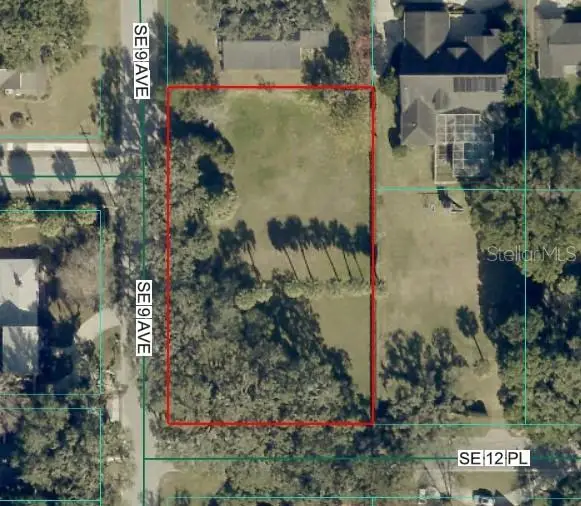 $525,000Coming Soon0.74 Acres
TBD SE 12 Street, OCALA, FL 34471
MLS# OM733281Listed by: SOUTHERN CHARM REALTY OF CF - New
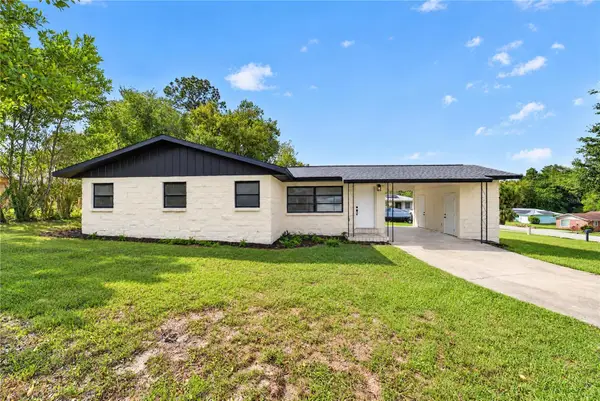 $159,000Active2 beds 2 baths963 sq. ft.
16 Spring Way, OCALA, FL 34472
MLS# OM735301Listed by: EXP REALTY SOUTH LLC - New
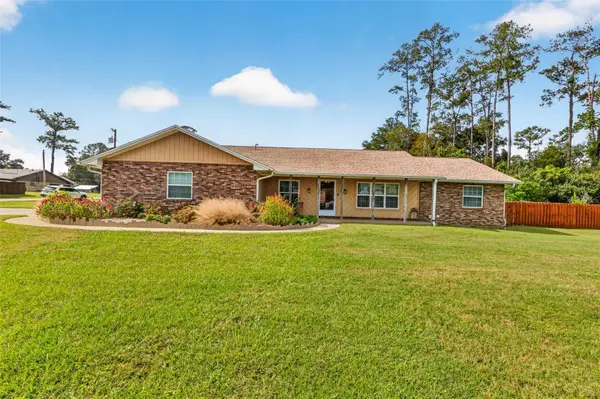 $402,480Active3 beds 2 baths2,144 sq. ft.
112 SE 50th Terrace, OCALA, FL 34471
MLS# GC544449Listed by: KELLER WILLIAMS GAINESVILLE REALTY PARTNERS - New
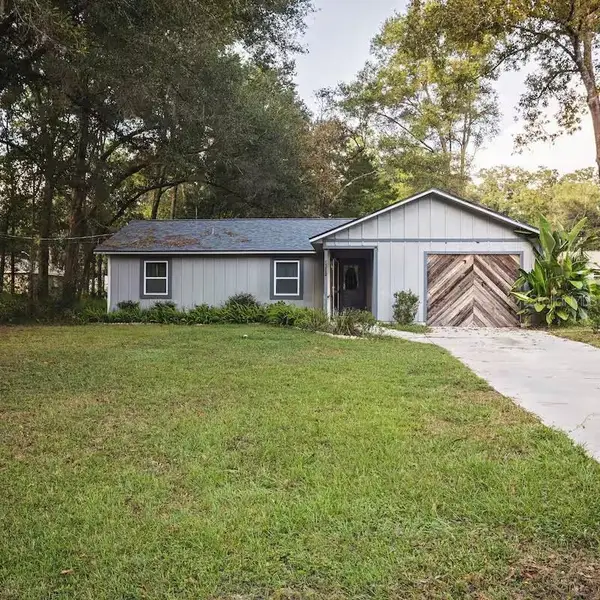 $210,000Active3 beds 2 baths960 sq. ft.
6563 NW 65th Street, OCALA, FL 34482
MLS# OM735241Listed by: KELLER WILLIAMS CORNERSTONE RE - New
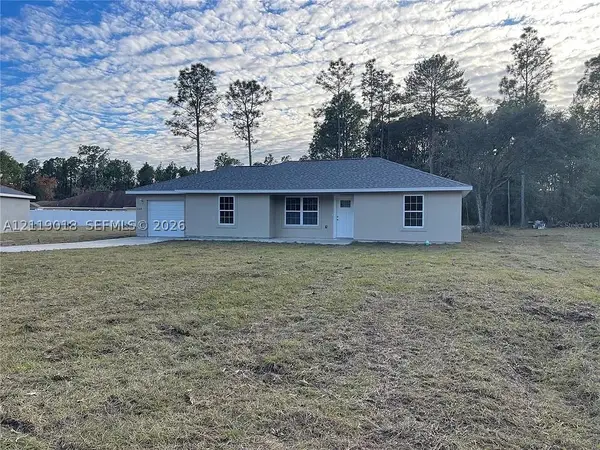 $245,000Active3 beds 2 baths1,232 sq. ft.
7348 SW 131 Lane, Ocala, FL 34473
MLS# A12119018Listed by: RAFAEL SUAREZ RLTY, INC.


Protect your home and budget from life's surprises with an Assurant Home Warranty, backed by a partner that supports you through every step of homeownership. Explore Plans.
© 2026 Better Homes and Gardens Real Estate LLC. An Anywhere Real Estate company. All rights reserved. Better Homes and Gardens® Real Estate is a registered trademark owned by Meredith Operations Corporation, licensed to Better Homes and Gardens Real Estate LLC and used with permission. Better Homes and Gardens Real Estate LLC fully supports the principles of the Fair Housing Act and the Equal Opportunity Act. Listing information is deemed reliable but is not guaranteed accurate.
Each office is independently owned and operated.
Any services or products provided by third parties are not provided by, affiliated with or related to Better Homes and Gardens Real Estate LLC, or its affiliated companies.