
5021 NW 101st Street Road, Ocala, FL 34482
Local realty services provided by:Better Homes and Gardens Real Estate Atchley Properties
Listed by: mary o'neal
Office: showcase properties of central
MLS#:OM723682
Source:MFRMLS
Price summary
- Price:$1,099,000
- Price per sq. ft.:$290.82
- Monthly HOA dues:$123.33
About this home
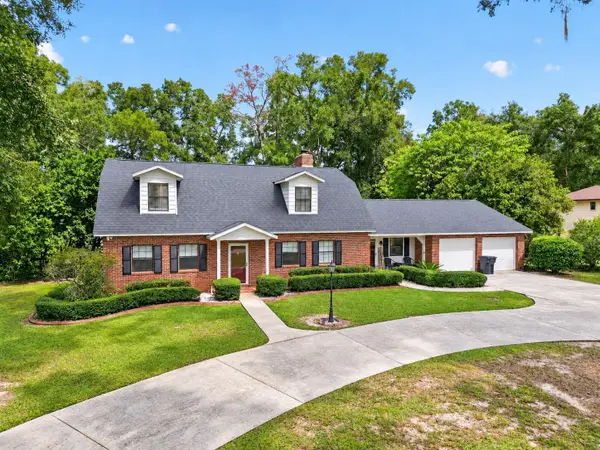
Set on over 7 acres of gently rolling land within the gated Equestrian Springs community, this beautifully built 2022 home blends modern comfort with serene outdoor living. Offering over 2,500 square feet, the thoughtfully designed split-bedroom floor plan includes 4 bedrooms and 2 bathrooms, creating both privacy and functionality. Inside, 10ft high ceilings throughout, crown molding, luxury vinyl flooring, and abundant natural light create an inviting, upscale feel throughout. The open-concept layout centers around a well-appointed kitchen featuring solid wood cabinetry, stainless steel appliances, expansive counter space, a large center island with breakfast bar, a butler’s pantry, and distinctive nickel gap tongue-and-groove wood accents. The kitchen flows seamlessly into the formal dining area and spacious living room, where elegant French doors lead to the back patio which is perfect for indoor-outdoor living and entertaining. The primary suite offers a private retreat with a generous layout, dual walk-in closets, and a spacious en-suite bathroom complete with dual vanities, a garden tub, and a glass-enclosed shower. Additional bedrooms and flexible living spaces provide options for a home office, study, or hobby room. Outdoors is where this property truly stands out. A covered, screen-enclosed patio overlooks the in-ground pool with safety fencing and an expansive pool deck, ideal for enjoying Florida’s year-round sunshine. The A-3 zoning allows for equestrian use, with two existing paddocks featuring board and cross-wire fencing, plus a 20x20 enclosed storage building with open lean-to. Additional highlights include an oversized two-car garage with RV hookups, a fire pit area, and ample space for equipment or recreational vehicles. Equestrian Springs enhances the lifestyle with a private park and a scenic 2-mile, tree-lined bridle path for riding on or off the property. Located within 20 minutes of the World Equestrian Center (WEC), HITS, and Sweet Dixie South, this property offers convenient access to premier equestrian venues. Combining modern construction, flexible land use, and a peaceful setting, this property presents a rare opportunity for both equestrian enthusiasts and those seeking space, privacy, and refined country living....
Contact an agent
Home facts
- Year built:2022
- Subdivision & Development:EQUESTRIAN SPRINGS
- Listing ID #:OM723682
- Added:159 day(s) ago
- Updated:October 08, 2026 at 12:11 PM
Rooms and interior
- Bedrooms:4
- Total bathrooms:2
- Full bathrooms:2
- Flooring:Luxury Vinyl
- Dining Description:Eat In Kitchen, Formal Dining Room
- Kitchen Description:Dishwasher, Disposal, Eat-in Kitchen, Kitchen/Family Room Combo, Range, Range Hood, Refrigerator, Solid Surface Counters, Solid Wood Cabinets, Water Softener
- Bedroom Description:High Ceilings, Primary Bedroom Main Floor, Split Bedroom, Walk-In Closet(s)
- Living area:2,581 sq. ft.
Heating and cooling
- Cooling:Central Air
- Heating:Electric
- Central air:Yes
Structure and exterior
- Roof:Shingle
- Year built:2022
- Building area:2,581 sq. ft.
- Lot area:7.09 Acres
- Lot Features:Cleared, Cul-de-sac, Gentle Sloping, Landscaped, Pasture, Paved, Zoned for Horses
- Construction Materials:Block, Hardi Plank Type
- Exterior Features:Covered Porch/Patio, Front Porch, Rear Porch, Screened
- Foundation Description:Slab
- Levels:1 Story
Utilities
- Water:Well
- Sewer:Septic Tank
Finances and disclosures
- Price:$1,099,000
- Price per sq. ft.:$290.82
- Tax amount:$8,465 (2025)
Features and amenities
- Appliances:Dishwasher, Disposal, Gas Water Heater, Range, Range Hood, Refrigerator, Water Softener
- Laundry features:Inside, Laundry Room
- Amenities:BB/HS Internet Available, Ceiling Fans(s), Crown Molding, Eat-in Kitchen, Fiber Optics, High Ceilings, Kitchen/Family Room Combo, Open Floorplan, Primary Bedroom Main Floor, Solid Surface Counters, Solid Wood Cabinets, Split Bedroom, Thermostat, Walk-In Closet(s), Window Treatments
- Pool features:Child Safety Fence, Gunite, In Ground, Private Pool
Parking
- Parking description:Attached Garage, Oversized, Rv Garage
- Garage:Yes
- Garage spaces:2
 The information being provided by Stellar Mls is for the consumer's personal, non-commercial use and may not be used for any purpose other than to identify prospective properties consumer may be interested in purchasing. Any information relating to real estate for sale referenced on this web site comes from the Internet Data Exchange (IDX) program of the Stellar Mls. Better Homes and Gardens Real Estate Atchley Properties is not a Multiple Listing Service (MLS), nor does it offer MLS access. This website is a service of Better Homes and Gardens Real Estate Atchley Properties, a broker participant of Stellar Mls. This web site may reference real estate listing(s) held by a brokerage firm other than the broker and/or agent who owns this web site.
The accuracy of all information, regardless of source, including but not limited to open house information, square footages and lot sizes, is deemed reliable but not guaranteed and should be personally verified through personal inspection by and/or with the appropriate professionals. The data contained herein is copyrighted by Stellar Mls and is protected by all applicable copyright laws. Any unauthorized dissemination of this information is in violation of copyright laws and is strictly prohibited.
Properties in listings may have been sold or may no longer be available.
Copyright 2026 Stellar Mls. All rights reserved.
The information being provided by Stellar Mls is for the consumer's personal, non-commercial use and may not be used for any purpose other than to identify prospective properties consumer may be interested in purchasing. Any information relating to real estate for sale referenced on this web site comes from the Internet Data Exchange (IDX) program of the Stellar Mls. Better Homes and Gardens Real Estate Atchley Properties is not a Multiple Listing Service (MLS), nor does it offer MLS access. This website is a service of Better Homes and Gardens Real Estate Atchley Properties, a broker participant of Stellar Mls. This web site may reference real estate listing(s) held by a brokerage firm other than the broker and/or agent who owns this web site.
The accuracy of all information, regardless of source, including but not limited to open house information, square footages and lot sizes, is deemed reliable but not guaranteed and should be personally verified through personal inspection by and/or with the appropriate professionals. The data contained herein is copyrighted by Stellar Mls and is protected by all applicable copyright laws. Any unauthorized dissemination of this information is in violation of copyright laws and is strictly prohibited.
Properties in listings may have been sold or may no longer be available.
Copyright 2026 Stellar Mls. All rights reserved.New listings near 5021 NW 101st Street Road
- Coming Soon
 $394,788Coming Soon3 beds 2 baths2,225 sq. ft.
8847 SW 104th Circle, OCALA, FL 34481
MLS# OM733598Listed by: ALL FLORIDA HOMES REALTY LLC - Coming Soon
 $1,450,000Coming Soon6 beds 6 baths5,071 sq. ft.
2065 SW 80th Street, OCALA, FL 34476
MLS# O6447071Listed by: SUPERIOR REALTY GROUP, LLC. - Coming Soon
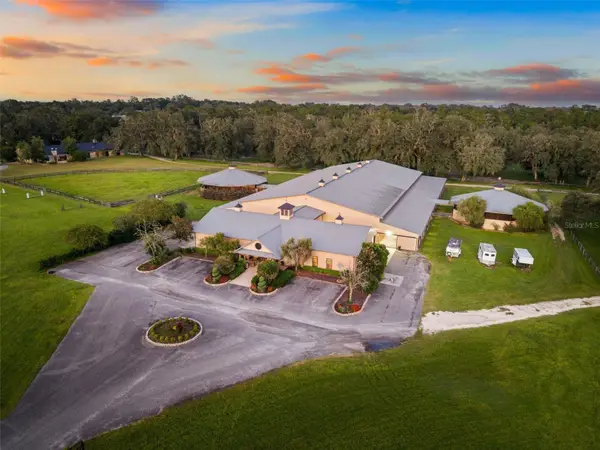 $4,500,000Coming Soon6 beds 4 baths6,220 sq. ft.
4610 NW 110th Avenue, OCALA, FL 34482
MLS# OM732690Listed by: ENGEL & VOLKERS OCALA - Coming Soon
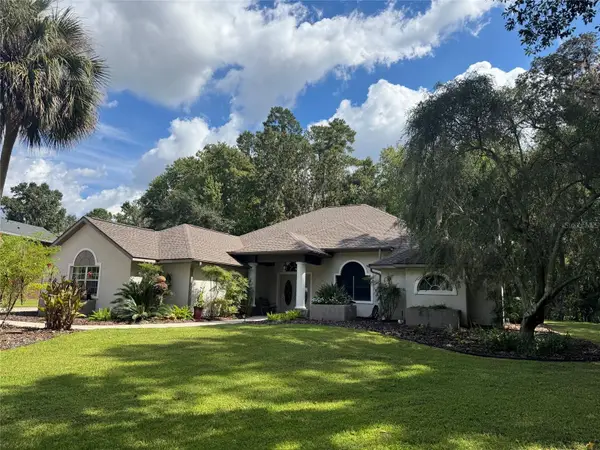 $615,000Coming Soon4 beds 3 baths2,616 sq. ft.
808 SE 36th Lane, OCALA, FL 34471
MLS# OM732653Listed by: BUSCH REALTY - Coming Soon
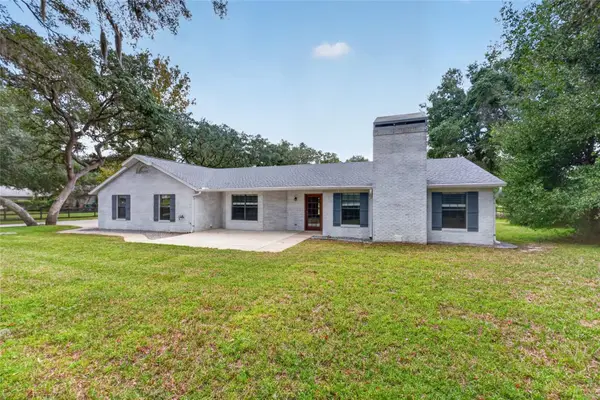 $480,000Coming Soon3 beds 2 baths1,898 sq. ft.
5200 SW 31st Street, OCALA, FL 34474
MLS# OM733034Listed by: COLDWELL REALTY SOLD GUARANTEE - Coming Soon
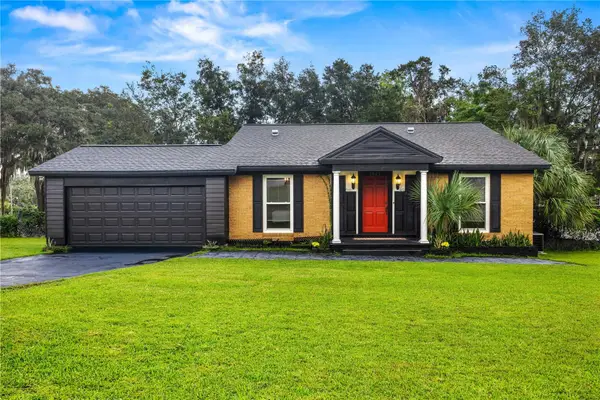 $299,900Coming Soon3 beds 2 baths1,649 sq. ft.
1829 SE 6th Avenue, OCALA, FL 34471
MLS# OM732856Listed by: ENGEL & VOLKERS OCALA - Coming Soon
 $598,800Coming Soon4 beds 3 baths2,966 sq. ft.
5321 NE 2nd Lane, OCALA, FL 34470
MLS# OM732910Listed by: COLDWELL REALTY SOLD GUARANTEE - New
 $575,000Active2 beds 3 baths2,563 sq. ft.
3545 NW 56th Avenue, OCALA, FL 34482
MLS# V4951511Listed by: RE/MAX SIGNATURE - New
 $35,000Active0.26 Acres
8011-1373-13 SW 148 Street, OCALA, FL 34473
MLS# A4708707Listed by: KELLER WILLIAMS ISLAND LIFE REAL ESTATE - New
 $449,900Active4 beds 2 baths2,660 sq. ft.
10851 SW 53rd Circle, OCALA, FL 34476
MLS# G5118463Listed by: MY FLORIDA REAL ESTATE CONNECTION


Protect your home and budget from life's surprises with an Assurant Home Warranty, backed by a partner that supports you through every step of homeownership. Explore Plans.
© 2026 Better Homes and Gardens Real Estate LLC. An Anywhere Real Estate company. All rights reserved. Better Homes and Gardens® Real Estate is a registered trademark owned by Meredith Operations Corporation, licensed to Better Homes and Gardens Real Estate LLC and used with permission. Better Homes and Gardens Real Estate LLC fully supports the principles of the Fair Housing Act and the Equal Opportunity Act. Listing information is deemed reliable but is not guaranteed accurate.
Each office is independently owned and operated.
Any services or products provided by third parties are not provided by, affiliated with or related to Better Homes and Gardens Real Estate LLC, or its affiliated companies.