
508 SE 42nd Street, Ocala, FL 34480
Local realty services provided by:Better Homes and Gardens Real Estate Synergy
Listed by: diane trexler
Office: roberts real estate inc
MLS#:OM732957
Source:MFRMLS
Price summary
- Price:$785,000
- Price per sq. ft.:$144.81
- Monthly HOA dues:$166.67
About this home
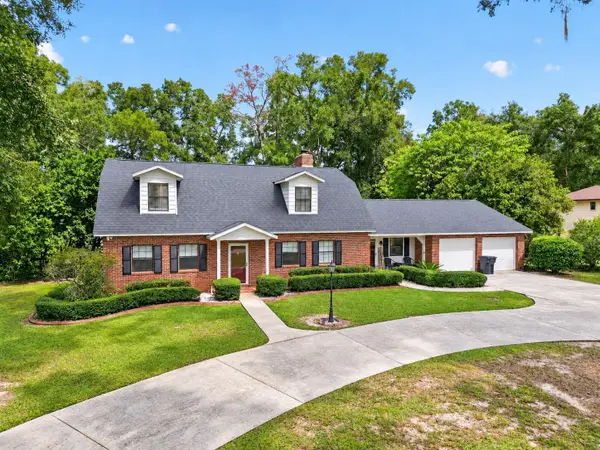
Beautifully updated 4 bedroom /3.5 bath courtyard pool home is now available in the Woodlands of Bellechase. Situated on a hilltop cul-de-sac lot with wooded perimeter for privacy and backing up to a preserve, this home is one of a kind. Beautiful glass front door w/ sidelights welcomes you inside to experience the custom architectural features, porcelain tile flooring, tasteful neutral paint palette and multiple light filled views of the pool and outdoor entertaining space. A true living room with wet bar and retractable sliders, is convenient to the formal dining area and half bath. A few steps away is the open kitchen and family room. Kitchen features granite, a marble tile backsplash, newer appliances, abundant cabinetry w/ pullouts and adjacent table seating...all with that pool view. The family room's focal point is the stone fireplace, sit back and enjoy the surround sound system! The spacious primary suite features picture windows, pool access, a custom closet system and bath featuring dual sinks, walk-in shower, soaking tub and toilet closet. The two guest bedrooms just off the family room, share a bath with dual vanities and tub/shower combo. The 4th bedroom is in the cabana house and offers a walk-in closet and full bath creating optional uses for an office, guest quarters or multi-generational living space. An inside laundry room housing pantry shelving, cabinetry & utility sink leads you to the 3 car garage which includes a mini-split, extra insulated doors & shelving for possible workout area or hobbies. Outside you'll enjoy the salt water pool, impressive kitchen and enhanced lighting day and night. ROOF 2025 Zoned HVAC 2026 Tankless WATER HEATER 2026 New pool pump and screens, new irrigation well pump, and whole house water purification system. The gated community of Bellechase offers treelined streets, privacy, and a desirable location within minutes of downtown, shopping, restaurants and medical needs. VIEW THE VIRTUAL TOUR and list of home improvements attached -- you won't be disappointed!...
Contact an agent
Home facts
- Year built:2006
- Subdivision & Development:BELLECHASE WOODLANDS
- Listing ID #:OM732957
- Added:9 day(s) ago
- Updated:October 08, 2026 at 01:20 PM
Rooms and interior
- Bedrooms:4
- Total bathrooms:4
- Full bathrooms:3
- Half bathrooms:1
- Flooring:Ceramic Tile, Luxury Vinyl, Tile
- Dining Description:Formal Dining Room
- Kitchen Description:Dishwasher, Microwave, Range, Refrigerator, Wet Bar
- Bedroom Description:High Ceilings, Walk-In Closet(s)
- Living area:2,952 sq. ft.
Heating and cooling
- Cooling:Central Air, Zoned
- Heating:Electric, Heat Pump
- Central air:Yes
Structure and exterior
- Roof:Shingle
- Year built:2006
- Building area:2,952 sq. ft.
- Lot area:0.65 Acres
- Lot Features:Landscaped, Private
- Construction Materials:Concrete, Stone, Stucco
- Exterior Features:Courtyard, Covered Porch/Patio, Lighting, Outdoor Kitchen, Rain Gutters, Screened
- Foundation Description:Slab
- Levels:1 Story
Schools
- High school:Belleview High School
- Middle school:Osceola Middle School
- Elementary school:Shady Hill Elementary School
Utilities
- Water:Public
- Sewer:Public Sewer
Finances and disclosures
- Price:$785,000
- Price per sq. ft.:$144.81
- Tax amount:$9,942 (2025)
Features and amenities
- Appliances:Dishwasher, Dryer, Irrigation Equipment, Microwave, Range, Refrigerator, Tankless Water Heater, Washer, Whole House R.O. System
- Laundry features:Dryer, Inside, Laundry Room, Washer
- Amenities:BB/HS Internet Available, Ceiling Fans(s), Crown Molding, High Ceilings, Irrigation Equipment, Walk-In Closet(s), Wet Bar, Window Treatments
- Pool features:Outside Bath Access, Private Pool, Salt Water
Parking
- Parking description:Attached Garage, Garage Faces Side, Golf Cart Garage
- Garage:Yes
- Garage spaces:2
 The information being provided by Stellar Mls is for the consumer's personal, non-commercial use and may not be used for any purpose other than to identify prospective properties consumer may be interested in purchasing. Any information relating to real estate for sale referenced on this web site comes from the Internet Data Exchange (IDX) program of the Stellar Mls. Better Homes and Gardens Real Estate Synergy is not a Multiple Listing Service (MLS), nor does it offer MLS access. This website is a service of Better Homes and Gardens Real Estate Synergy, a broker participant of Stellar Mls. This web site may reference real estate listing(s) held by a brokerage firm other than the broker and/or agent who owns this web site.
The accuracy of all information, regardless of source, including but not limited to open house information, square footages and lot sizes, is deemed reliable but not guaranteed and should be personally verified through personal inspection by and/or with the appropriate professionals. The data contained herein is copyrighted by Stellar Mls and is protected by all applicable copyright laws. Any unauthorized dissemination of this information is in violation of copyright laws and is strictly prohibited.
Properties in listings may have been sold or may no longer be available.
Copyright 2026 Stellar Mls. All rights reserved.
The information being provided by Stellar Mls is for the consumer's personal, non-commercial use and may not be used for any purpose other than to identify prospective properties consumer may be interested in purchasing. Any information relating to real estate for sale referenced on this web site comes from the Internet Data Exchange (IDX) program of the Stellar Mls. Better Homes and Gardens Real Estate Synergy is not a Multiple Listing Service (MLS), nor does it offer MLS access. This website is a service of Better Homes and Gardens Real Estate Synergy, a broker participant of Stellar Mls. This web site may reference real estate listing(s) held by a brokerage firm other than the broker and/or agent who owns this web site.
The accuracy of all information, regardless of source, including but not limited to open house information, square footages and lot sizes, is deemed reliable but not guaranteed and should be personally verified through personal inspection by and/or with the appropriate professionals. The data contained herein is copyrighted by Stellar Mls and is protected by all applicable copyright laws. Any unauthorized dissemination of this information is in violation of copyright laws and is strictly prohibited.
Properties in listings may have been sold or may no longer be available.
Copyright 2026 Stellar Mls. All rights reserved.New listings near 508 SE 42nd Street
- Coming Soon
 $394,788Coming Soon3 beds 2 baths2,225 sq. ft.
8847 SW 104th Circle, OCALA, FL 34481
MLS# OM733598Listed by: ALL FLORIDA HOMES REALTY LLC - Coming Soon
 $1,450,000Coming Soon6 beds 6 baths5,071 sq. ft.
2065 SW 80th Street, OCALA, FL 34476
MLS# O6447071Listed by: SUPERIOR REALTY GROUP, LLC. - Coming Soon
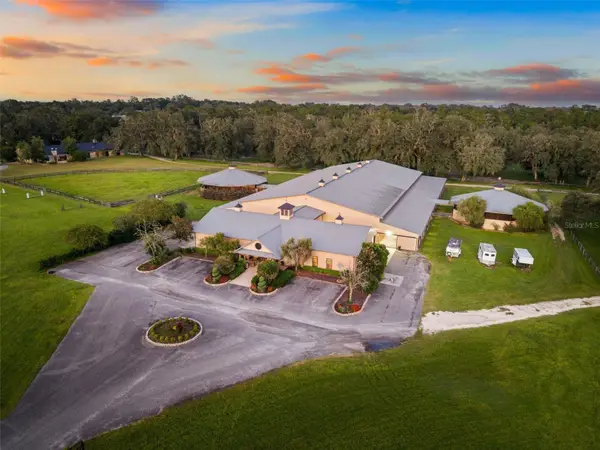 $4,500,000Coming Soon6 beds 4 baths6,220 sq. ft.
4610 NW 110th Avenue, OCALA, FL 34482
MLS# OM732690Listed by: ENGEL & VOLKERS OCALA - Coming Soon
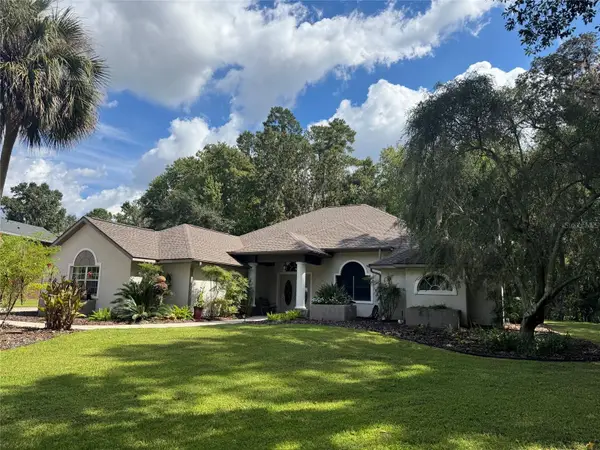 $615,000Coming Soon4 beds 3 baths2,616 sq. ft.
808 SE 36th Lane, OCALA, FL 34471
MLS# OM732653Listed by: BUSCH REALTY - Coming Soon
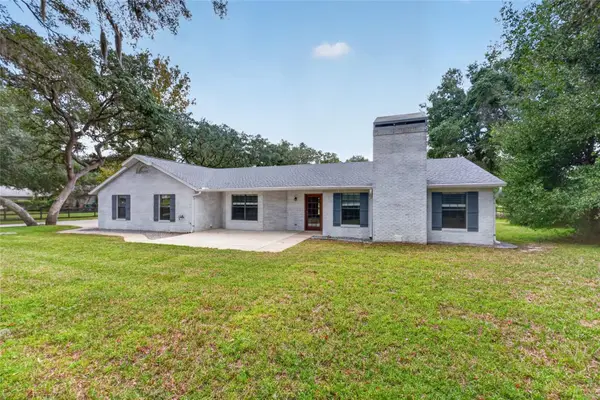 $480,000Coming Soon3 beds 2 baths1,898 sq. ft.
5200 SW 31st Street, OCALA, FL 34474
MLS# OM733034Listed by: COLDWELL REALTY SOLD GUARANTEE - Coming Soon
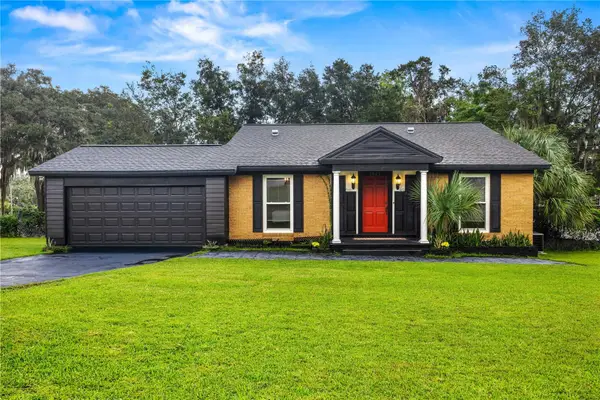 $299,900Coming Soon3 beds 2 baths1,649 sq. ft.
1829 SE 6th Avenue, OCALA, FL 34471
MLS# OM732856Listed by: ENGEL & VOLKERS OCALA - Coming Soon
 $598,800Coming Soon4 beds 3 baths2,966 sq. ft.
5321 NE 2nd Lane, OCALA, FL 34470
MLS# OM732910Listed by: COLDWELL REALTY SOLD GUARANTEE - New
 $35,000Active0.26 Acres
8011-1373-13 SW 148 Street, OCALA, FL 34473
MLS# A4708707Listed by: KELLER WILLIAMS ISLAND LIFE REAL ESTATE - New
 $449,900Active4 beds 2 baths2,660 sq. ft.
10851 SW 53rd Circle, OCALA, FL 34476
MLS# G5118463Listed by: MY FLORIDA REAL ESTATE CONNECTION - New
 $320,000Active4 beds 3 baths1,914 sq. ft.
1537 NW 44th Court Road, OCALA, FL 34482
MLS# O6448364Listed by: OPENDOOR BROKERAGE LLC


Protect your home and budget from life's surprises with an Assurant Home Warranty, backed by a partner that supports you through every step of homeownership. Explore Plans.
© 2026 Better Homes and Gardens Real Estate LLC. An Anywhere Real Estate company. All rights reserved. Better Homes and Gardens® Real Estate is a registered trademark owned by Meredith Operations Corporation, licensed to Better Homes and Gardens Real Estate LLC and used with permission. Better Homes and Gardens Real Estate LLC fully supports the principles of the Fair Housing Act and the Equal Opportunity Act. Listing information is deemed reliable but is not guaranteed accurate.
Each office is independently owned and operated.
Any services or products provided by third parties are not provided by, affiliated with or related to Better Homes and Gardens Real Estate LLC, or its affiliated companies.