
5123 SW 91st Street, Ocala, FL 34476
Local realty services provided by:Better Homes and Gardens Real Estate Synergy
Listed by: sharon will
Office: pegasus realty & assoc inc
MLS#:OM726844
Source:MFRMLS
Price summary
- Price:$323,000
- Price per sq. ft.:$105.11
- Monthly HOA dues:$43.33
About this home
Charming 4-Bedroom Home in Desirable Oaks/Ocala Crossings! Welcome to this beautifully appointed 4-bedroom, 2-bath home built in 2021, located in the sought-after Oaks/Ocala Crossings neighborhood. This move-in ready gem offers an inviting open floor plan with soaring ceilings, creating a spacious and airy feel throughout. Gourmet Kitchen: The modern kitchen features sleek, newer appliances and flows seamlessly into the living area, perfect for entertaining family and friends. Outdoor Oasis: Enjoy the covered lanai that overlooks a fully fenced yard—ideal for kids and pets to play safely. Convenient Layout: Benefit from a practical split floor plan, with a luxurious primary suite showcasing a stylish barn door, a walk-in shower, and double walk-in closets for ample storage. Versatile Bonus Room: An additional room can easily serve as a media room or home office, enhancing the functionality of the space. Easy Access: The home also features a convenient inside laundry area with easy access from the garage, making daily tasks a breeze. Don’t miss out on this incredible opportunity! Schedule a showing today and experience all that this wonderful home has to offer!...
Contact an agent
Home facts
- Year built:2021
- Subdivision & Development:OAKS/OCALA XINGS SOUTH
- Listing ID #:OM726844
- Added:60 day(s) ago
- Updated:August 25, 2026 at 05:29 PM
Rooms and interior
- Bedrooms:4
- Total bathrooms:2
- Full bathrooms:2
- Flooring:Carpet, Ceramic Tile
- Kitchen Description:Dishwasher, Disposal, Microwave, Range, Range Hood, Refrigerator
- Bedroom Description:High Ceilings
- Living area:2,334 sq. ft.
Heating and cooling
- Cooling:Central Air
- Heating:Central
- Central air:Yes
Structure and exterior
- Roof:Shingle
- Year built:2021
- Building area:2,334 sq. ft.
- Lot area:0.21 Acres
- Construction Materials:Block, Stucco
- Exterior Features:Rain Gutters
- Foundation Description:Slab
- Levels:1 Story
Schools
- High school:Lake Weir High School
- Middle school:Lake Weir Middle School
- Elementary school:Hammett Bowen Jr. Elementary
Utilities
- Water:Public, Water Connected
- Sewer:Public Sewer, Sewer Connected
Finances and disclosures
- Price:$323,000
- Price per sq. ft.:$105.11
- Tax amount:$5,183 (2025)
Features and amenities
- Appliances:Dishwasher, Disposal, Microwave, Range, Range Hood, Refrigerator
- Laundry features:Inside
- Amenities:Ceiling Fans(s), Fiber Optics, High Ceilings, Open Floorplan
- Pool features:Public Pool
Parking
- Parking description:Attached Garage, Driveway, Garage Door Opener
- Garage:Yes
- Garage spaces:2
 The information being provided by Stellar Mls is for the consumer's personal, non-commercial use and may not be used for any purpose other than to identify prospective properties consumer may be interested in purchasing. Any information relating to real estate for sale referenced on this web site comes from the Internet Data Exchange (IDX) program of the Stellar Mls. Better Homes and Gardens Real Estate Synergy is not a Multiple Listing Service (MLS), nor does it offer MLS access. This website is a service of Better Homes and Gardens Real Estate Synergy, a broker participant of Stellar Mls. This web site may reference real estate listing(s) held by a brokerage firm other than the broker and/or agent who owns this web site.
The accuracy of all information, regardless of source, including but not limited to open house information, square footages and lot sizes, is deemed reliable but not guaranteed and should be personally verified through personal inspection by and/or with the appropriate professionals. The data contained herein is copyrighted by Stellar Mls and is protected by all applicable copyright laws. Any unauthorized dissemination of this information is in violation of copyright laws and is strictly prohibited.
Properties in listings may have been sold or may no longer be available.
Copyright 2026 Stellar Mls. All rights reserved.
The information being provided by Stellar Mls is for the consumer's personal, non-commercial use and may not be used for any purpose other than to identify prospective properties consumer may be interested in purchasing. Any information relating to real estate for sale referenced on this web site comes from the Internet Data Exchange (IDX) program of the Stellar Mls. Better Homes and Gardens Real Estate Synergy is not a Multiple Listing Service (MLS), nor does it offer MLS access. This website is a service of Better Homes and Gardens Real Estate Synergy, a broker participant of Stellar Mls. This web site may reference real estate listing(s) held by a brokerage firm other than the broker and/or agent who owns this web site.
The accuracy of all information, regardless of source, including but not limited to open house information, square footages and lot sizes, is deemed reliable but not guaranteed and should be personally verified through personal inspection by and/or with the appropriate professionals. The data contained herein is copyrighted by Stellar Mls and is protected by all applicable copyright laws. Any unauthorized dissemination of this information is in violation of copyright laws and is strictly prohibited.
Properties in listings may have been sold or may no longer be available.
Copyright 2026 Stellar Mls. All rights reserved.New listings near 5123 SW 91st Street
- Coming Soon
 $369,000Coming Soon3 beds 3 baths2,220 sq. ft.
5760 SW 117th Lane Road, OCALA, FL 34476
MLS# OM730196Listed by: SELLSTATE NEXT GENERATION REALTY - Coming Soon
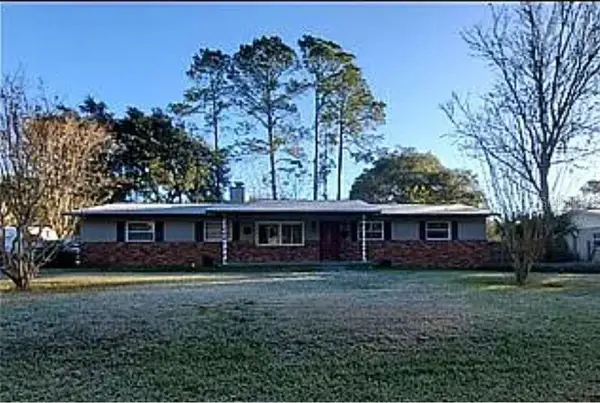 $304,500Coming Soon3 beds 3 baths1,764 sq. ft.
1815 SE 7th Avenue, OCALA, FL 34471
MLS# OM730823Listed by: RE/MAX PREMIER REALTY - Coming Soon
 $265,000Coming Soon3 beds 2 baths1,447 sq. ft.
18 Dogwood Trail Course, OCALA, FL 34472
MLS# OM730454Listed by: ENGEL & VOLKERS OCALA - Coming Soon
 $244,900Coming Soon3 beds 2 baths1,461 sq. ft.
31 Juniper Trail Run, OCALA, FL 34480
MLS# OM730367Listed by: SUNCOAST PROPERTY MANAGEMENT L - New
 $428,824Active2 beds 2 baths2,028 sq. ft.
9163 SW 70th Loop, OCALA, FL 34481
MLS# OM730997Listed by: NEXT GENERATION REALTY OF MARION COUNTY  $359,900Active4 beds 3 baths1,947 sq. ft.
16497 SW 31st Terrace, OCALA, FL 34473
MLS# O6431282Listed by: FLORIDA REALTY INVESTMENTS- New
 $175,000Active2 beds 2 baths1,032 sq. ft.
8571 SW 105th Place, OCALA, FL 34481
MLS# OM730984Listed by: CB/ELLISON RLTY WEST - New
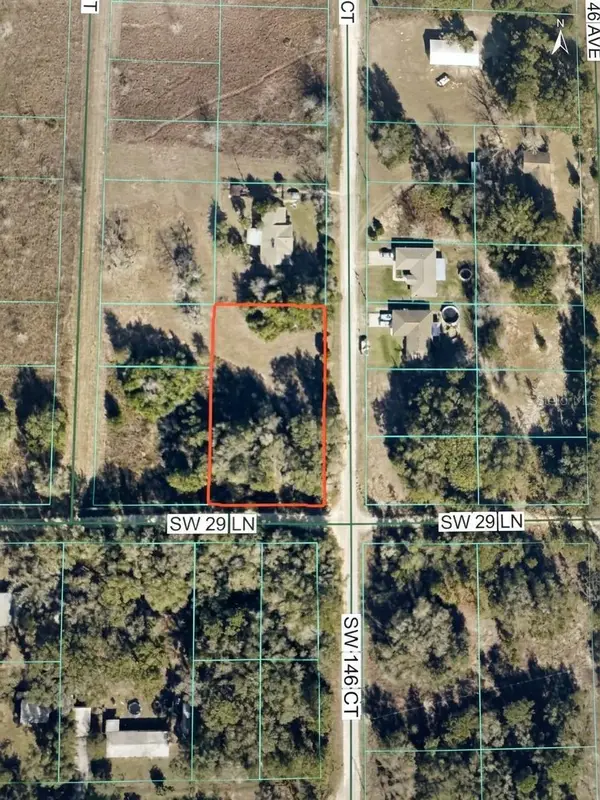 $82,000Active0.73 Acres
SW 146th Court, OCALA, FL 34481
MLS# O6436355Listed by: SOUTHERN HERITAGE REALTY, INC - New
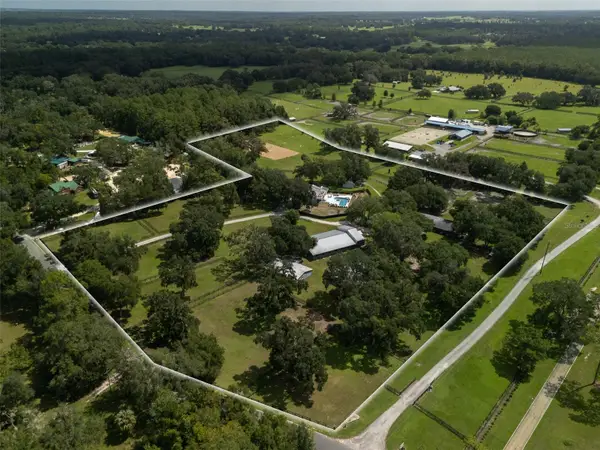 $1,995,000Active4 beds 3 baths2,352 sq. ft.
9255 NW 115th Avenue, OCALA, FL 34482
MLS# OM730538Listed by: OCALA HORSE PROPERTIES, LLC - New
 $356,550Active4 beds 2 baths2,330 sq. ft.
16464 SW 54th Court Road, OCALA, FL 34473
MLS# OM731006Listed by: ADAMS HOMES REALTY INC


Protect your home and budget from life's surprises with an Assurant Home Warranty, backed by a partner that supports you through every step of homeownership. Explore Plans.
© 2026 Better Homes and Gardens Real Estate LLC. An Anywhere Real Estate company. All rights reserved. Better Homes and Gardens® Real Estate is a registered trademark owned by Meredith Operations Corporation, licensed to Better Homes and Gardens Real Estate LLC and used with permission. Better Homes and Gardens Real Estate LLC fully supports the principles of the Fair Housing Act and the Equal Opportunity Act. Listing information is deemed reliable but is not guaranteed accurate.
Each office is independently owned and operated.
Any services or products provided by third parties are not provided by, affiliated with or related to Better Homes and Gardens Real Estate LLC, or its affiliated companies.