
5141 SW 111th Lane Road, Ocala, FL 34476
Local realty services provided by:Better Homes and Gardens Real Estate Lifestyles Realty
5141 SW 111th Lane Road,Ocala, FL 34476
$400,000
- 3 Beds
- 2 Baths
- 2,079 sq. ft.
- Single family
- Active
Listed by: sascha davis
Office: exp realty llc.
MLS#:O6448986
Source:MFRMLS
Price summary
- Price:$400,000
- Price per sq. ft.:$146.2
- Monthly HOA dues:$16.67
About this home
**Beautifully Updated Pool Home in the Desirable Marco Polo Community of Ocala!**
Welcome to the well-known community of Marco Polo, ideally located in the heart of Ocala, Florida! This beautifully updated home combines modern upgrades, stylish touches, and the perfect outdoor retreat. Conveniently situated near shopping, restaurants, and everyday essentials, with the World Equestrian Center just 20 minutes away, this property offers an exceptional blend of comfort and convenience.
Step inside to discover soaring cathedral ceilings, a custom accent wall in the living room, and updated lighting throughout, including recessed lighting and decorative accent lighting that enhance the home's inviting atmosphere. The kitchen has been refreshed with freshly painted cabinets and new appliances, creating a clean, modern feel. Tinted windows help keep the interior cooler, while all-new blinds, backed by a warranty through 2030, add style and peace of mind.
The upgrades continue outside with a freshly painted exterior, smart lighting on the exterior walls, and two new palm trees welcoming you home. The garage features a brand-new epoxy floor and an automatic roll-down screen, offering added functionality and convenience. An owned water softener and existing alarm systems are additional valuable features.
The backyard is where this home truly shines! Enjoy your very own new saltwater pool, valued at $140,000, complete with a lifetime warranty, pool alarms for added safety, and a heating system with a spa for year-round relaxation. The pool furniture is included, making it even easier to settle in and start enjoying your private outdoor oasis.
With extensive updates, thoughtful features, and an unbeatable location close to Ocala's shopping, dining, and world-class equestrian attractions, this Marco Polo home is ready to impress. Don't miss the opportunity to make this exceptional property your own and enjoy the Florida lifestyle at its finest!...
Contact an agent
Home facts
- Year built:2003
- Subdivision & Development:KINGSLAND COUNTRY ESTATE
- Listing ID #:O6448986
- Added:1 day(s) ago
- Updated:October 10, 2026 at 07:39 PM
Rooms and interior
- Bedrooms:3
- Total bathrooms:2
- Full bathrooms:2
- Flooring:Carpet, Ceramic Tile, Laminate
- Kitchen Description:Dishwasher, Microwave, Range, Refrigerator, Solid Wood Cabinets, Water Softener
- Bedroom Description:Primary Bedroom Main Floor, Split Bedroom, Walk-In Closet(s)
- Living area:2,079 sq. ft.
Heating and cooling
- Cooling:Central Air
- Heating:Central, Electric
- Central air:Yes
Structure and exterior
- Roof:Shingle
- Year built:2003
- Building area:2,079 sq. ft.
- Lot area:0.57 Acres
- Lot Features:Level, Oversized, Paved
- Construction Materials:Block, Stucco
- Exterior Features:Front Porch, Lighting, Rear Porch, Screened
- Foundation Description:Slab
- Levels:1 Story
Schools
- High school:West Port High School
- Middle school:Liberty Middle School
- Elementary school:Marion Oaks Elementary School
Utilities
- Water:Public
- Sewer:Public, Septic Tank, Sewer Connected
Finances and disclosures
- Price:$400,000
- Price per sq. ft.:$146.2
- Tax amount:$5,122 (2025)
Features and amenities
- Appliances:Dishwasher, Dryer, Electric Water Heater, Irrigation Equipment, Microwave, Range, Refrigerator, Washer, Water Softener
- Laundry features:Dryer, Inside, Laundry Room, Washer
- Amenities:BB/HS Internet Available, Cathedral Ceiling(s), Ceiling Fans(s), Irrigation Equipment, Primary Bedroom Main Floor, Solid Wood Cabinets, Split Bedroom, Underground Utilities, Walk-In Closet(s), Window Treatments
- Pool features:Chlorine Free, Heated, In Ground, Pool Alarm, Private Pool, Salt Water, Screen Enclosure
Parking
- Parking description:Attached Garage
- Garage:Yes
- Garage spaces:2
 The information being provided by Stellar Mls is for the consumer's personal, non-commercial use and may not be used for any purpose other than to identify prospective properties consumer may be interested in purchasing. Any information relating to real estate for sale referenced on this web site comes from the Internet Data Exchange (IDX) program of the Stellar Mls. Better Homes and Gardens Real Estate Lifestyles Realty is not a Multiple Listing Service (MLS), nor does it offer MLS access. This website is a service of Better Homes and Gardens Real Estate Lifestyles Realty, a broker participant of Stellar Mls. This web site may reference real estate listing(s) held by a brokerage firm other than the broker and/or agent who owns this web site.
The accuracy of all information, regardless of source, including but not limited to open house information, square footages and lot sizes, is deemed reliable but not guaranteed and should be personally verified through personal inspection by and/or with the appropriate professionals. The data contained herein is copyrighted by Stellar Mls and is protected by all applicable copyright laws. Any unauthorized dissemination of this information is in violation of copyright laws and is strictly prohibited.
Properties in listings may have been sold or may no longer be available.
Copyright 2026 Stellar Mls. All rights reserved.
The information being provided by Stellar Mls is for the consumer's personal, non-commercial use and may not be used for any purpose other than to identify prospective properties consumer may be interested in purchasing. Any information relating to real estate for sale referenced on this web site comes from the Internet Data Exchange (IDX) program of the Stellar Mls. Better Homes and Gardens Real Estate Lifestyles Realty is not a Multiple Listing Service (MLS), nor does it offer MLS access. This website is a service of Better Homes and Gardens Real Estate Lifestyles Realty, a broker participant of Stellar Mls. This web site may reference real estate listing(s) held by a brokerage firm other than the broker and/or agent who owns this web site.
The accuracy of all information, regardless of source, including but not limited to open house information, square footages and lot sizes, is deemed reliable but not guaranteed and should be personally verified through personal inspection by and/or with the appropriate professionals. The data contained herein is copyrighted by Stellar Mls and is protected by all applicable copyright laws. Any unauthorized dissemination of this information is in violation of copyright laws and is strictly prohibited.
Properties in listings may have been sold or may no longer be available.
Copyright 2026 Stellar Mls. All rights reserved.New listings near 5141 SW 111th Lane Road
- Coming Soon
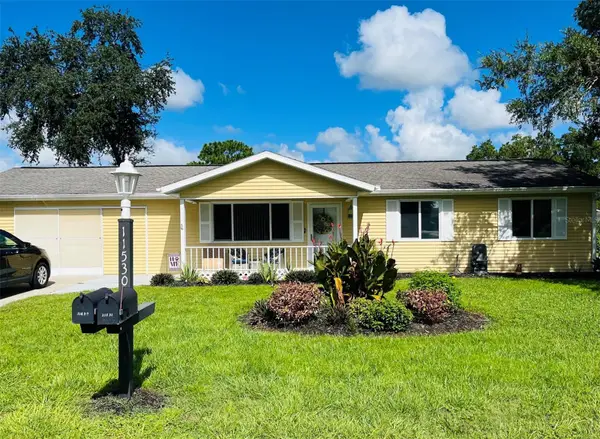 $219,200Coming Soon2 beds 2 baths1,376 sq. ft.
11530 SW 84th Avenue Road, OCALA, FL 34481
MLS# OM733690Listed by: COOKIE KING REAL ESTATE, INC - Coming Soon
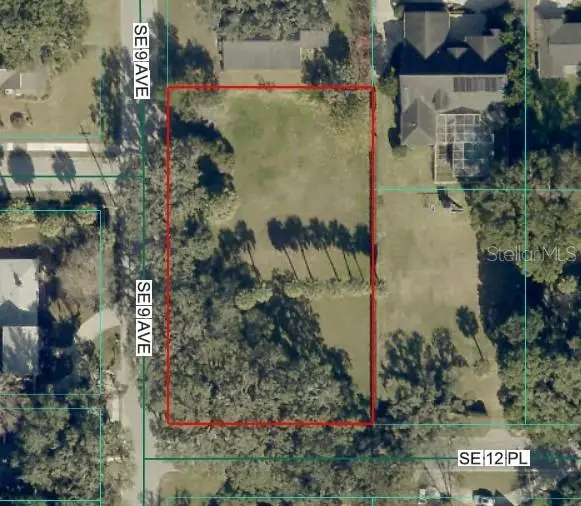 $525,000Coming Soon0.74 Acres
TBD SE 12 Street, OCALA, FL 34471
MLS# OM733281Listed by: SOUTHERN CHARM REALTY OF CF - Coming Soon
 $1,450,000Coming Soon6 beds 6 baths5,071 sq. ft.
2065 SW 80th Street, OCALA, FL 34476
MLS# O6447071Listed by: SUPERIOR REALTY GROUP, LLC. - Coming Soon
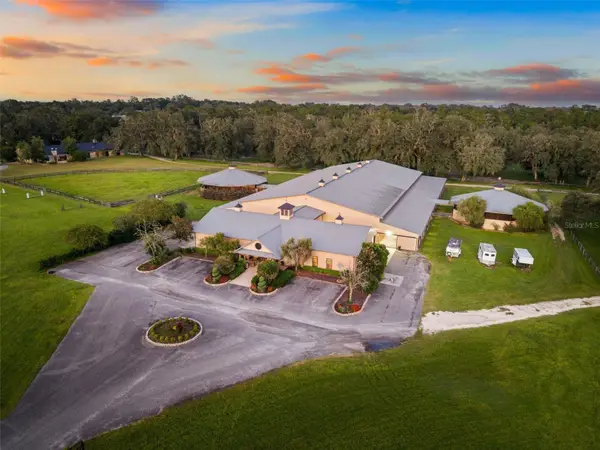 $4,500,000Coming Soon6 beds 4 baths6,220 sq. ft.
4610 NW 110th Avenue, OCALA, FL 34482
MLS# OM732690Listed by: ENGEL & VOLKERS OCALA - Coming Soon
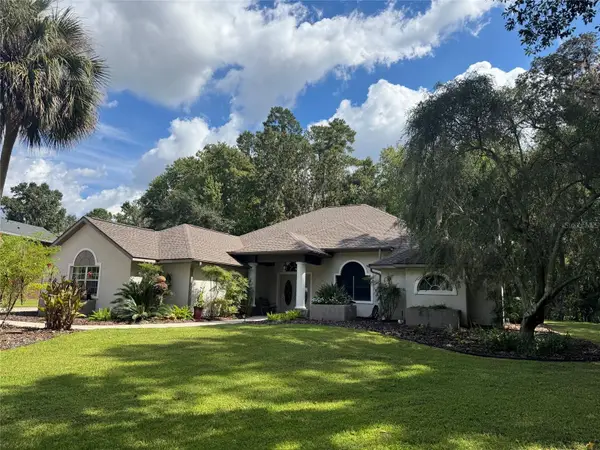 $615,000Coming Soon4 beds 3 baths2,616 sq. ft.
808 SE 36th Lane, OCALA, FL 34471
MLS# OM732653Listed by: BUSCH REALTY - Coming Soon
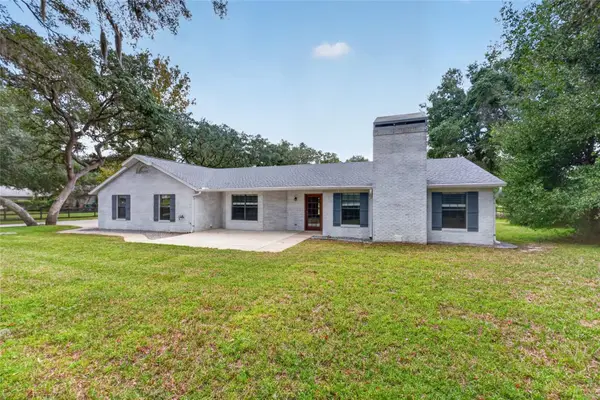 $480,000Coming Soon3 beds 2 baths1,898 sq. ft.
5200 SW 31st Street, OCALA, FL 34474
MLS# OM733034Listed by: COLDWELL REALTY SOLD GUARANTEE - New
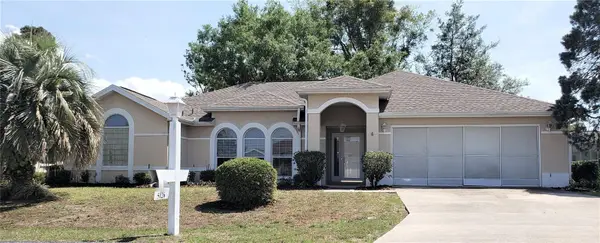 $239,000Active2 beds 2 baths1,619 sq. ft.
5126 NW 21st Loop, OCALA, FL 34482
MLS# OM733774Listed by: UNITED REALTY CORP. OF OCALA - New
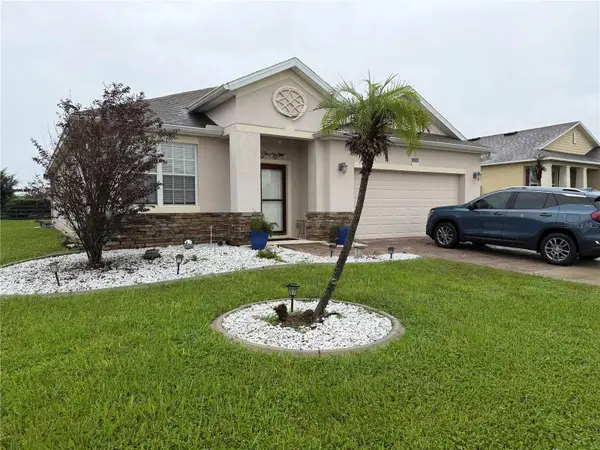 $295,000Active4 beds 2 baths1,959 sq. ft.
6291 SW 89th Lane Road, OCALA, FL 34476
MLS# OM733813Listed by: RE/MAX FOXFIRE - HWY200/103 S - New
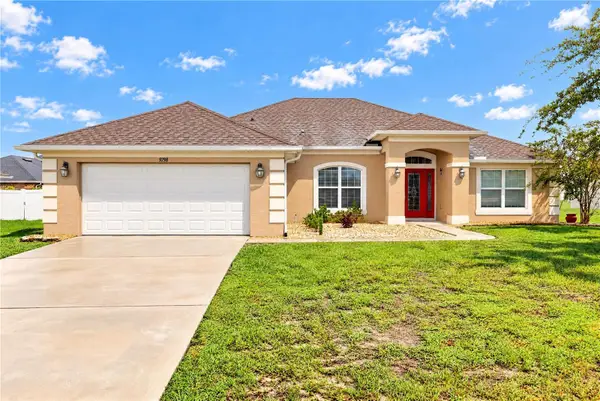 $389,990Active4 beds 3 baths2,303 sq. ft.
9798 SW 56th Circle, OCALA, FL 34476
MLS# OM733561Listed by: KELLER WILLIAMS CORNERSTONE RE - New
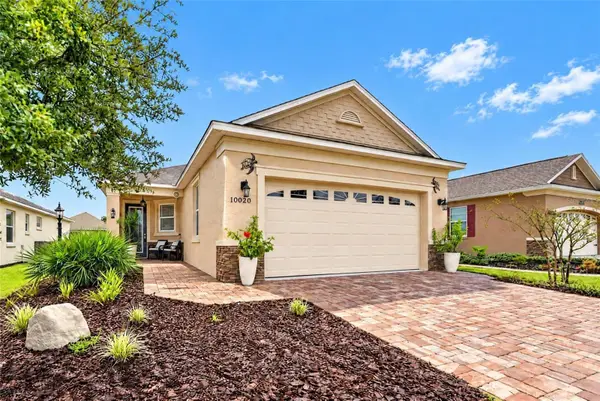 $297,000Active2 beds 2 baths1,342 sq. ft.
10020 SW 96th Street, OCALA, FL 34481
MLS# OM733778Listed by: REAL BROKER LLC - OCALA


Protect your home and budget from life's surprises with an Assurant Home Warranty, backed by a partner that supports you through every step of homeownership. Explore Plans.
© 2026 Better Homes and Gardens Real Estate LLC. An Anywhere Real Estate company. All rights reserved. Better Homes and Gardens® Real Estate is a registered trademark owned by Meredith Operations Corporation, licensed to Better Homes and Gardens Real Estate LLC and used with permission. Better Homes and Gardens Real Estate LLC fully supports the principles of the Fair Housing Act and the Equal Opportunity Act. Listing information is deemed reliable but is not guaranteed accurate.
Each office is independently owned and operated.
Any services or products provided by third parties are not provided by, affiliated with or related to Better Homes and Gardens Real Estate LLC, or its affiliated companies.