
5360 NE 1st Lane, Ocala, FL 34470
Local realty services provided by:Better Homes and Gardens Real Estate Lifestyles Realty
Listed by: drew bedford
Office: keller williams cornerstone re
MLS#:OM729667
Source:MFRMLS
Price summary
- Price:$619,950
- Price per sq. ft.:$132.67
- Monthly HOA dues:$16.67
About this home
Welcome home! Perfectly situated on a full acre and meticulously maintained, this property offers the space, comfort, and warmth that make a house truly feel like home. Enjoy true peace of mind knowing the major systems are taken care of, including a brand-new HVAC and water heater (2024) and a roof under 10 years old. Imagine ending your evenings gathered around the backyard fire pit, sharing stories under the stars while enjoying the privacy of your own expansive backyard. With plenty of room to entertain, play, garden, or simply relax, this outdoor space gives you the freedom you've been searching for. Step inside and you'll immediately appreciate the generous open living areas designed for both everyday living and unforgettable gatherings. The spacious kitchen is the heart of the home, featuring beautiful quartz countertops, thoughtfully designed spice drawers that keep everything within reach, and plenty of room to prepare meals while staying connected with family and friends. Daily routines become effortless with the oversized walk in laundry room, offering abundant storage and workspace that helps keep life organized and running smoothly. Need room for everyone? This home delivers. A completely separate family room creates the perfect retreat for movie nights, game days, or quiet evenings. Above, the loft provides an inviting space for overnight guests, extended family, or a private getaway, making it easy to host the guests who matter most while everyone enjoys their own comfortable space. Outside, the impressive storage shed offers all the room you need for tools, equipment, hobbies, or outdoor gear, keeping everything organized without sacrificing space inside the home. Every inch of this property reflects pride of ownership and careful attention to detail. From the beautifully maintained interior to the sprawling outdoor spaces, this is a home where memories are waiting to be made, holidays become traditions, and every season offers something special. If you've been searching for a property that combines comfort, functionality, and room to truly live, this is the opportunity you've been waiting for. Come experience the peace of country style living with the convenience of a thoughtfully designed home that welcomes you from the moment you arrive. Schedule your showing today!...
Contact an agent
Home facts
- Year built:1985
- Subdivision & Development:ORONOQUE
- Listing ID #:OM729667
- Added:54 day(s) ago
- Updated:September 27, 2026 at 06:21 PM
Rooms and interior
- Bedrooms:4
- Total bathrooms:4
- Full bathrooms:3
- Half bathrooms:1
- Flooring:Luxury Vinyl, Tile
- Dining Description:Eat In Kitchen
- Kitchen Description:Cooktop, Dishwasher, Eat-in Kitchen, Exhaust Fan, Microwave, Refrigerator, Solid Surface Counters
- Bedroom Description:High Ceilings, Primary Bedroom Main Floor
- Basement Description:Block
- Living area:3,368 sq. ft.
Heating and cooling
- Cooling:Central Air
- Heating:Natural Gas
- Central air:Yes
Structure and exterior
- Roof:Shingle
- Year built:1985
- Building area:3,368 sq. ft.
- Lot area:1 Acres
- Construction Materials:Wood Siding
- Exterior Features:Awning(s), Lighting, Rain Gutters
- Foundation Description:Block
- Levels:2 Story
Schools
- High school:Vanguard High School
- Middle school:Fort King Middle School
- Elementary school:Ward-Highlands Elem. School
Utilities
- Water:Well
- Sewer:Septic Tank
Finances and disclosures
- Price:$619,950
- Price per sq. ft.:$132.67
- Tax amount:$514 (2025)
Features and amenities
- Appliances:Cooktop, Dishwasher, Dryer, Exhaust Fan, Irrigation Equipment, Microwave, Refrigerator, Washer
- Laundry features:Dryer, Laundry Room, Washer
- Amenities:Cable Available, Cable Connected, Ceiling Fans(s), Eat-in Kitchen, Electricity Available, High Ceilings, Irrigation Equipment, Open Floorplan, Primary Bedroom Main Floor, Solid Surface Counters
- Pool features:Public Pool
Parking
- Parking description:Attached Garage
- Garage:Yes
- Garage spaces:2
 The information being provided by Stellar Mls is for the consumer's personal, non-commercial use and may not be used for any purpose other than to identify prospective properties consumer may be interested in purchasing. Any information relating to real estate for sale referenced on this web site comes from the Internet Data Exchange (IDX) program of the Stellar Mls. Better Homes and Gardens Real Estate Lifestyles Realty is not a Multiple Listing Service (MLS), nor does it offer MLS access. This website is a service of Better Homes and Gardens Real Estate Lifestyles Realty, a broker participant of Stellar Mls. This web site may reference real estate listing(s) held by a brokerage firm other than the broker and/or agent who owns this web site.
The accuracy of all information, regardless of source, including but not limited to open house information, square footages and lot sizes, is deemed reliable but not guaranteed and should be personally verified through personal inspection by and/or with the appropriate professionals. The data contained herein is copyrighted by Stellar Mls and is protected by all applicable copyright laws. Any unauthorized dissemination of this information is in violation of copyright laws and is strictly prohibited.
Properties in listings may have been sold or may no longer be available.
Copyright 2026 Stellar Mls. All rights reserved.
The information being provided by Stellar Mls is for the consumer's personal, non-commercial use and may not be used for any purpose other than to identify prospective properties consumer may be interested in purchasing. Any information relating to real estate for sale referenced on this web site comes from the Internet Data Exchange (IDX) program of the Stellar Mls. Better Homes and Gardens Real Estate Lifestyles Realty is not a Multiple Listing Service (MLS), nor does it offer MLS access. This website is a service of Better Homes and Gardens Real Estate Lifestyles Realty, a broker participant of Stellar Mls. This web site may reference real estate listing(s) held by a brokerage firm other than the broker and/or agent who owns this web site.
The accuracy of all information, regardless of source, including but not limited to open house information, square footages and lot sizes, is deemed reliable but not guaranteed and should be personally verified through personal inspection by and/or with the appropriate professionals. The data contained herein is copyrighted by Stellar Mls and is protected by all applicable copyright laws. Any unauthorized dissemination of this information is in violation of copyright laws and is strictly prohibited.
Properties in listings may have been sold or may no longer be available.
Copyright 2026 Stellar Mls. All rights reserved.New listings near 5360 NE 1st Lane
- Coming Soon
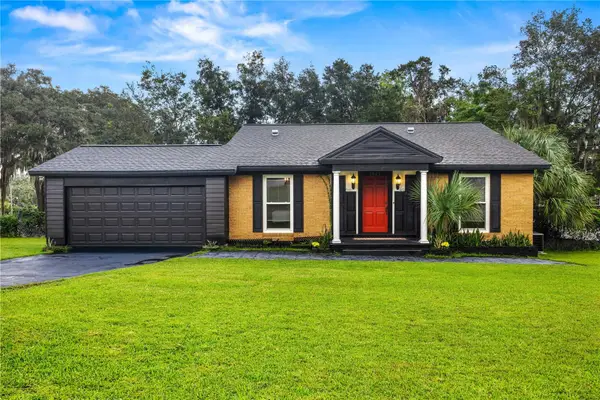 $299,900Coming Soon3 beds 2 baths1,649 sq. ft.
1829 SE 6th Avenue, OCALA, FL 34471
MLS# OM732856Listed by: ENGEL & VOLKERS OCALA - Coming Soon
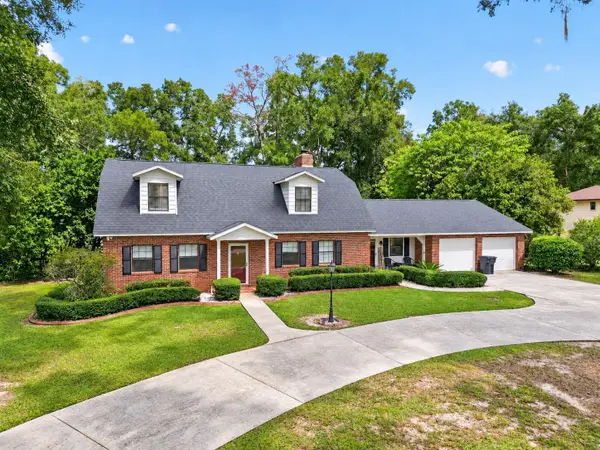 $598,800Coming Soon4 beds 3 baths2,966 sq. ft.
5321 NE 2nd Lane, OCALA, FL 34470
MLS# OM732910Listed by: COLDWELL REALTY SOLD GUARANTEE - Coming Soon
 $229,000Coming Soon2 beds 2 baths1,573 sq. ft.
9469 SW 93rd Loop, OCALA, FL 34481
MLS# OM732711Listed by: ON TOP OF THE WORLD REAL EST - Coming Soon
 $550,000Coming Soon2 beds 1 baths960 sq. ft.
10661 W Highway 40, OCALA, FL 34482
MLS# OM732332Listed by: ENGEL & VOLKERS OCALA - Coming Soon
 $649,850Coming Soon3 beds 3 baths2,889 sq. ft.
8481 SW 93rd Circle, OCALA, FL 34481
MLS# OM732396Listed by: ON TOP OF THE WORLD REAL EST - Coming Soon
 $339,975Coming Soon4 beds 2 baths1,828 sq. ft.
2874 SW 165th Street Road, OCALA, FL 34473
MLS# OM732340Listed by: RE/MAX PREMIER REALTY - Coming Soon
 $290,000Coming Soon3 beds 2 baths1,188 sq. ft.
12051 NW 7th Place, OCALA, FL 34482
MLS# OM732329Listed by: ENGEL & VOLKERS OCALA - New
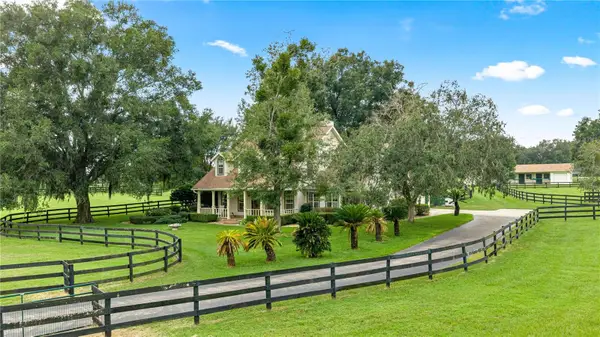 $998,000Active4 beds 3 baths3,237 sq. ft.
12006 North Magnolia Avenue, OCALA, FL 34475
MLS# OM732961Listed by: OAK & SAGE REALTY LLC - New
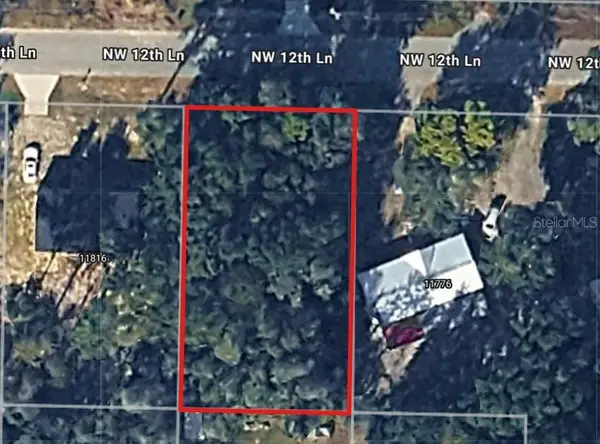 $23,950Active0.22 Acres
Lot 12 NW 12th Lane, OCALA, FL 34482
MLS# OM732959Listed by: SUNCOAST MANSIONS LLC - New
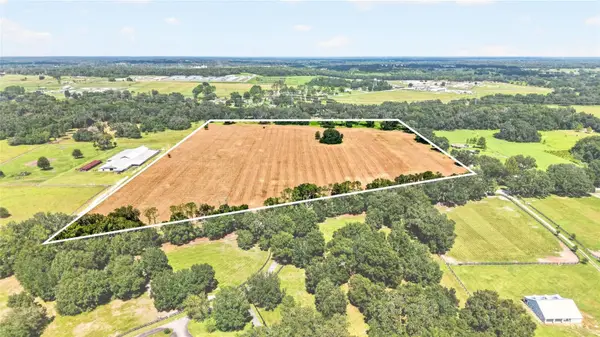 $1,390,000Active40 Acres
NW 100th Street, OCALA, FL 34475
MLS# OM732840Listed by: HORSE CAPITAL HOMES AND FARMS


Protect your home and budget from life's surprises with an Assurant Home Warranty, backed by a partner that supports you through every step of homeownership. Explore Plans.
© 2026 Better Homes and Gardens Real Estate LLC. An Anywhere Real Estate company. All rights reserved. Better Homes and Gardens® Real Estate is a registered trademark owned by Meredith Operations Corporation, licensed to Better Homes and Gardens Real Estate LLC and used with permission. Better Homes and Gardens Real Estate LLC fully supports the principles of the Fair Housing Act and the Equal Opportunity Act. Listing information is deemed reliable but is not guaranteed accurate.
Each office is independently owned and operated.
Any services or products provided by third parties are not provided by, affiliated with or related to Better Homes and Gardens Real Estate LLC, or its affiliated companies.