
5409 NW 35th Lane Road, Ocala, FL 34482
Local realty services provided by:Better Homes and Gardens Real Estate Thomas Group
5409 NW 35th Lane Road,Ocala, FL 34482
$699,000
- 2 Beds
- 3 Baths
- 2,566 sq. ft.
- Single family
- Active
Upcoming open houses
- Sat, Oct 2411:00 am - 02:00 pm
Listed by: lucas isaza
Office: all florida homes realty llc.
MLS#:OM734352
Source:MFRMLS
Price summary
- Price:$699,000
- Price per sq. ft.:$204.87
- Monthly HOA dues:$527.67
About this home
EXPANSIVE LAKEFRONT LIVING WITH EXQUISITE CUSTOM UPGRADES! Welcome to this custom-built IMAGINE model by Shea Homes, perfectly positioned on a premium homesite in the highly sought-after gated community of Ocala Preserve, just minutes from the World Equestrian Center. Enjoy panoramic views of Reflection Lake, the 18th green of the Tom Lehman-designed golf course, and the clubhouse from this nearly 2,500 SF home featuring 2 bedrooms, 2.5 baths, office/den, Florida room, and oversized utility/flex space. Inside, an open-concept design features crown molding, luxury wood-look porcelain tile, abundant natural light, and impressive custom finishes. The spectacularly upgraded chef's kitchen showcases an oversized island with gas cooktop, stone countertops, contrasting custom cabinetry, stainless appliances, built-in ovens, statement range hood, and a stunning full-height whitewashed brick-style backsplash adding warmth, texture, and timeless character. The custom wet bar was designed for entertaining with rich wood countertops, a two-tier live-edge-style bar, charcoal cabinetry with brass accents, brick accent wall, beverage refrigerator, stemware storage, and designer pendant lighting. The primary suite overlooks the lake and features a COMPLETELY REDESIGNED, SPA-INSPIRED BATHROOM with freestanding soaking tub, expansive walk-in shower, floor-to-ceiling marble-inspired tile, rainfall and handheld shower fixtures, built-in bench, decorative mosaic accents, linear drain, dual stone-topped vanities, custom cabinetry, oversized mirrors, and statement lighting. The second bedroom offers a private en-suite, while the office/den and climate-controlled Florida room provide additional flexible living space. Outside, upgraded pavers, beautiful landscaping, and sweeping lake and golf course views create an incredible setting for relaxing or entertaining. Ocala Preserve offers a true resort-style lifestyle with golf, clubhouse amenities, dining, fitness, pools, pickleball, walking trails, and a full calendar of activities. With its premium lakefront setting, extraordinary kitchen, custom wet bar, and completely reimagined primary bath, this home truly stands apart. Schedule your private showing today!...
Contact an agent
Home facts
- Year built:2015
- Subdivision & Development:OCALA PRESERVE PH 2
- Listing ID #:OM734352
- Added:1 day(s) ago
- Updated:October 23, 2026 at 12:16 AM
Rooms and interior
- Bedrooms:2
- Total bathrooms:3
- Full bathrooms:2
- Half bathrooms:1
- Flooring:Carpet, Tile
- Dining Description:Eat In Kitchen, Living Room/Dining Room Combo
- Kitchen Description:Built-In Oven, Convection Oven, Cooktop, Dishwasher, Disposal, Eat-in Kitchen, Ice Maker, Kitchen/Family Room Combo, Microwave, Range, Range Hood, Refrigerator, Solid Surface Counters, Solid Wood Cabinets, Wet Bar
- Bedroom Description:High Ceilings, Primary Bedroom Main Floor, Split Bedroom, Walk-In Closet(s)
- Living area:2,566 sq. ft.
Heating and cooling
- Cooling:Central Air
- Heating:Gas
- Central air:Yes
Structure and exterior
- Roof:Shingle
- Year built:2015
- Building area:2,566 sq. ft.
- Lot area:0.22 Acres
- Lot Features:Cleared, Landscaped, On Golf Course, Oversized
- Architectural Style:Contemporary
- Construction Materials:Hardi Plank Type
- Exterior Features:Deck, Lighting, Patio, Rain Gutters
- Foundation Description:Slab
- Levels:1 Story
Utilities
- Water:Public, Water Connected
- Sewer:Public, Public Sewer, Sewer Connected
Finances and disclosures
- Price:$699,000
- Price per sq. ft.:$204.87
- Tax amount:$8,145 (2025)
Features and amenities
- Appliances:Built-in Oven, Convection Oven, Cooktop, Dishwasher, Disposal, Dryer, Gas Water Heater, Ice Maker, Irrigation Equipment, Microwave, Range, Range Hood, Refrigerator, Washer
- Laundry features:Dryer, Laundry Room, Washer
- Amenities:BB/HS Internet Available, Built-In Features, Cable Available, Ceiling Fans(s), Clubhouse, Crown Molding, Eat-in Kitchen, Fiber Optics, Fitness Center, Gated, Golf Course, High Ceilings, Irrigation Equipment, Kitchen/Family Room Combo, Living Room/Dining Room Combo, Natural Gas Connected, Open Floorplan, Park, Pickleball Court(s), Pool, Primary Bedroom Main Floor, Racquetball, Solid Surface Counters, Solid Wood Cabinets, Spa/Hot Tub, Split Bedroom, Tennis Court(s), Thermostat, Trail(s), Underground Utilities, Walk-In Closet(s), Wet Bar, Window Treatments
- Pool features:Pool, Public Pool
Parking
- Parking description:Attached Garage, Driveway, Garage Door Opener
- Garage:Yes
 The information being provided by Stellar Mls is for the consumer's personal, non-commercial use and may not be used for any purpose other than to identify prospective properties consumer may be interested in purchasing. Any information relating to real estate for sale referenced on this web site comes from the Internet Data Exchange (IDX) program of the Stellar Mls. Better Homes and Gardens Real Estate Thomas Group is not a Multiple Listing Service (MLS), nor does it offer MLS access. This website is a service of Better Homes and Gardens Real Estate Thomas Group, a broker participant of Stellar Mls. This web site may reference real estate listing(s) held by a brokerage firm other than the broker and/or agent who owns this web site.
The accuracy of all information, regardless of source, including but not limited to open house information, square footages and lot sizes, is deemed reliable but not guaranteed and should be personally verified through personal inspection by and/or with the appropriate professionals. The data contained herein is copyrighted by Stellar Mls and is protected by all applicable copyright laws. Any unauthorized dissemination of this information is in violation of copyright laws and is strictly prohibited.
Properties in listings may have been sold or may no longer be available.
Copyright 2026 Stellar Mls. All rights reserved.
New listings near 5409 NW 35th Lane Road
- Coming Soon
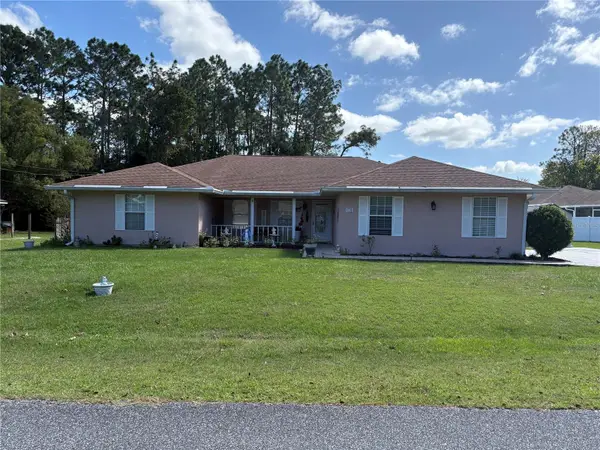 $375,000Coming Soon5 beds 3 baths2,101 sq. ft.
110 Pecan Pass, OCALA, FL 34472
MLS# OM733011Listed by: LOKATION - Coming Soon
 $439,000Coming Soon3 beds 2 baths2,120 sq. ft.
5608 SE 44th Circle, OCALA, FL 34480
MLS# G5119214Listed by: RE/MAX SELECT PARTNERS - Coming Soon
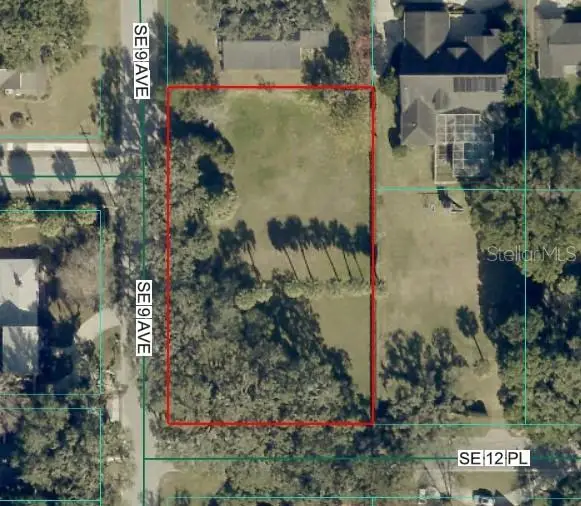 $525,000Coming Soon0.74 Acres
TBD SE 12 Street, OCALA, FL 34471
MLS# OM733281Listed by: SOUTHERN CHARM REALTY OF CF 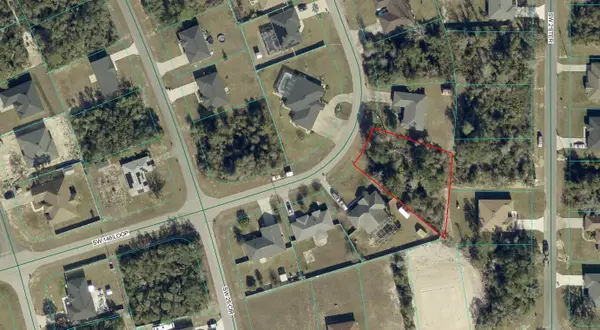 $44,000Pending1.21 Acres
Sw 129 Ct SW Sw 47 Street Road Sw, Ocala, FL 34473
MLS# B26091619Listed by: AMERICAN REALTY OF PSL LLC- New
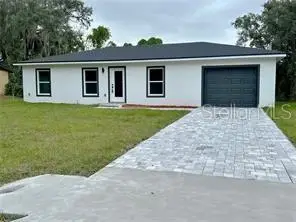 $244,900Active3 beds 2 baths1,012 sq. ft.
134 Dogwood Drive Circle, OCALA, FL 34472
MLS# S5160059Listed by: ADAN INVESTMENTS REAL ESTATE GROUP, PLLC - New
 $4,395,000Active4 beds 3 baths2,338 sq. ft.
8070 W Highway 326, OCALA, FL 34482
MLS# OM733699Listed by: OCALA HORSE PROPERTIES, LLC - New
 $244,999Active3 beds 2 baths1,036 sq. ft.
12 Cedar Trace, OCALA, FL 34472
MLS# S5160051Listed by: ADAN INVESTMENTS REAL ESTATE GROUP, PLLC - New
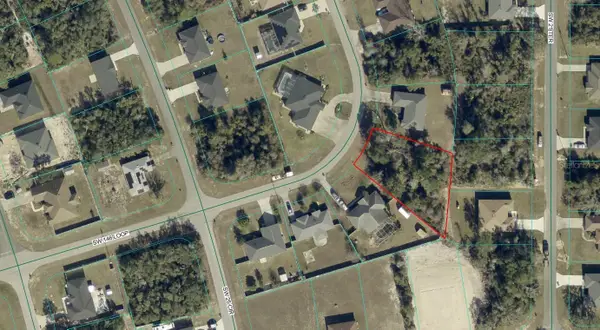 $44,000Active0.3 Acres
SW 146th, OCALA, FL 34473
MLS# K4903896Listed by: AMERICAN REALTY OF PSL LLC - New
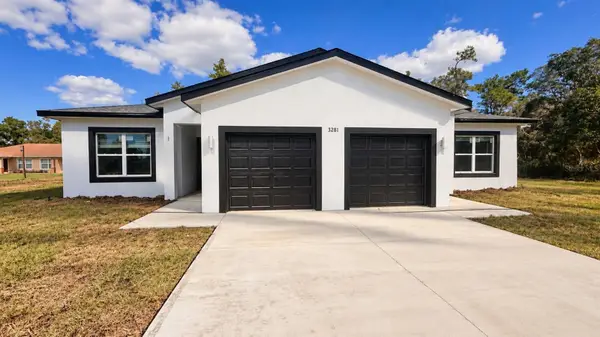 $524,900Active6 beds 4 baths2,662 sq. ft.
3281 SW 158th Loop, OCALA, FL 34473
MLS# O6447832Listed by: FLORIDA REALTY INVESTMENTS - New
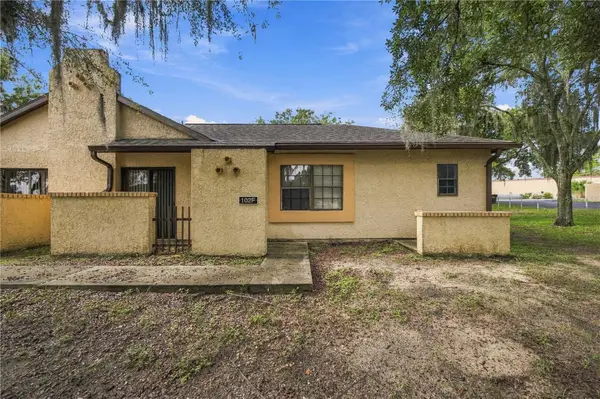 $120,000Active2 beds 2 baths832 sq. ft.
54 Pine Track #102F, OCALA, FL 34472
MLS# OM734539Listed by: ASSET CAPITAL REALTY, LLC


Protect your home and budget from life's surprises with an Assurant Home Warranty, backed by a partner that supports you through every step of homeownership. Explore Plans.
© 2026 Better Homes and Gardens Real Estate LLC. An Anywhere Real Estate company. All rights reserved. Better Homes and Gardens® Real Estate is a registered trademark owned by Meredith Operations Corporation, licensed to Better Homes and Gardens Real Estate LLC and used with permission. Better Homes and Gardens Real Estate LLC fully supports the principles of the Fair Housing Act and the Equal Opportunity Act. Listing information is deemed reliable but is not guaranteed accurate.
Each office is independently owned and operated.
Any services or products provided by third parties are not provided by, affiliated with or related to Better Homes and Gardens Real Estate LLC, or its affiliated companies.