
5411 SE 29th Court, Ocala, FL 34480
Local realty services provided by:Better Homes and Gardens Real Estate Synergy
Listed by: arika johnson
Office: platinum homes and land realty
MLS#:OM735132
Source:MFRMLS
Price summary
- Price:$85,000
- Price per sq. ft.:$55.59
About this home
Bring your vision to 5411 SE 29th Ct in Ocala! This 2-bedroom, 2-bath single-wide mobile home sits on a generous 0.31-acre lot in a private, quiet setting and offers 1,309 sq. ft. of heated living space with a cute, spacious layout and a charming covered front porch. A second structure on the property offers potential to be converted into an in-law suite, studio, or workshop. The backyard features a gazebo and is great for growing plants and vegetables, along with mature landscaping, chain-link fencing, a private well, and a septic system. The home needs repairs and updating, including a remodel of the front guest bath, and is being sold AS-IS, making it an ideal project for investors, contractors, or buyers ready to make it their own. Please note the A/C system is not currently working. Located in Flood Zone X with no HOA. Buyer to complete all due diligence on the property's condition, improvements, permits, and intended use. Schedule your in-person or virtual tour today!
Contact an agent
Home facts
- Year built:1976
- Subdivision & Development:FLORIDA ORANGE GROVE CORP
- Listing ID #:OM735132
- Added:2 day(s) ago
- Updated:November 05, 2026 at 09:36 PM
Rooms and interior
- Bedrooms:2
- Total bathrooms:2
- Full bathrooms:2
- Flooring:Vinyl
- Kitchen Description:Kitchen/Family Room Combo, Range, Refrigerator
- Basement Description:Pillar/Post/Pier
- Living area:1,309 sq. ft.
Heating and cooling
- Heating:Electric, Heat Pump
Structure and exterior
- Roof:Shingle
- Year built:1976
- Building area:1,309 sq. ft.
- Lot area:0.31 Acres
- Construction Materials:Frame, Stucco
- Exterior Features:Private Mailbox
- Foundation Description:Pillar/post/pier
- Levels:1 Story
Schools
- High school:Forest High School
- Middle school:Belleview Middle School
- Elementary school:Shady Hill Elementary School
Utilities
- Water:Well
- Sewer:Septic Tank
Finances and disclosures
- Price:$85,000
- Price per sq. ft.:$55.59
- Tax amount:$1,144 (2025)
Features and amenities
- Appliances:Range, Refrigerator
- Laundry features:Laundry Room
- Amenities:Kitchen/Family Room Combo
- Pool features:Public Pool
 The information being provided by Stellar Mls is for the consumer's personal, non-commercial use and may not be used for any purpose other than to identify prospective properties consumer may be interested in purchasing. Any information relating to real estate for sale referenced on this web site comes from the Internet Data Exchange (IDX) program of the Stellar Mls. Better Homes and Gardens Real Estate Synergy is not a Multiple Listing Service (MLS), nor does it offer MLS access. This website is a service of Better Homes and Gardens Real Estate Synergy, a broker participant of Stellar Mls. This web site may reference real estate listing(s) held by a brokerage firm other than the broker and/or agent who owns this web site.
The accuracy of all information, regardless of source, including but not limited to open house information, square footages and lot sizes, is deemed reliable but not guaranteed and should be personally verified through personal inspection by and/or with the appropriate professionals. The data contained herein is copyrighted by Stellar Mls and is protected by all applicable copyright laws. Any unauthorized dissemination of this information is in violation of copyright laws and is strictly prohibited.
Properties in listings may have been sold or may no longer be available.
Copyright 2026 Stellar Mls. All rights reserved.
New listings near 5411 SE 29th Court
- Coming Soon
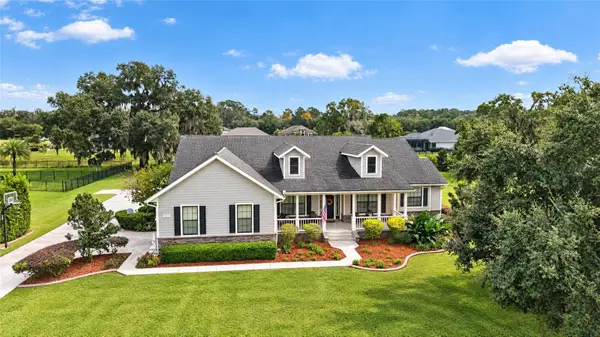 $1,199,000Coming Soon4 beds 4 baths4,151 sq. ft.
7805 SE 25th, OCALA, FL 34480
MLS# OM735275Listed by: ROBERTS REAL ESTATE INC - Coming Soon
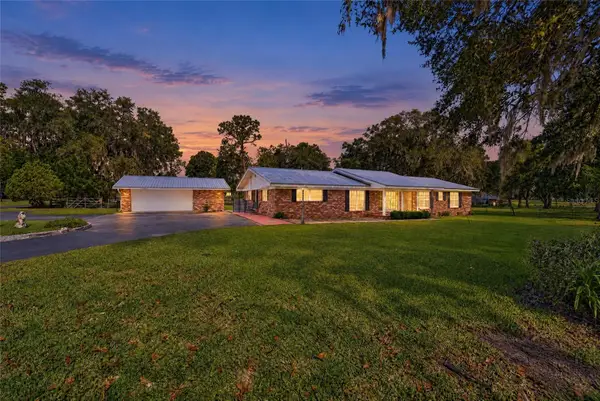 $899,900Coming Soon5 beds 4 baths3,494 sq. ft.
4031 SE 20th Street, OCALA, FL 34471
MLS# OM734826Listed by: NEXT GENERATION REALTY OF MARION COUNTY - Coming Soon
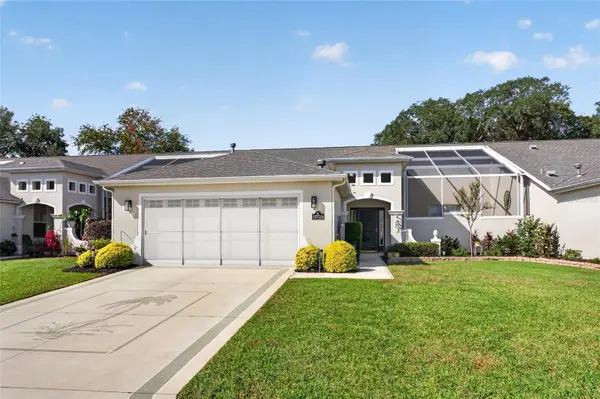 $319,900Coming Soon2 beds 2 baths1,828 sq. ft.
15723 SW 13th Circle, OCALA, FL 34473
MLS# OM734991Listed by: COLDWELL REALTY SOLD GUARANTEE - Coming Soon
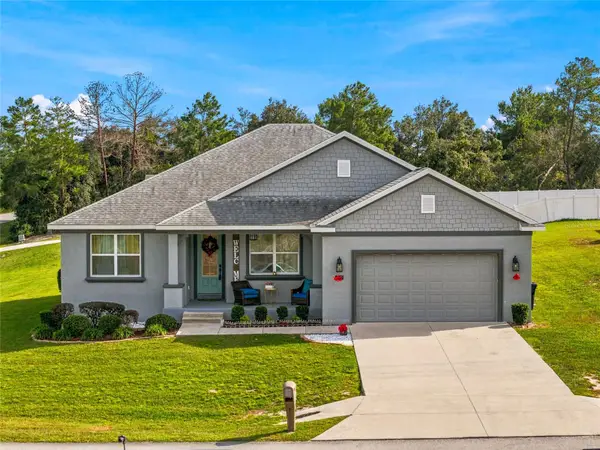 $375,000Coming Soon4 beds 2 baths2,177 sq. ft.
4590 SW 99th Street, OCALA, FL 34476
MLS# OM734867Listed by: ENGEL & VOLKERS OCALA - Coming Soon
 $335,900Coming Soon4 beds 3 baths1,895 sq. ft.
15584 SW 22nd Court Road, OCALA, FL 34473
MLS# O6445871Listed by: WRA BUSINESS & REAL ESTATE - Coming Soon
 $959,900Coming Soon5 beds 3 baths3,344 sq. ft.
1931 SW 87th Place, OCALA, FL 34476
MLS# OM734609Listed by: KIM DAVIS REALTY - Coming Soon
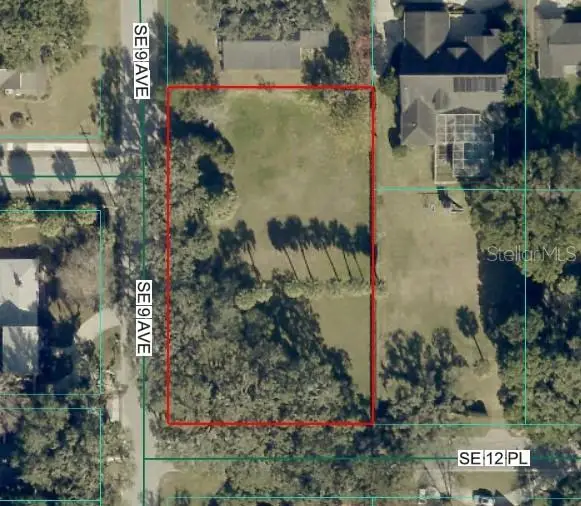 $525,000Coming Soon0.74 Acres
TBD SE 12 Street, OCALA, FL 34471
MLS# OM733281Listed by: SOUTHERN CHARM REALTY OF CF - New
 $429,900Active3 beds 2 baths1,804 sq. ft.
6643 SE 89th Street, Ocala, FL 34472
MLS# 2172384Listed by: MOMENTUM REALTY - New
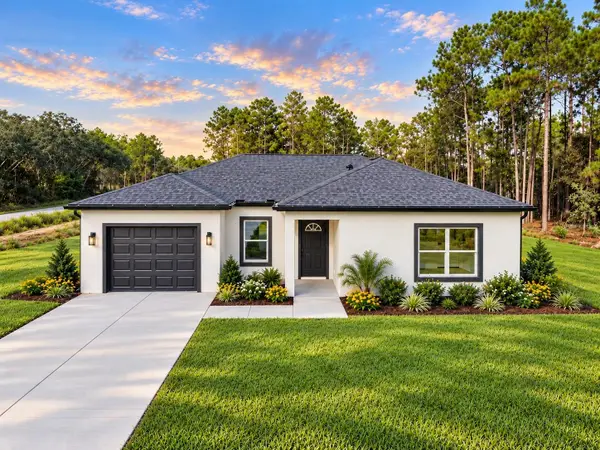 $219,900Active3 beds 2 baths1,195 sq. ft.
3622 SW 151st Court, OCALA, FL 34481
MLS# OM733932Listed by: BRICKS & MORTAR REAL ESTATE - Open Sun, 11am to 1pmNew
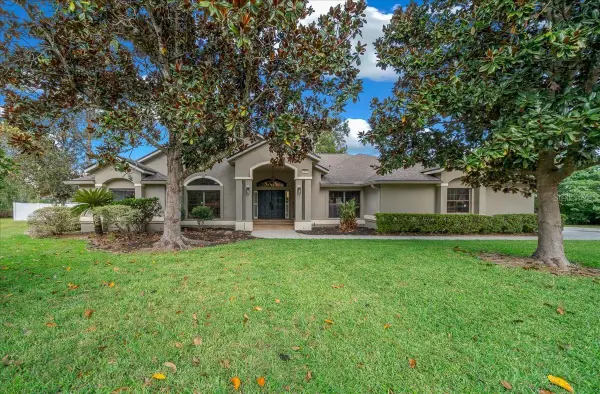 $549,900Active4 beds 3 baths3,367 sq. ft.
2415 SE 29th Street, OCALA, FL 34471
MLS# OM735202Listed by: PROFESSIONAL REALTY OF OCALA


Protect your home and budget from life's surprises with an Assurant Home Warranty, backed by a partner that supports you through every step of homeownership. Explore Plans.
© 2026 Better Homes and Gardens Real Estate LLC. An Anywhere Real Estate company. All rights reserved. Better Homes and Gardens® Real Estate is a registered trademark owned by Meredith Operations Corporation, licensed to Better Homes and Gardens Real Estate LLC and used with permission. Better Homes and Gardens Real Estate LLC fully supports the principles of the Fair Housing Act and the Equal Opportunity Act. Listing information is deemed reliable but is not guaranteed accurate.
Each office is independently owned and operated.
Any services or products provided by third parties are not provided by, affiliated with or related to Better Homes and Gardens Real Estate LLC, or its affiliated companies.