
5661 SW 94th Avenue, Ocala, FL 34481
Local realty services provided by:Better Homes and Gardens Real Estate Lifestyles Realty
Listed by: anthony alfarone, casondra ball
Office: real broker llc. - ocala
MLS#:OM733267
Source:MFRMLS
Price summary
- Price:$459,000
- Price per sq. ft.:$158.71
- Monthly HOA dues:$265
About this home
Set within the gated 55+ Stone Creek Golf Course Community, celebrated for its resort-caliber amenities, this beautifully appointed Prestige model home offers an elevated living experience. Craftsman-inspired architectural details pair beautifully with meticulously maintained professional landscaping, custom coach lighting, and a paver-lined driveway and walkway, creating a clean, sculpted welcome as you arrive.
Designed for comfort and convenience, this upgraded Elevation 3 model features 2 spacious bedrooms, 2.5 baths, a brand-new HVAC system, and a versatile bonus room with a closet, ideal for hobbies, guests, or a private retreat. Every space is thoughtfully crafted to support a relaxed, refined lifestyle. A glass-insert front door opens to the contemporary open-concept layout where lofty ceilings, recessed LED downlighting, and sleek tile flooring seamlessly connect the gathering room, café, and kitchen. High-end designer lighting, elegant accent walls, and energy-efficient custom ceiling fans elevate the home’s modern aesthetic while enhancing everyday comfort. The spacious gathering room, pre-wired for surround sound, features a tray ceiling and triple sliding glass doors that lead to the expanded screened-in lanai and extended outdoor patio. This natural extension of the living space is perfect for year-round enjoyment, complete with an outdoor kitchen featuring granite countertops, making the space ideal for relaxed evenings, casual dining, and effortless entertaining. The chef’s kitchen is a beautifully designed space that makes cooking and gathering feel easy and enjoyable. Enjoy a generous island ideal for casual dining and meal prep, Shaker-style cabinetry with soft-close hardware and conveniently placed pull-outs, quartz countertops, under-cabinet lighting, a large walk-in pantry, and built-in stainless-steel appliances with a vented range hood. Privately positioned at the rear of the home, the owner’s suite offers a luxurious sanctuary with a shiplap feature wall and a custom-outfitted walk-in closet featuring a convenient pass-through to the laundry room. The spa-inspired en suite bath includes a quartz-topped comfort-height double vanity, a glass-enclosed walk-in shower with seating bench, a water closet and linen closet, and a transom window providing soft natural light. The generously sized guest suite provides an inviting retreat for visitors, complete with a walk-in closet, a charming bay window, and its own full bath with an upgraded glass door shower and a linen closet. Everyday living is further enhanced by a premium Aquashore whole-home water softener and filtration system, a two-car garage with epoxy flooring and overhead storage racks, a stylish powder room for guests, a spacious interior laundry room with storage cabinets and sink, and in-wall pest control. Beyond this exceptional home lies a vibrant, amenity-filled community where each day feels like a retreat. With a 24/7 staffed gated entrance ensuring both security and peace of mind, you'll enjoy comfort, connection, and convenience at every turn. Luxury-inspired amenities include heated pools, a state-of-the-art fitness center, a spa, and relaxing hot tubs and saunas. Stay active with pickleball, bocce, tennis, and softball field, while a dedicated lifestyle staff curates entertainment, activities, and special events to foster connections. Just beyond the gates, enjoy a golf course, pro shop, and restaurant, perfect for socializing and unwinding....
Contact an agent
Home facts
- Year built:2021
- Subdivision & Development:STONE CREEK
- Listing ID #:OM733267
- Added:21 day(s) ago
- Updated:October 23, 2026 at 08:33 PM
Rooms and interior
- Bedrooms:2
- Total bathrooms:3
- Full bathrooms:2
- Half bathrooms:1
- Flooring:Carpet, Tile
- Dining Description:Eat In Kitchen, Living Room/Dining Room Combo
- Kitchen Description:Built-In Oven, Cooktop, Dishwasher, Eat-in Kitchen, Exhaust Fan, Kitchen/Family Room Combo, Microwave, Range, Range Hood, Refrigerator, Stone Counters, Water Filtration System, Water Softener
- Bedroom Description:High Ceilings, Primary Bedroom Main Floor, Walk-In Closet(s)
- Living area:2,110 sq. ft.
Heating and cooling
- Cooling:Central Air
- Heating:Central, Electric, Heat Pump
- Central air:Yes
Structure and exterior
- Roof:Shingle
- Year built:2021
- Building area:2,110 sq. ft.
- Lot area:0.15 Acres
- Lot Features:Cleared, Landscaped, Paved, Private
- Construction Materials:Block, Concrete, Stucco
- Exterior Features:Covered Porch/Patio, Front Porch, Lighting, Outdoor Kitchen, Patio, Rain Gutters, Rear Porch, Screened
- Foundation Description:Slab
- Levels:1 Story
Utilities
- Water:Water Connected
- Sewer:Private Sewer, Sewer Connected
Finances and disclosures
- Price:$459,000
- Price per sq. ft.:$158.71
- Tax amount:$5,009 (2025)
Features and amenities
- Appliances:Built-in Oven, Cooktop, Dishwasher, Electric Water Heater, Exhaust Fan, Irrigation Equipment, Microwave, Range, Range Hood, Refrigerator, Water Filtration System, Water Softener
- Laundry features:Electric Dryer Hookup, Inside, Laundry Room, Washer Hookup
- Amenities:Cable Available, Ceiling Fans(s), Clubhouse, Eat-in Kitchen, Fence Restrictions, Fitness Center, Gated, Golf Course, High Ceilings, Irrigation Equipment, Kitchen/Family Room Combo, Living Room/Dining Room Combo, Open Floorplan, Pickleball Court(s), Pool, Primary Bedroom Main Floor, Recreation Facilities, Sauna, Shuffleboard Court, Spa/Hot Tub, Stone Counters, Tennis Court(s), Thermostat, Tray Ceiling(s), Underground Utilities, Walk-In Closet(s)
- Pool features:Pool, Public Pool
Parking
- Parking description:Attached Garage, Garage Door Opener
- Garage:Yes
- Garage spaces:2
 The information being provided by Stellar Mls is for the consumer's personal, non-commercial use and may not be used for any purpose other than to identify prospective properties consumer may be interested in purchasing. Any information relating to real estate for sale referenced on this web site comes from the Internet Data Exchange (IDX) program of the Stellar Mls. Better Homes and Gardens Real Estate Lifestyles Realty is not a Multiple Listing Service (MLS), nor does it offer MLS access. This website is a service of Better Homes and Gardens Real Estate Lifestyles Realty, a broker participant of Stellar Mls. This web site may reference real estate listing(s) held by a brokerage firm other than the broker and/or agent who owns this web site.
The accuracy of all information, regardless of source, including but not limited to open house information, square footages and lot sizes, is deemed reliable but not guaranteed and should be personally verified through personal inspection by and/or with the appropriate professionals. The data contained herein is copyrighted by Stellar Mls and is protected by all applicable copyright laws. Any unauthorized dissemination of this information is in violation of copyright laws and is strictly prohibited.
Properties in listings may have been sold or may no longer be available.
Copyright 2026 Stellar Mls. All rights reserved.
New listings near 5661 SW 94th Avenue
- Coming Soon
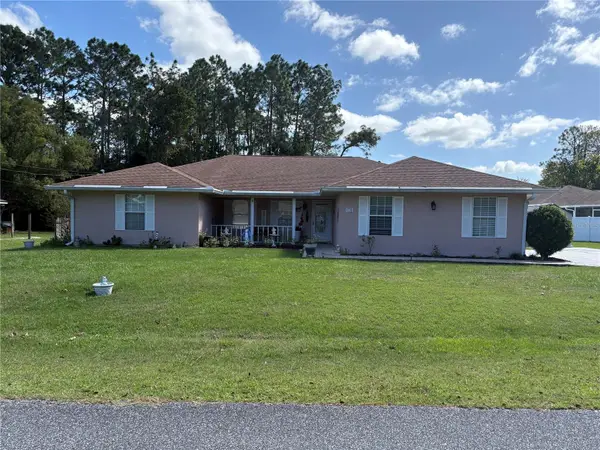 $375,000Coming Soon5 beds 3 baths2,101 sq. ft.
110 Pecan Pass, OCALA, FL 34472
MLS# OM733011Listed by: LOKATION - Coming Soon
 $439,000Coming Soon3 beds 2 baths2,120 sq. ft.
5608 SE 44th Circle, OCALA, FL 34480
MLS# G5119214Listed by: RE/MAX SELECT PARTNERS - Coming Soon
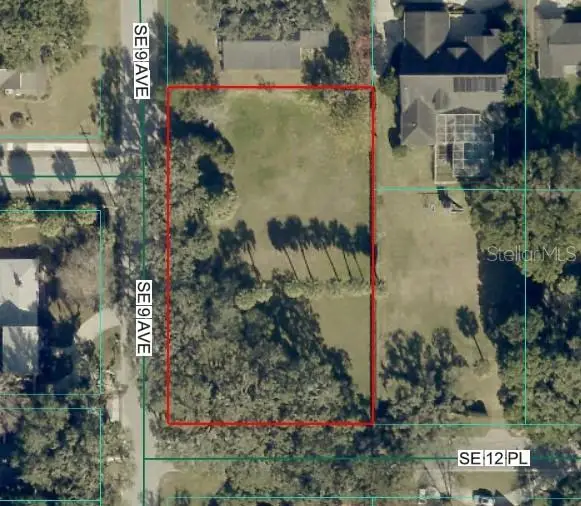 $525,000Coming Soon0.74 Acres
TBD SE 12 Street, OCALA, FL 34471
MLS# OM733281Listed by: SOUTHERN CHARM REALTY OF CF - New
 $135,000Active3 beds 2 baths1,134 sq. ft.
5530 SE 41st Street, OCALA, FL 34480
MLS# G5119345Listed by: EXP REALTY LLC - New
 $750,000Active4 beds 4 baths2,109 sq. ft.
12351 SW 73rd Street, OCALA, FL 34481
MLS# O6452043Listed by: GAILEY ENTERPRISES REAL ESTATE - New
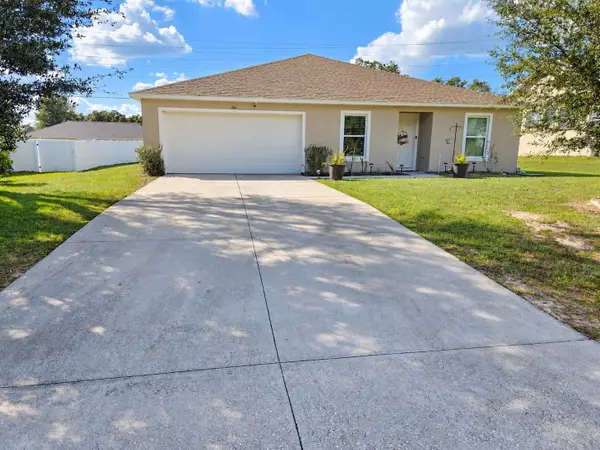 $288,500Active4 beds 2 baths1,814 sq. ft.
284 Marion Oaks Course, OCALA, FL 34473
MLS# OM734492Listed by: RE/MAX PREMIER REALTY - New
 $18,900Active0.46 Acres
Sw25th Pl, OCALA, FL 34481
MLS# O6452317Listed by: I LOVE ORLANDO REALTY INC - New
 $210,000Active2 beds 2 baths1,162 sq. ft.
3863 NE 17th Street Circle, OCALA, FL 34470
MLS# OM733525Listed by: SHOWCASE PROPERTIES OF CENTRAL - Open Sat, 1 to 3pmNew
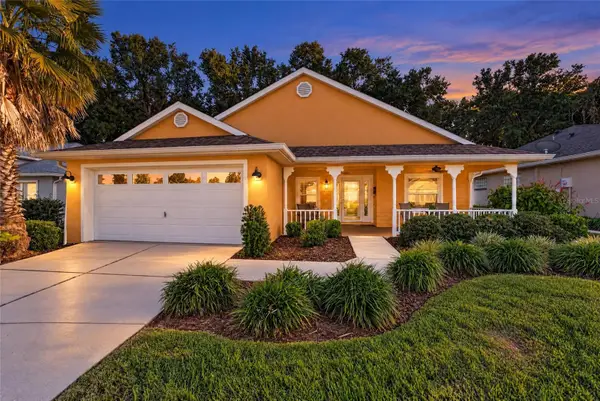 $269,999Active2 beds 2 baths1,596 sq. ft.
10983 SW 69th Circle, OCALA, FL 34476
MLS# OM734555Listed by: DECCA REAL ESTATE - New
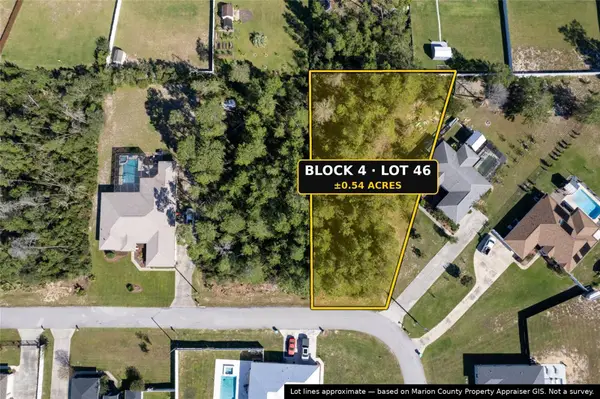 $73,875Active0.54 Acres
SW 109th Street, OCALA, FL 34476
MLS# OM734480Listed by: NEXT GENERATION REALTY OF MARION COUNTY


Protect your home and budget from life's surprises with an Assurant Home Warranty, backed by a partner that supports you through every step of homeownership. Explore Plans.
© 2026 Better Homes and Gardens Real Estate LLC. An Anywhere Real Estate company. All rights reserved. Better Homes and Gardens® Real Estate is a registered trademark owned by Meredith Operations Corporation, licensed to Better Homes and Gardens Real Estate LLC and used with permission. Better Homes and Gardens Real Estate LLC fully supports the principles of the Fair Housing Act and the Equal Opportunity Act. Listing information is deemed reliable but is not guaranteed accurate.
Each office is independently owned and operated.
Any services or products provided by third parties are not provided by, affiliated with or related to Better Homes and Gardens Real Estate LLC, or its affiliated companies.