
5995 SW 93rd Circle, Ocala, FL 34481
Local realty services provided by:Better Homes and Gardens Real Estate Thomas Group
5995 SW 93rd Circle,Ocala, FL 34481
$314,900
- 2 Beds
- 2 Baths
- 1,469 sq. ft.
- Single family
- Active
Listed by: bernii coppola
Office: coppola realty llc.
MLS#:OM730884
Source:MFRMLS
Price summary
- Price:$314,900
- Price per sq. ft.:$128.22
- Monthly HOA dues:$417
About this home
This is a fabulous opportunity to enjoy a relaxing, carefree lifestyle in the much sought after amenity rich gated golf community of Stone Creek by DelWebb. This beautiful, tastefully furnished home provides the perfect blend of space, function, neutral color palette & furnished quick- move-in-ready value. This well appointed Garden Home also includes yard maintenance, irrigation and Bridgenet Internet service within monthly HOA fees, making it a great option for a full or part-time residence. The covered front porch provides a shaded space for enjoying sunsets with a beverage or simply engaging w/neighbors passing by. The upgraded front door with beveled glass insert creates a stately entrance to the foyer w/chandelier & closet. The well designed floor plan provides a sunny Flex Rm off foyer that’s perfect for an office, den, card room, etc. The open concept main living areas flow seamlessly from living room w/double windows w/shutters & ceiling fan, to ample dining area w/double windows w/shutters & chandelier, which are all conveniently accessible to the adjacent kitchen. The spacious upgraded kitchen features a center island w/granite countertop & eat-in space, pendant lighting, SS appliances, tiled backsplash, a window at sink w/shutters, pullout cabinet shelves, soft close cabinets & drawers, closet pantry, & sliding glass doors to access the peaceful screened lanai area. The spacious covered lanai w/extended screen cage is a comfortable respite for entertaining or private enjoyment of the greenbelt view at sunrise. The ample Primary Bdrm includes upgraded luxury vinyl plank flooring, windows w/plantation shutters, beautiful ceiling fan, plus an ensuite Bath w/tiled walk-in shower & built-in bench, transom window, dual granite vanity & large walk-in closet w/laundry chute pass-thru door to laundry room. The private Guest wing has a carpeted Bedroom w/plantation shutters on window & a reach-in closet. The conveniently located Guest Bath w/single granite vanity and tiled shower w/tub, provides comfortable accommodations for visitors. An indoor laundry room is complete w/washer & dryer, a built-in storage shelf, and a laundry chute from primary closet. The 2 car garage includes a desirable upgraded epoxied floor, garage door opener & an energy efficient hybrid water heater. Further enjoy the DelWebb 55+ lifestyle of the Stone Creek community with many amazing amenities including Full Service Health and Fitness/Spa Center, Heated Resort Outdoor Pool and Heated Indoor 25 meter Lap Pool, 5 Tennis Courts, 16 lit Pickleball Courts, 8 Bocce Ball Lanes, Basketball Court, Horseshoe Pits, Community Garden, 2 Dog Parks - 1 with agility course, Softball Field, numerous Fishing Ponds and miles of walking, biking and golf cart trails. Stone Creek is socially active with a dedicated Lifestyle Director and Spa Director and over 60 clubs and interest groups to join. Stone Creek also offers a membership optional semi-private golf course, Golf Club Grille restaurant, Reunion Center Cafe, Stone Water Club Bar, Golf Simulator, activities, classes, special events, and an RV storage lot for additional fees. Stone Creek is located with proximity to golf, shopping, dining, medical services, the World Equestrian Center, local attractions and numerous outdoor activities. **All room dimensions and/or square footage calculations are approximate and provided from Builder’s floorplan and/or public records; Buyer/Buyer’s Representative to verify all information.**...
Contact an agent
Home facts
- Year built:2021
- Subdivision & Development:STONE CREEK BY DEL WEBB NOTTINGHAM
- Listing ID #:OM730884
- Added:5 day(s) ago
- Updated:September 21, 2026 at 07:03 PM
Rooms and interior
- Bedrooms:2
- Total bathrooms:2
- Full bathrooms:2
- Flooring:Carpet, Luxury Vinyl, Tile
- Dining Description:Eat In Kitchen, Living Room/Dining Room Combo
- Kitchen Description:Dishwasher, Disposal, Eat-in Kitchen, Exhaust Fan, Ice Maker, Microwave, Range, Range Hood, Refrigerator, Solid Surface Counters, Stone Counters, Water Softener
- Bedroom Description:Primary Bedroom Main Floor, Walk-In Closet(s)
- Living area:1,469 sq. ft.
Heating and cooling
- Cooling:Central Air
- Heating:Central, Heat Pump
- Central air:Yes
Structure and exterior
- Roof:Shingle
- Year built:2021
- Building area:1,469 sq. ft.
- Lot area:0.12 Acres
- Lot Features:Landscaped, Level, Near Golf Course, Paved, Sidewalk
- Architectural Style:Florida
- Construction Materials:Block, Concrete, Stucco
- Exterior Features:Covered Porch/Patio, Front Porch, Rain Gutters, Rear Porch, Screened, Sidewalk
- Foundation Description:Slab
- Levels:1 Story
Utilities
- Water:Public, Water Connected
- Sewer:Public, Public Sewer, Sewer Connected
Finances and disclosures
- Price:$314,900
- Price per sq. ft.:$128.22
- Tax amount:$2,942 (2025)
Features and amenities
- Appliances:Dishwasher, Disposal, Dryer, Electric Water Heater, Exhaust Fan, Ice Maker, Irrigation Equipment, Microwave, Range, Range Hood, Refrigerator, Washer, Water Softener
- Laundry features:Dryer, Electric Dryer Hookup, Inside, Laundry Chute, Laundry Room, Washer, Washer Hookup
- Amenities:BB/HS Internet Available, Basketball Court, Cable Available, Ceiling Fans(s), Clubhouse, Eat-in Kitchen, Fence Restrictions, Fire Hydrant, Fitness Center, Gated, Golf Course, In Wall Pest System, Irrigation Equipment, Living Room/Dining Room Combo, Open Floorplan, Optional Additional Fees, Pest Guard System, Pickleball Court(s), Pool, Primary Bedroom Main Floor, Recreation Facilities, Sauna, Shuffleboard Court, Solid Surface Counters, Spa/Hot Tub, Stone Counters, Tennis Court(s), Thermostat, Trail(s), Underground Utilities, Vehicle Restrictions, Walk-In Closet(s), Window Treatments
- Pool features:Pool, Public Pool
Parking
- Parking description:Attached Garage, Driveway, Garage Door Opener
- Garage:Yes
- Garage spaces:2
 The information being provided by Stellar Mls is for the consumer's personal, non-commercial use and may not be used for any purpose other than to identify prospective properties consumer may be interested in purchasing. Any information relating to real estate for sale referenced on this web site comes from the Internet Data Exchange (IDX) program of the Stellar Mls. Better Homes and Gardens Real Estate Thomas Group is not a Multiple Listing Service (MLS), nor does it offer MLS access. This website is a service of Better Homes and Gardens Real Estate Thomas Group, a broker participant of Stellar Mls. This web site may reference real estate listing(s) held by a brokerage firm other than the broker and/or agent who owns this web site.
The accuracy of all information, regardless of source, including but not limited to open house information, square footages and lot sizes, is deemed reliable but not guaranteed and should be personally verified through personal inspection by and/or with the appropriate professionals. The data contained herein is copyrighted by Stellar Mls and is protected by all applicable copyright laws. Any unauthorized dissemination of this information is in violation of copyright laws and is strictly prohibited.
Properties in listings may have been sold or may no longer be available.
Copyright 2026 Stellar Mls. All rights reserved.
The information being provided by Stellar Mls is for the consumer's personal, non-commercial use and may not be used for any purpose other than to identify prospective properties consumer may be interested in purchasing. Any information relating to real estate for sale referenced on this web site comes from the Internet Data Exchange (IDX) program of the Stellar Mls. Better Homes and Gardens Real Estate Thomas Group is not a Multiple Listing Service (MLS), nor does it offer MLS access. This website is a service of Better Homes and Gardens Real Estate Thomas Group, a broker participant of Stellar Mls. This web site may reference real estate listing(s) held by a brokerage firm other than the broker and/or agent who owns this web site.
The accuracy of all information, regardless of source, including but not limited to open house information, square footages and lot sizes, is deemed reliable but not guaranteed and should be personally verified through personal inspection by and/or with the appropriate professionals. The data contained herein is copyrighted by Stellar Mls and is protected by all applicable copyright laws. Any unauthorized dissemination of this information is in violation of copyright laws and is strictly prohibited.
Properties in listings may have been sold or may no longer be available.
Copyright 2026 Stellar Mls. All rights reserved.New listings near 5995 SW 93rd Circle
- Coming Soon
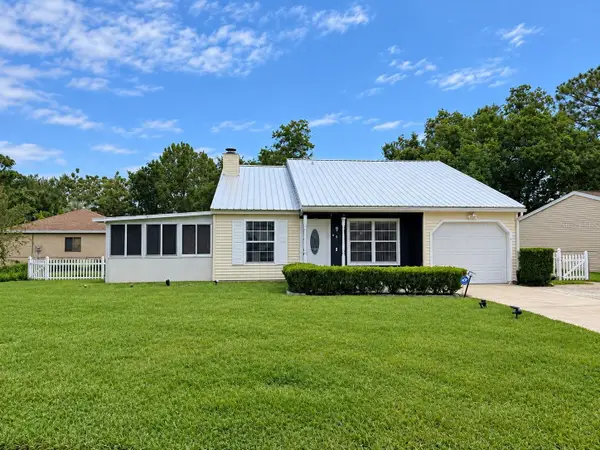 $224,900Coming Soon4 beds 2 baths1,254 sq. ft.
25 Spring Loop Circle, OCALA, FL 34472
MLS# OM732586Listed by: GLOBALWIDE REALTY LLC - Coming Soon
 $649,850Coming Soon3 beds 3 baths2,889 sq. ft.
8481 SW 93rd Circle, OCALA, FL 34481
MLS# OM732396Listed by: ON TOP OF THE WORLD REAL EST - Coming Soon
 $339,975Coming Soon4 beds 2 baths1,828 sq. ft.
2874 SW 165th Street Road, OCALA, FL 34473
MLS# OM732340Listed by: RE/MAX PREMIER REALTY - Coming Soon
 $290,000Coming Soon3 beds 2 baths1,188 sq. ft.
12051 NW 7th Place, OCALA, FL 34482
MLS# OM732329Listed by: ENGEL & VOLKERS OCALA - Coming Soon
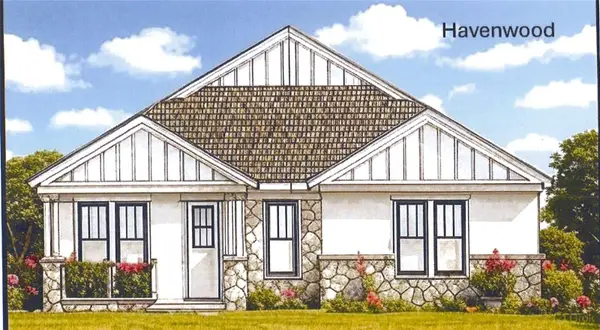 $549,950Coming Soon4 beds 3 baths2,412 sq. ft.
1882 NW 86th Place, OCALA, FL 34475
MLS# OM732054Listed by: TROPIC SHORES REALTY - Coming Soon
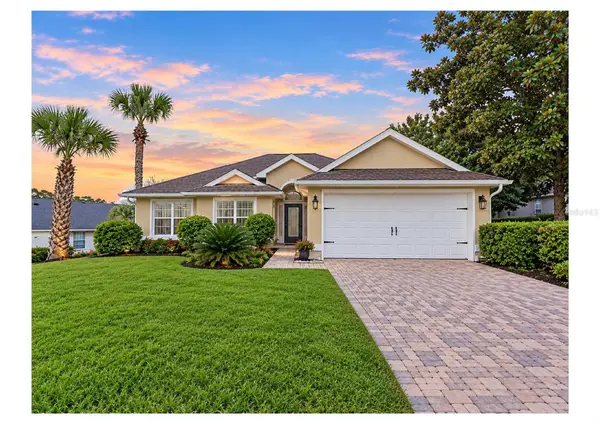 $330,000Coming Soon3 beds 2 baths1,771 sq. ft.
2656 SW 20th Circle, OCALA, FL 34471
MLS# O6440318Listed by: EXP REALTY LLC - Coming Soon
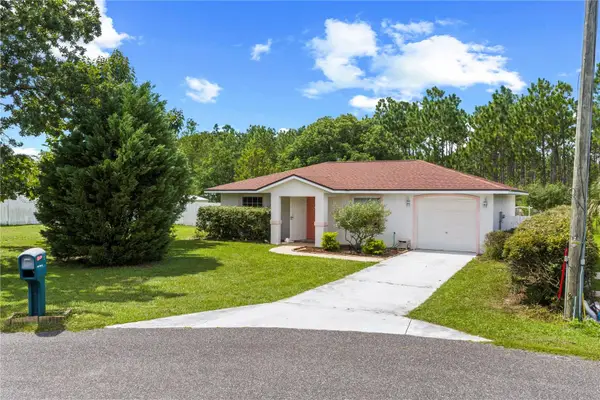 $255,000Coming Soon2 beds 2 baths864 sq. ft.
8 Pecan Drive Run, OCALA, FL 34472
MLS# OM732005Listed by: ENGEL & VOLKERS OCALA - New
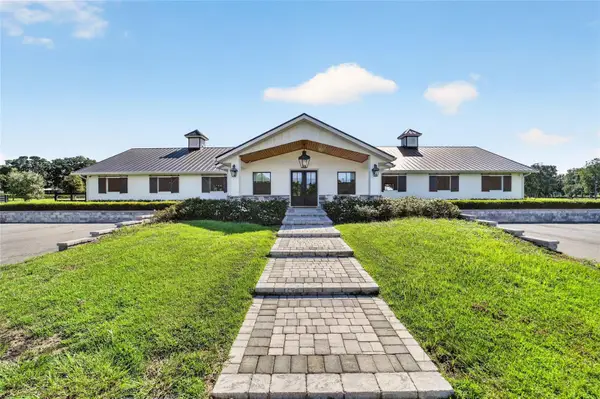 $4,950,000Active3 beds 4 baths700 sq. ft.
7085 NW Highway 225, OCALA, FL 34482
MLS# OM732574Listed by: PEGASUS REALTY & ASSOC INC - New
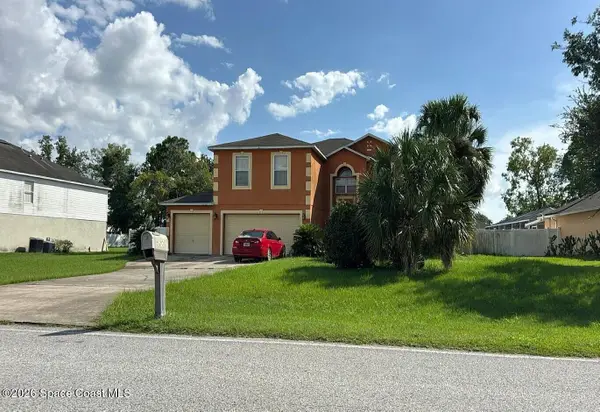 $5,000Active4 beds 3 baths2,822 sq. ft.
5200 SW 115 Street Road, Ocala, FL 34476
MLS# 1088122Listed by: JAIME L BOONE LLC - New
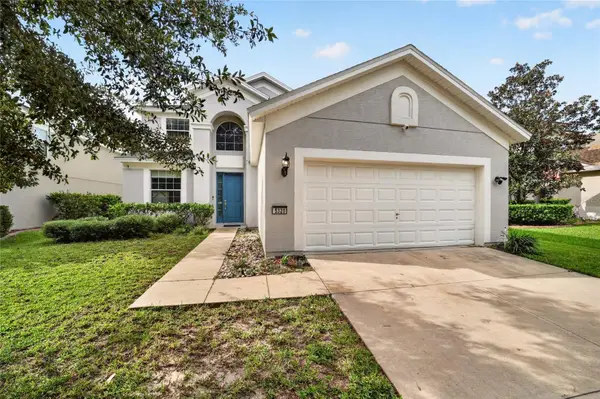 $349,900Active4 beds 3 baths2,386 sq. ft.
5320 SW 39th Street, OCALA, FL 34474
MLS# OM732559Listed by: ON TOP OF THE WORLD REAL EST


Protect your home and budget from life's surprises with an Assurant Home Warranty, backed by a partner that supports you through every step of homeownership. Explore Plans.
© 2026 Better Homes and Gardens Real Estate LLC. An Anywhere Real Estate company. All rights reserved. Better Homes and Gardens® Real Estate is a registered trademark owned by Meredith Operations Corporation, licensed to Better Homes and Gardens Real Estate LLC and used with permission. Better Homes and Gardens Real Estate LLC fully supports the principles of the Fair Housing Act and the Equal Opportunity Act. Listing information is deemed reliable but is not guaranteed accurate.
Each office is independently owned and operated.
Any services or products provided by third parties are not provided by, affiliated with or related to Better Homes and Gardens Real Estate LLC, or its affiliated companies.