
6207 SW 128th Street Road, Ocala, FL 34473
Local realty services provided by:Better Homes and Gardens Real Estate Atchley Properties
6207 SW 128th Street Road,Ocala, FL 34473
$339,900
- 4 Beds
- 3 Baths
- 1,802 sq. ft.
- Single family
- Active
Upcoming open houses
- Sat, Nov 1409:00 am - 12:00 pm
Listed by: william larsen
Office: redfin corporation
MLS#:O6431855
Source:MFRMLS
Price summary
- Price:$339,900
- Price per sq. ft.:$188.62
About this home
STUNNING 2026 CONTEMPORARY MASTERPIECE WITH ABSOLUTE PRIVACY – NO REAR NEIGHBORS! Welcome to this brand-new, architectural gem offering the perfect blend of modern luxury and natural tranquility. Featuring 4 bedrooms, 3 bathrooms, and 1,802 sq ft of meticulously designed living space, this home boasts a premium open-concept floor plan. The seamless flow between the spacious living, dining, and kitchen areas creates a bright, sun-drenched ambiance that is ideal for both intimate family living and grand-scale entertaining. Sophistication meets functionality with Dual Primary Suites, making this layout incredibly versatile for multi-generational living or hosting guests. Soaring 10-foot ceilings throughout amplify the sense of volume and grandeur. The crown jewel of the living space is an impressive 3-panel, 8-foot sliding glass door that effortlessly merges indoor and outdoor living, opening up to a covered lanai with breathtaking, unobstructed views of a peaceful, protected State Park. PERFECT LOCATION & CONVENIENCE! Enjoy the ultimate backyard sanctuary without sacrificing urban convenience. You are located just 8 minutes away from the highly anticipated, brand-new Walmart Supercenter and major shopping hub. Commuting is a breeze with quick access to I-75, while pristine golf courses and top-rated local dining are just moments away. BEST OF ALL: NO HOA fees! Enjoy true freedom with your property. Seller to offer credit towards buyer closing costs. Mortgage savings may be available for buyers of this listing....
Contact an agent
Home facts
- Year built:2026
- Subdivision & Development:MARION OAKS UN 10
- Listing ID #:O6431855
- Added:91 day(s) ago
- Updated:November 10, 2026 at 05:08 PM
Rooms and interior
- Bedrooms:4
- Total bathrooms:3
- Full bathrooms:3
- Flooring:Vinyl
- Kitchen Description:Dishwasher, Microwave, Range, Refrigerator, Solid Surface Counters
- Bedroom Description:High Ceilings, Primary Bedroom Main Floor, Split Bedroom, Walk-In Closet(s)
- Living area:1,802 sq. ft.
Heating and cooling
- Cooling:Central Air
- Heating:Central, Electric
- Central air:Yes
Structure and exterior
- Roof:Shingle
- Year built:2026
- Building area:1,802 sq. ft.
- Lot area:0.23 Acres
- Construction Materials:Block, Concrete
- Exterior Features:Covered Porch/Patio, Lighting, Patio, Private Mailbox
- Foundation Description:Slab
- Levels:1 Story
Schools
- High school:West Port High School
- Middle school:Horizon Academy/Mar Oaks
- Elementary school:Marion Oaks Elementary School
Utilities
- Water:Public, Water Connected
- Sewer:Septic Tank, Sewer Connected
Finances and disclosures
- Price:$339,900
- Price per sq. ft.:$188.62
- Tax amount:$641 (2025)
Features and amenities
- Appliances:Dishwasher, Microwave, Range, Refrigerator
- Laundry features:Inside, Laundry Room
- Amenities:Cable Available, High Ceilings, Open Floorplan, Primary Bedroom Main Floor, Solid Surface Counters, Split Bedroom, Walk-In Closet(s)
- Pool features:Public Pool
Parking
- Parking description:Attached Garage, Driveway, Garage Door Opener
- Garage:Yes
- Garage spaces:2
 The information being provided by Stellar Mls is for the consumer's personal, non-commercial use and may not be used for any purpose other than to identify prospective properties consumer may be interested in purchasing. Any information relating to real estate for sale referenced on this web site comes from the Internet Data Exchange (IDX) program of the Stellar Mls. Better Homes and Gardens Real Estate Atchley Properties is not a Multiple Listing Service (MLS), nor does it offer MLS access. This website is a service of Better Homes and Gardens Real Estate Atchley Properties, a broker participant of Stellar Mls. This web site may reference real estate listing(s) held by a brokerage firm other than the broker and/or agent who owns this web site.
The accuracy of all information, regardless of source, including but not limited to open house information, square footages and lot sizes, is deemed reliable but not guaranteed and should be personally verified through personal inspection by and/or with the appropriate professionals. The data contained herein is copyrighted by Stellar Mls and is protected by all applicable copyright laws. Any unauthorized dissemination of this information is in violation of copyright laws and is strictly prohibited.
Properties in listings may have been sold or may no longer be available.
Copyright 2026 Stellar Mls. All rights reserved.
New listings near 6207 SW 128th Street Road
- Coming Soon
 $225,900Coming Soon3 beds 2 baths1,146 sq. ft.
14905 SW 26th Lane, OCALA, FL 34481
MLS# O6455578Listed by: ZENODRO REAL ESTATE LLC - Coming Soon
 $785,000Coming Soon4 beds 5 baths4,482 sq. ft.
7610 SW 60th Street, OCALA, FL 34474
MLS# OM734911Listed by: ENGEL & VOLKERS OCALA - Coming Soon
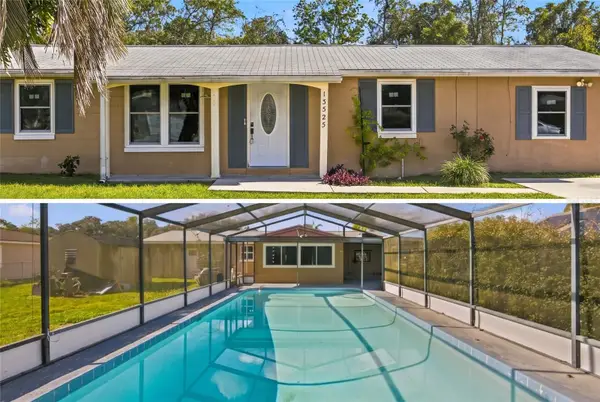 $249,900Coming Soon3 beds 2 baths1,475 sq. ft.
13525 SW 40th Circle, OCALA, FL 34473
MLS# OM735421Listed by: EXP REALTY LLC - Coming Soon
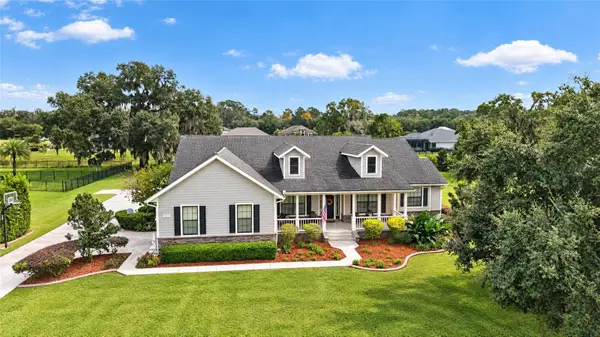 $1,199,000Coming Soon4 beds 4 baths4,151 sq. ft.
7805 SE 25th, OCALA, FL 34480
MLS# OM735275Listed by: ROBERTS REAL ESTATE INC - Coming Soon
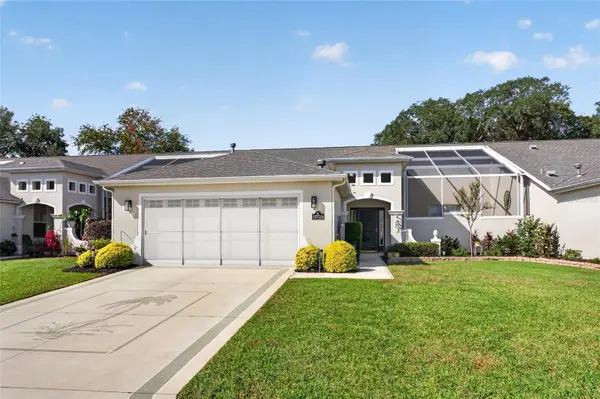 $319,900Coming Soon2 beds 2 baths1,828 sq. ft.
15723 SW 13th Circle, OCALA, FL 34473
MLS# OM734991Listed by: COLDWELL REALTY SOLD GUARANTEE - Coming Soon
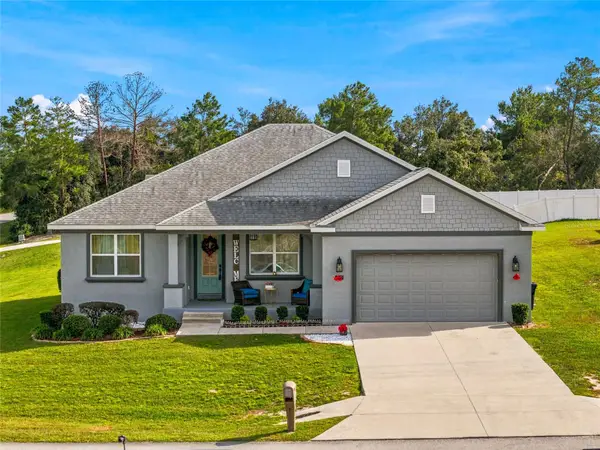 $375,000Coming Soon4 beds 2 baths2,177 sq. ft.
4590 SW 99th Street, OCALA, FL 34476
MLS# OM734867Listed by: ENGEL & VOLKERS OCALA - Coming Soon
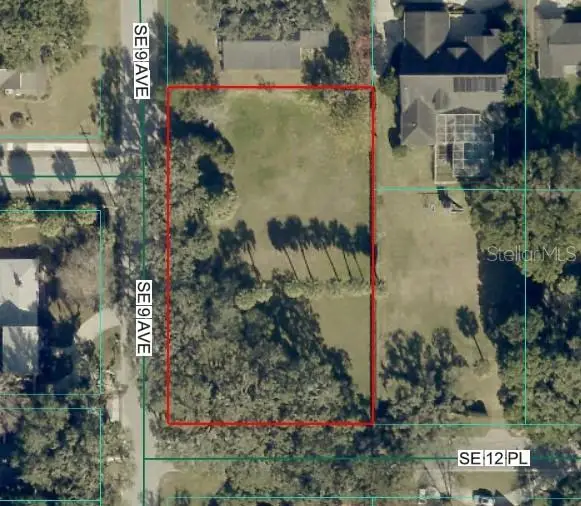 $525,000Coming Soon0.74 Acres
TBD SE 12 Street, OCALA, FL 34471
MLS# OM733281Listed by: SOUTHERN CHARM REALTY OF CF  $485,000Pending4 beds 2 baths1,869 sq. ft.
14232 SW 8th Avenue, OCALA, FL 34473
MLS# S5161086Listed by: NAIM REAL ESTATE LLC- New
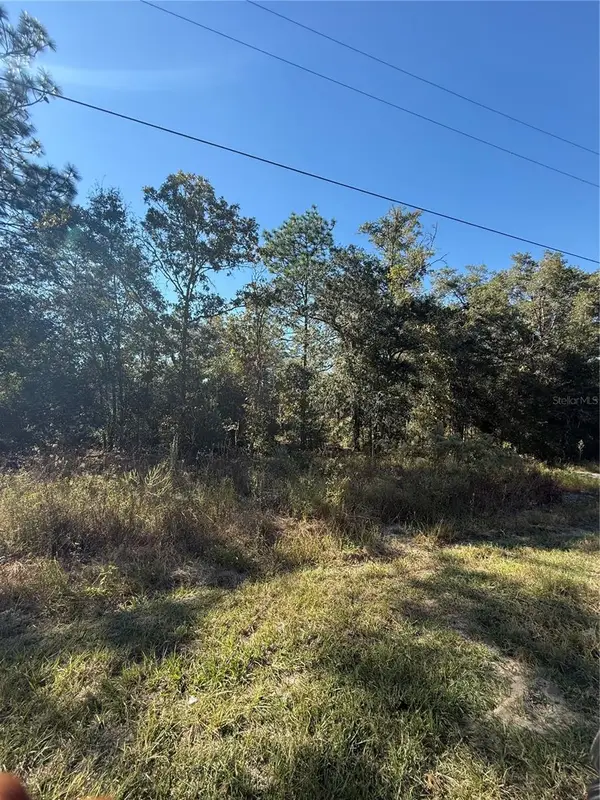 $19,500Active0.23 Acres
141st Court, OCALA, FL 34481
MLS# GC544730Listed by: KELLER WILLIAMS GAINESVILLE REALTY PARTNERS - New
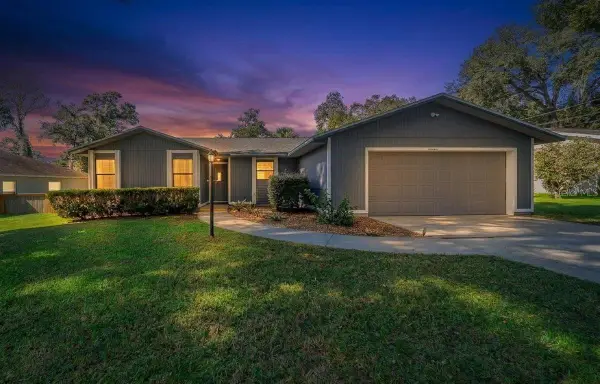 $225,000Active3 beds 2 baths1,383 sq. ft.
14 Teak Way, OCALA, FL 34472
MLS# OM735492Listed by: KELLER WILLIAMS CORNERSTONE RE


Protect your home and budget from life's surprises with an Assurant Home Warranty, backed by a partner that supports you through every step of homeownership. Explore Plans.
© 2026 Better Homes and Gardens Real Estate LLC. An Anywhere Real Estate company. All rights reserved. Better Homes and Gardens® Real Estate is a registered trademark owned by Meredith Operations Corporation, licensed to Better Homes and Gardens Real Estate LLC and used with permission. Better Homes and Gardens Real Estate LLC fully supports the principles of the Fair Housing Act and the Equal Opportunity Act. Listing information is deemed reliable but is not guaranteed accurate.
Each office is independently owned and operated.
Any services or products provided by third parties are not provided by, affiliated with or related to Better Homes and Gardens Real Estate LLC, or its affiliated companies.