
6853 SE 3rd Loop, Ocala, FL 34472
Local realty services provided by:Better Homes and Gardens Real Estate Synergy
Listed by: eneida rosado, gustavo berrios rosado
Office: imperial realty central fl.
MLS#:G5116385
Source:MFRMLS
Price summary
- Price:$409,900
- Price per sq. ft.:$161
- Monthly HOA dues:$40
About this home
Welcome to this beautifully corner lot maintained 4-bedroom, 3-bathroom home offering over 2,500 square feet of thoughtfully designed living space in the desirable Deer Path North community of Ocala. Built in 2023, this spacious D.R. Horton Hawthorne model features a highly functional open-concept floor plan perfect for both everyday living and entertaining.
The heart of the home is the expansive kitchen, complete with a large center island, granite countertops, stainless steel appliances, abundant cabinet space, and a walk-in pantry. The kitchen opens seamlessly to the dining area and oversized family room, creating an inviting space for gatherings.
The private primary suite offers a peaceful retreat with a spacious walk-in closet and an en-suite bathroom featuring dual vanities and a large walk-in shower. Three additional bedrooms and two full bathrooms provide ample space for family members, guests, or a home office.
One of this home's standout features is the 3-car garage, providing exceptional storage and parking flexibility. The covered rear lanai overlooks the backyard and offers the perfect place to relax or entertain outdoors.
Conveniently located just minutes from shopping, restaurants, medical facilities, parks, and schools, with easy access to major highways for commuting throughout Ocala and Central Florida. This move-in-ready home combines modern construction, generous living space, and an excellent location, making it an outstanding opportunity for homeowners seeking comfort, style, and value.
Schedule your private showing today! YOU CAN BE NEXT!!!...
Contact an agent
Home facts
- Year built:2023
- Subdivision & Development:DEER PATH NORTH PH 2
- Listing ID #:G5116385
- Added:42 day(s) ago
- Updated:September 24, 2026 at 12:36 PM
Rooms and interior
- Bedrooms:4
- Total bathrooms:3
- Full bathrooms:3
- Flooring:Carpet, Tile
- Dining Description:Living Room/Dining Room Combo
- Kitchen Description:Dishwasher, Range, Refrigerator
- Living area:2,546 sq. ft.
Heating and cooling
- Cooling:Central Air
- Heating:Central
- Central air:Yes
Structure and exterior
- Roof:Shingle
- Year built:2023
- Building area:2,546 sq. ft.
- Lot area:0.2 Acres
- Construction Materials:Block, Stucco
- Foundation Description:Slab
- Levels:1 Story
Utilities
- Water:Public
- Sewer:Public, Public Sewer
Finances and disclosures
- Price:$409,900
- Price per sq. ft.:$161
- Tax amount:$514 (2025)
Features and amenities
- Appliances:Dishwasher, Dryer, Electric Water Heater, Range, Refrigerator, Washer
- Laundry features:Dryer, Laundry Room, Washer
- Amenities:Living Room/Dining Room Combo
- Pool features:Public Pool
Parking
- Parking description:Attached Garage
- Garage:Yes
- Garage spaces:3
 The information being provided by Stellar Mls is for the consumer's personal, non-commercial use and may not be used for any purpose other than to identify prospective properties consumer may be interested in purchasing. Any information relating to real estate for sale referenced on this web site comes from the Internet Data Exchange (IDX) program of the Stellar Mls. Better Homes and Gardens Real Estate Synergy is not a Multiple Listing Service (MLS), nor does it offer MLS access. This website is a service of Better Homes and Gardens Real Estate Synergy, a broker participant of Stellar Mls. This web site may reference real estate listing(s) held by a brokerage firm other than the broker and/or agent who owns this web site.
The accuracy of all information, regardless of source, including but not limited to open house information, square footages and lot sizes, is deemed reliable but not guaranteed and should be personally verified through personal inspection by and/or with the appropriate professionals. The data contained herein is copyrighted by Stellar Mls and is protected by all applicable copyright laws. Any unauthorized dissemination of this information is in violation of copyright laws and is strictly prohibited.
Properties in listings may have been sold or may no longer be available.
Copyright 2026 Stellar Mls. All rights reserved.
The information being provided by Stellar Mls is for the consumer's personal, non-commercial use and may not be used for any purpose other than to identify prospective properties consumer may be interested in purchasing. Any information relating to real estate for sale referenced on this web site comes from the Internet Data Exchange (IDX) program of the Stellar Mls. Better Homes and Gardens Real Estate Synergy is not a Multiple Listing Service (MLS), nor does it offer MLS access. This website is a service of Better Homes and Gardens Real Estate Synergy, a broker participant of Stellar Mls. This web site may reference real estate listing(s) held by a brokerage firm other than the broker and/or agent who owns this web site.
The accuracy of all information, regardless of source, including but not limited to open house information, square footages and lot sizes, is deemed reliable but not guaranteed and should be personally verified through personal inspection by and/or with the appropriate professionals. The data contained herein is copyrighted by Stellar Mls and is protected by all applicable copyright laws. Any unauthorized dissemination of this information is in violation of copyright laws and is strictly prohibited.
Properties in listings may have been sold or may no longer be available.
Copyright 2026 Stellar Mls. All rights reserved.New listings near 6853 SE 3rd Loop
- Coming Soon
 $229,000Coming Soon2 beds 2 baths1,573 sq. ft.
9469 SW 93rd Loop, OCALA, FL 34481
MLS# OM732711Listed by: ON TOP OF THE WORLD REAL EST - Coming Soon
 $175,000Coming Soon3 beds 1 baths1,041 sq. ft.
1615 NE 9th Street, OCALA, FL 34470
MLS# O6443753Listed by: ALVES AND HOWELL REALTY - Coming Soon
 $550,000Coming Soon2 beds 1 baths960 sq. ft.
10661 W Highway 40, OCALA, FL 34482
MLS# OM732332Listed by: ENGEL & VOLKERS OCALA - Coming Soon
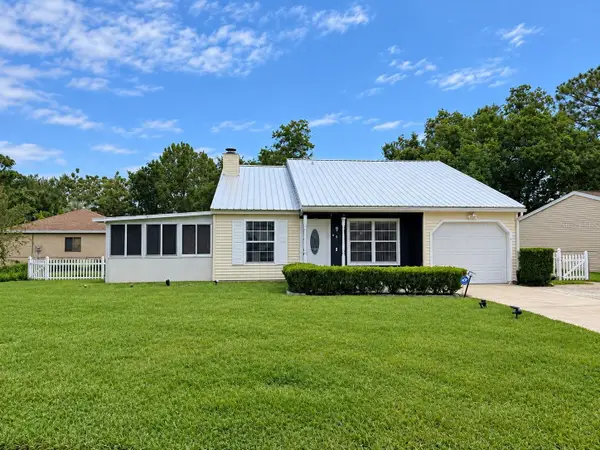 $224,900Coming Soon4 beds 2 baths1,254 sq. ft.
25 Spring Loop Circle, OCALA, FL 34472
MLS# OM732586Listed by: GLOBALWIDE REALTY LLC - Coming Soon
 $649,850Coming Soon3 beds 3 baths2,889 sq. ft.
8481 SW 93rd Circle, OCALA, FL 34481
MLS# OM732396Listed by: ON TOP OF THE WORLD REAL EST - Coming Soon
 $339,975Coming Soon4 beds 2 baths1,828 sq. ft.
2874 SW 165th Street Road, OCALA, FL 34473
MLS# OM732340Listed by: RE/MAX PREMIER REALTY - Coming Soon
 $290,000Coming Soon3 beds 2 baths1,188 sq. ft.
12051 NW 7th Place, OCALA, FL 34482
MLS# OM732329Listed by: ENGEL & VOLKERS OCALA - New
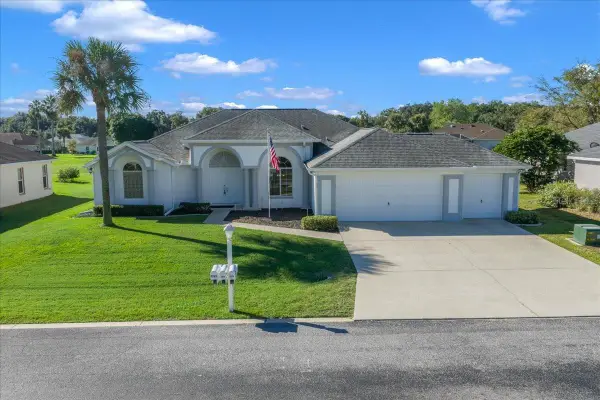 $274,999Active3 beds 2 baths1,701 sq. ft.
5374 NW 20th Place, OCALA, FL 34482
MLS# OM731359Listed by: COMPASS FLORIDA LLC - New
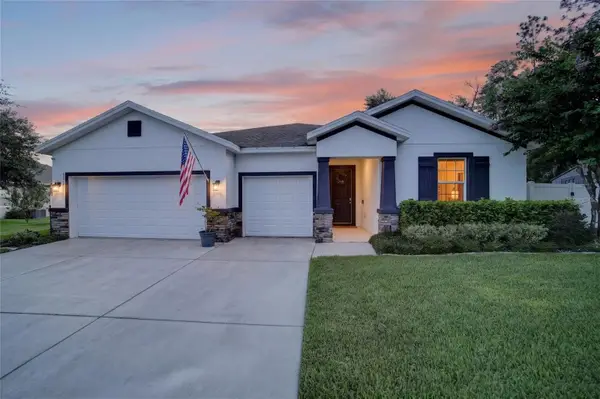 $514,900Active4 beds 4 baths2,836 sq. ft.
5221 NE 16th Street, OCALA, FL 34470
MLS# OM732721Listed by: PREMIER SOTHEBY'S INTERNATIONAL REALTY - New
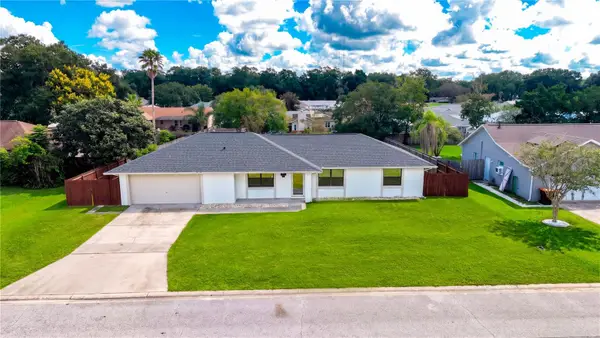 $264,000Active3 beds 2 baths1,462 sq. ft.
185 SE 62nd Avenue, OCALA, FL 34472
MLS# S5157952Listed by: LA ROSA REALTY KISSIMMEE


Protect your home and budget from life's surprises with an Assurant Home Warranty, backed by a partner that supports you through every step of homeownership. Explore Plans.
© 2026 Better Homes and Gardens Real Estate LLC. An Anywhere Real Estate company. All rights reserved. Better Homes and Gardens® Real Estate is a registered trademark owned by Meredith Operations Corporation, licensed to Better Homes and Gardens Real Estate LLC and used with permission. Better Homes and Gardens Real Estate LLC fully supports the principles of the Fair Housing Act and the Equal Opportunity Act. Listing information is deemed reliable but is not guaranteed accurate.
Each office is independently owned and operated.
Any services or products provided by third parties are not provided by, affiliated with or related to Better Homes and Gardens Real Estate LLC, or its affiliated companies.