
6931 NW Highway 225a, Ocala, FL 34482
Local realty services provided by:Better Homes and Gardens Real Estate Lifestyles Realty
6931 NW Highway 225a,Ocala, FL 34482
$1,600,000
- 4 Beds
- 4 Baths
- 5,090 sq. ft.
- Single family
- Active
Listed by: holly schmidt
Office: magnolia homes and land llc.
MLS#:OM731028
Source:MFRMLS
Price summary
- Price:$1,600,000
- Price per sq. ft.:$166.81
About this home
Welcome to this expansive estate in the heart of Marion County’s renowned horse country, offering privacy, space, and versatility on 4.30 beautifully manicured, meticulously maintained, and fully fenced acres with impressive double-gated entry. The main residence offers over 4,000 square feet of living space with 4 bedrooms and 3.5 bathrooms, spacious living areas, and an incredible outdoor setting featuring a large heated pool and spa.
A separate guest house provides exceptional flexibility with its own private entrance, full kitchen, living room, bedroom, bathroom, dining area, and laundry room, perfect for extended family, guests, or multigenerational living. Additional features include a large 3-car garage, beautifully maintained grounds, and an impressive 9,592 total square feet under roof. With its combination of acreage, privacy, multiple living spaces, and prime location in Marion County horse country in very close proximity to the World Equestrian, this property offers a rare opportunity to enjoy the space and lifestyle North Central Florida is known for....
Contact an agent
Home facts
- Year built:1991
- Subdivision & Development:UNINCORPORATED
- Listing ID #:OM731028
- Added:1 day(s) ago
- Updated:August 27, 2026 at 08:07 PM
Rooms and interior
- Bedrooms:4
- Total bathrooms:4
- Full bathrooms:3
- Half bathrooms:1
- Flooring:Laminate, Tile
- Dining Description:Eat In Kitchen, Formal Dining Room, Living Room/Dining Room Combo
- Kitchen Description:Bar Fridge, Dishwasher, Disposal, Eat-in Kitchen, Freezer, Ice Maker, Microwave, Range, Refrigerator, Solid Surface Counters, Solid Wood Cabinets, Water Filtration System
- Bedroom Description:High Ceilings, Primary Bedroom Main Floor, Split Bedroom, Walk-In Closet(s)
- Living area:5,090 sq. ft.
Heating and cooling
- Cooling:Central Air
- Heating:Heat Pump
- Central air:Yes
Structure and exterior
- Roof:Shingle
- Year built:1991
- Building area:5,090 sq. ft.
- Lot area:4.3 Acres
- Lot Features:Cleared, Landscaped, Level, Paved, Zoned for Horses
- Architectural Style:Custom
- Construction Materials:Block, Stucco
- Exterior Features:Garden, Lighting, Patio, Private Mailbox, Rain Gutters, Rear Porch
- Foundation Description:Slab
- Levels:1 Story
Schools
- High school:North Marion High School
- Middle school:North Marion Middle School
- Elementary school:Fessenden Elementary School
Utilities
- Water:Water Connected, Well
- Sewer:Septic Tank
Finances and disclosures
- Price:$1,600,000
- Price per sq. ft.:$166.81
- Tax amount:$493 (2025)
Features and amenities
- Appliances:Bar Fridge, Dishwasher, Disposal, Dryer, Freezer, Ice Maker, Irrigation Equipment, Microwave, Range, Refrigerator, Washer, Water Filtration System
- Laundry features:Dryer, Inside, Laundry Room, Washer
- Amenities:Built-In Features, Cable Connected, Ceiling Fans(s), Eat-in Kitchen, High Ceilings, Irrigation Equipment, Living Room/Dining Room Combo, Primary Bedroom Main Floor, Solid Surface Counters, Solid Wood Cabinets, Split Bedroom, Thermostat, Walk-In Closet(s)
- Pool features:Gunite, Heated, In Ground, Private Pool, Sweep
Parking
- Parking description:Attached Garage, Circular Driveway, Driveway, Open, RV Access/Parking, Workshop in Garage
- Garage:Yes
- Garage spaces:3
 The information being provided by Stellar Mls is for the consumer's personal, non-commercial use and may not be used for any purpose other than to identify prospective properties consumer may be interested in purchasing. Any information relating to real estate for sale referenced on this web site comes from the Internet Data Exchange (IDX) program of the Stellar Mls. Better Homes and Gardens Real Estate Lifestyles Realty is not a Multiple Listing Service (MLS), nor does it offer MLS access. This website is a service of Better Homes and Gardens Real Estate Lifestyles Realty, a broker participant of Stellar Mls. This web site may reference real estate listing(s) held by a brokerage firm other than the broker and/or agent who owns this web site.
The accuracy of all information, regardless of source, including but not limited to open house information, square footages and lot sizes, is deemed reliable but not guaranteed and should be personally verified through personal inspection by and/or with the appropriate professionals. The data contained herein is copyrighted by Stellar Mls and is protected by all applicable copyright laws. Any unauthorized dissemination of this information is in violation of copyright laws and is strictly prohibited.
Properties in listings may have been sold or may no longer be available.
Copyright 2026 Stellar Mls. All rights reserved.
The information being provided by Stellar Mls is for the consumer's personal, non-commercial use and may not be used for any purpose other than to identify prospective properties consumer may be interested in purchasing. Any information relating to real estate for sale referenced on this web site comes from the Internet Data Exchange (IDX) program of the Stellar Mls. Better Homes and Gardens Real Estate Lifestyles Realty is not a Multiple Listing Service (MLS), nor does it offer MLS access. This website is a service of Better Homes and Gardens Real Estate Lifestyles Realty, a broker participant of Stellar Mls. This web site may reference real estate listing(s) held by a brokerage firm other than the broker and/or agent who owns this web site.
The accuracy of all information, regardless of source, including but not limited to open house information, square footages and lot sizes, is deemed reliable but not guaranteed and should be personally verified through personal inspection by and/or with the appropriate professionals. The data contained herein is copyrighted by Stellar Mls and is protected by all applicable copyright laws. Any unauthorized dissemination of this information is in violation of copyright laws and is strictly prohibited.
Properties in listings may have been sold or may no longer be available.
Copyright 2026 Stellar Mls. All rights reserved.New listings near 6931 NW Highway 225a
- Coming Soon
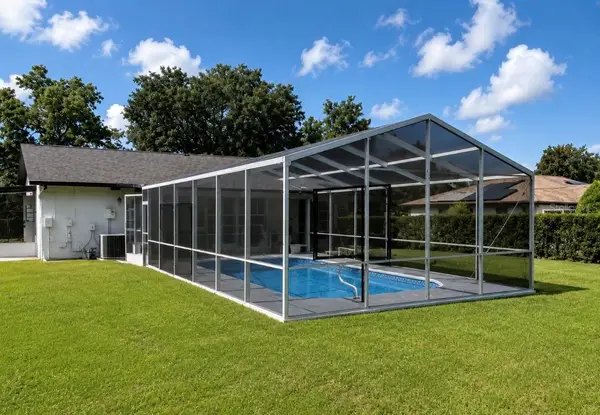 $300,000Coming Soon3 beds 2 baths1,482 sq. ft.
4190 Sw 140 St Rd, OCALA, FL 34473
MLS# G5116921Listed by: ALDEN REALTY LLC - Coming Soon
 $369,000Coming Soon3 beds 3 baths2,220 sq. ft.
5760 SW 117th Lane Road, OCALA, FL 34476
MLS# OM730196Listed by: SELLSTATE NEXT GENERATION REALTY - Coming Soon
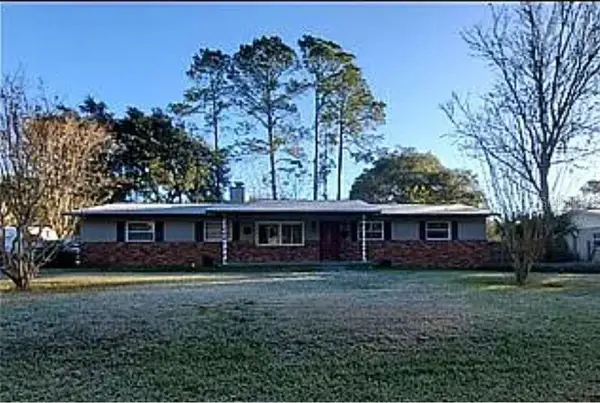 $304,500Coming Soon3 beds 3 baths1,764 sq. ft.
1815 SE 7th Avenue, OCALA, FL 34471
MLS# OM730823Listed by: RE/MAX PREMIER REALTY - Coming Soon
 $265,000Coming Soon3 beds 2 baths1,447 sq. ft.
18 Dogwood Trail Course, OCALA, FL 34472
MLS# OM730454Listed by: ENGEL & VOLKERS OCALA - Coming Soon
 $244,900Coming Soon3 beds 2 baths1,461 sq. ft.
31 Juniper Trail Run, OCALA, FL 34480
MLS# OM730367Listed by: SUNCOAST PROPERTY MANAGEMENT L - New
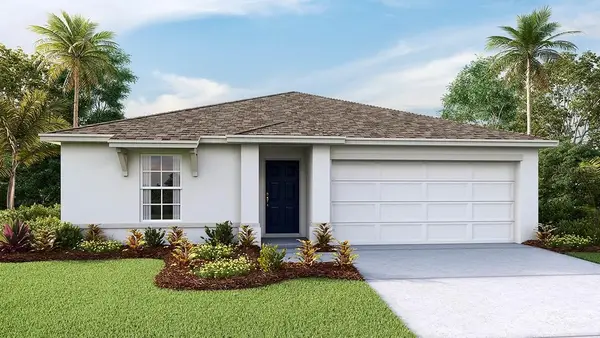 $286,965Active4 beds 2 baths1,498 sq. ft.
5682 SW 130th Lane, OCALA, FL 34473
MLS# OM731215Listed by: DR HORTON REALTY OF WEST CENTRAL FLORIDA - New
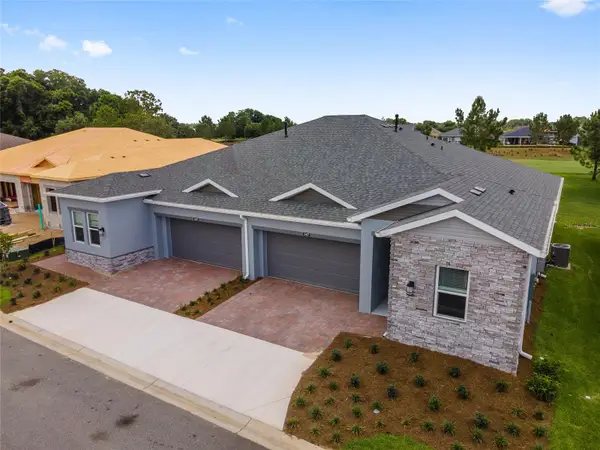 $275,900Active2 beds 2 baths1,573 sq. ft.
5437 NW 34th Street, OCALA, FL 34482
MLS# OM729574Listed by: CROSSROADS REALTY, INC - New
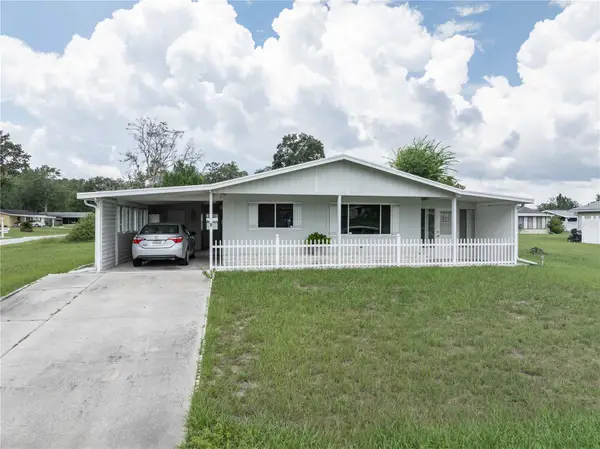 $149,900Active2 beds 2 baths1,008 sq. ft.
10210 SW 93rd Avenue, OCALA, FL 34481
MLS# OM731146Listed by: RE/MAX ALLSTARS REALTY - New
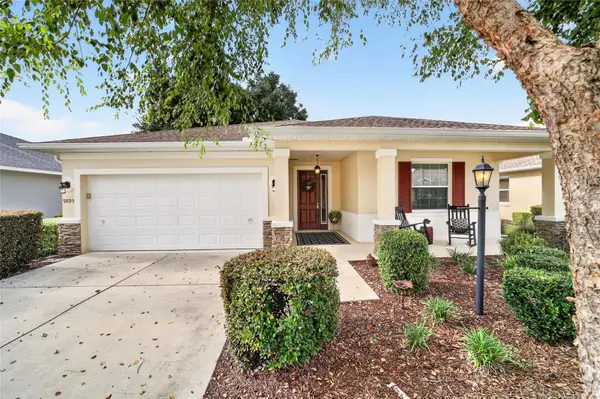 $349,900Active2 beds 2 baths1,737 sq. ft.
9895 SW 95th Loop, OCALA, FL 34481
MLS# OM731206Listed by: ON TOP OF THE WORLD REAL EST


Protect your home and budget from life's surprises with an Assurant Home Warranty, backed by a partner that supports you through every step of homeownership. Explore Plans.
© 2026 Better Homes and Gardens Real Estate LLC. An Anywhere Real Estate company. All rights reserved. Better Homes and Gardens® Real Estate is a registered trademark owned by Meredith Operations Corporation, licensed to Better Homes and Gardens Real Estate LLC and used with permission. Better Homes and Gardens Real Estate LLC fully supports the principles of the Fair Housing Act and the Equal Opportunity Act. Listing information is deemed reliable but is not guaranteed accurate.
Each office is independently owned and operated.
Any services or products provided by third parties are not provided by, affiliated with or related to Better Homes and Gardens Real Estate LLC, or its affiliated companies.