
695 Midway Drive #A, Ocala, FL 34472
Local realty services provided by:Better Homes and Gardens Real Estate Synergy
Listed by: marie evans
Office: remax/premier realty
MLS#:OM713165
Source:MFRMLS
Price summary
- Price:$164,900
- Price per sq. ft.:$95.1
- Monthly HOA dues:$329
About this home
Single Story Ranch! No upstairs neighbors with attached patio....NOT IN A FLOOD ZONE - Conventional financing available. Fantastic property for executive golf retreat with dozens of courses within 50 miles! This Jewel is a rare double en-suite END unit in Twin Lakes Village West located on Lake Sparkle. Boasting an incredible 1461 square feet of under air living space. This in the Largest unit In Twin Lakes Village West. This Condo has So MANY amazing upgrades and has been lovingly updated with an eye for style and entertaining! Unit has a With whole house reverse osmosis water filter/water softener. The timeless hickory kitchen is designed for optimal storage with plenty of quartz counter space. New tile Designs and All SS appliances include a double oven range, refrigerator with french doors and filtered ice/water on the door, dishwasher with 3rd rack and jets for glassware and a microwave. The frosting on the cake is this kitchen has and additional prep sink/wet bar area with the live edge counter top and additional storage. Wet bar offers a hot water tap dispenser with additional water filter. The entry way is exquisite and continues into the fabulous living room ready for entertaining. From the moment you enter this home it will take your breath away. The Living Room has been combined with the dining room for an astonishing 25 foot 6 inch space of entertaining space! All uniform Luxury Vinyl Plank flooring throughout, walk in closet, separate laundry area, new interior paint, new bathroom vanities in all 3 bathrooms and integrated lights, baseboards, trim woodwork, all new ceiling fans with remotes, every interior door is new and solid core, windows are manufactured tinted for added heat/cooling control. Electronic coded entry at both front door and back door. Never lock yourself out again! All popcorn ceiling removed. Flex area/INDOOR Lanai/Sun Room is very large 22.5 X 9.6. It has the same LVP flooring and very nice closet/garage storage area. Exterior is scheduled to be painted 2026, Roof was replaced 2021, AC 2019. Cash or Conventional loan purchase. This is a must see unit as it has so many more upgrades to see. Included with this Community is the Silver Spring Shores community center a couple minutes a way (Great bike ride) with 3 pools, hot tub, fun classes, social events, pickleball, lake, cookout area and a small gym. There is a $5 fee to obtain a badge for entry. This is a 55+ Community. Call and schedule a private tour today!...
Contact an agent
Home facts
- Year built:1972
- Listing ID #:OM713165
- Added:199 day(s) ago
- Updated:May 28, 2026 at 07:52 AM
Rooms and interior
- Bedrooms:2
- Total bathrooms:3
- Full bathrooms:2
- Half bathrooms:1
- Flooring:Luxury Vinyl, Tile
- Dining Description:Living Room/Dining Room Combo
- Kitchen Description:Dishwasher, Disposal, Microwave, Range, Refrigerator, Stone Counters, Water Filtration System, Water Softener
- Bedroom Description:High Ceilings, Primary Bedroom Main Floor, Walk-In Closet(s)
- Living area:1,461 sq. ft.
Heating and cooling
- Cooling:Central Air
- Heating:Central, Electric, Heat Pump
- Central air:Yes
Structure and exterior
- Roof:Shingle
- Year built:1972
- Building area:1,461 sq. ft.
- Lot area:0.03 Acres
- Construction Materials:Frame, Stucco
- Exterior Features:Garden, Lighting, Rain Gutters, Sidewalk
- Foundation Description:Slab
- Levels:1 Story
Utilities
- Water:Public, Water Connected
- Sewer:Public, Public Sewer, Sewer Connected
Finances and disclosures
- Price:$164,900
- Price per sq. ft.:$95.1
- Tax amount:$1,941 (2025)
Features and amenities
- Appliances:Dishwasher, Disposal, Dryer, Electric Water Heater, Irrigation Equipment, Microwave, Range, Refrigerator, Washer, Water Filtration System, Water Softener
- Laundry features:Dryer, Inside, Laundry Closet, Washer
- Amenities:BB/HS Internet Available, Cable Available, Ceiling Fans(s), High Ceilings, Irrigation Equipment, Living Room/Dining Room Combo, Open Floorplan, Phone Available, Primary Bedroom Main Floor, Stone Counters, Thermostat, Underground Utilities, Walk-In Closet(s), Window Treatments
- Pool features:In Ground, Public Pool
 The information being provided by Stellar Mls is for the consumer's personal, non-commercial use and may not be used for any purpose other than to identify prospective properties consumer may be interested in purchasing. Any information relating to real estate for sale referenced on this web site comes from the Internet Data Exchange (IDX) program of the Stellar Mls. Better Homes and Gardens Real Estate Synergy is not a Multiple Listing Service (MLS), nor does it offer MLS access. This website is a service of Better Homes and Gardens Real Estate Synergy, a broker participant of Stellar Mls. This web site may reference real estate listing(s) held by a brokerage firm other than the broker and/or agent who owns this web site.
The accuracy of all information, regardless of source, including but not limited to open house information, square footages and lot sizes, is deemed reliable but not guaranteed and should be personally verified through personal inspection by and/or with the appropriate professionals. The data contained herein is copyrighted by Stellar Mls and is protected by all applicable copyright laws. Any unauthorized dissemination of this information is in violation of copyright laws and is strictly prohibited.
Properties in listings may have been sold or may no longer be available.
Copyright 2026 Stellar Mls. All rights reserved.
The information being provided by Stellar Mls is for the consumer's personal, non-commercial use and may not be used for any purpose other than to identify prospective properties consumer may be interested in purchasing. Any information relating to real estate for sale referenced on this web site comes from the Internet Data Exchange (IDX) program of the Stellar Mls. Better Homes and Gardens Real Estate Synergy is not a Multiple Listing Service (MLS), nor does it offer MLS access. This website is a service of Better Homes and Gardens Real Estate Synergy, a broker participant of Stellar Mls. This web site may reference real estate listing(s) held by a brokerage firm other than the broker and/or agent who owns this web site.
The accuracy of all information, regardless of source, including but not limited to open house information, square footages and lot sizes, is deemed reliable but not guaranteed and should be personally verified through personal inspection by and/or with the appropriate professionals. The data contained herein is copyrighted by Stellar Mls and is protected by all applicable copyright laws. Any unauthorized dissemination of this information is in violation of copyright laws and is strictly prohibited.
Properties in listings may have been sold or may no longer be available.
Copyright 2026 Stellar Mls. All rights reserved.New listings near 695 Midway Drive #A
- New
 $225,000Active3 beds 2 baths1,583 sq. ft.
13267 SW 79th Circle, OCALA, FL 34473
MLS# G5112877Listed by: BONJORN REAL ESTATE - New
 $309,900Active4 beds 3 baths1,732 sq. ft.
12 Olive Road, OCALA, FL 34472
MLS# OM725515Listed by: GLOBALWIDE REALTY LLC - New
 $220,000Active3 beds 2 baths1,128 sq. ft.
1890 NE 80th Street, OCALA, FL 34479
MLS# OM725405Listed by: HORSE COUNTRY PROPERTIES - New
 $519,990Active4 beds 3 baths2,645 sq. ft.
7185 SW 63rd Street, OCALA, FL 34474
MLS# S5150661Listed by: NAIM REAL ESTATE LLC - New
 $433,000Active2 beds 2 baths1,973 sq. ft.
10049 SW 77th Loop, OCALA, FL 34481
MLS# OM725504Listed by: OAK & SAGE REALTY LLC - New
 $274,900Active4 beds 2 baths1,473 sq. ft.
5 Locust Radial Circle, OCALA, FL 34472
MLS# O6407328Listed by: OAK AVENUE REAL ESTATE LLC - New
 $264,900Active3 beds 2 baths1,453 sq. ft.
17 Cedar Tree Run, OCALA, FL 34472
MLS# O6407336Listed by: OAK AVENUE REAL ESTATE LLC - Open Sun, 12 to 3pmNew
 $999,500Active4 beds 4 baths4,053 sq. ft.
3970 SE 39th Circle, OCALA, FL 34480
MLS# OM725467Listed by: PROFESSIONAL REALTY OF OCALA 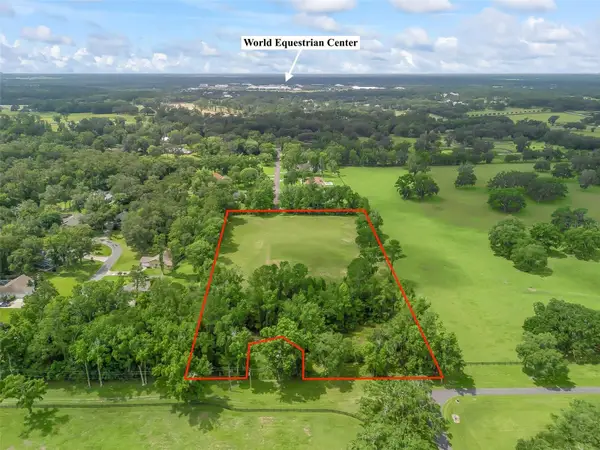 $600,000Active5.48 Acres
4698 NW 84th Terrace Nw, OCALA, FL 34482
MLS# OM703093Listed by: THE KEYES COMPANY- New
 $247,030Active3 beds 2 baths1,429 sq. ft.
3243 NE 35th Place, OCALA, FL 34479
MLS# O6411290Listed by: LENNAR REALTY


Protect your home and budget from life's surprises with an Assurant Home Warranty, backed by a partner that supports you through every step of homeownership. Explore Plans.
© 2026 Better Homes and Gardens Real Estate LLC. An Anywhere Real Estate company. All rights reserved. Better Homes and Gardens® Real Estate is a registered trademark owned by Meredith Operations Corporation, licensed to Better Homes and Gardens Real Estate LLC and used with permission. Better Homes and Gardens Real Estate LLC fully supports the principles of the Fair Housing Act and the Equal Opportunity Act. Listing information is deemed reliable but is not guaranteed accurate.
Each office is independently owned and operated.
Any services or products provided by third parties are not provided by, affiliated with or related to Better Homes and Gardens Real Estate LLC, or its affiliated companies.