
7161 NE 22nd Court Road, Ocala, FL 34479
Local realty services provided by:Better Homes and Gardens Real Estate Synergy
Upcoming open houses
- Sat, Oct 2412:00 pm - 02:00 pm
Listed by: erica larson
Office: florida real estate lifestyles
MLS#:OM734329
Source:MFRMLS
Price summary
- Price:$1,699,000
- Price per sq. ft.:$225.6
- Monthly HOA dues:$110
About this home
YOUR HORSES AT HOME. YOUR OWN POOLSIDE RETREAT & PRIVATE RIDING ARENA. Experience Ocala living on 5.25 acres in the gated equestrian community of SummerHill. Built in 2021, this 4-bedroom, 3-bath concrete block home & barn brings together modern comfort, established horse amenities, and inviting outdoor spaces.
The screened saltwater pool with dual waterfalls overlooks the riding arena and pastures, creating a beautiful setting for relaxing after a ride or spending the afternoon with friends. A covered lanai and outdoor kitchen make entertaining easy while keeping the property’s equestrian setting in view.
Designed for daily enjoyment with your horses, the property features three paddocks, an approximately 80' × 220' irrigated riding arena, and a custom concrete block barn built in 2023. Oversized stalls, an air-conditioned tack room, a wash stall, rubber pavers, and RH chandeliers bring comfort and thoughtful detail to the barn.
A private solar-powered entrance gate welcomes you home, while space for five-cars, provides generous space for vehicles and storage. Additional features include a whole-house generator with a 500-gallon propane tank, RV hookup, security camera system, and water softener.
With access to downtown Ocala and the World Equestrian Center, this Summerhill property offers room to ride, space to unwind, and a home base for enjoying Ocala’s equestrian lifestyle....
Contact an agent
Home facts
- Year built:2021
- Subdivision & Development:SUMMERHILL
- Listing ID #:OM734329
- Added:3 day(s) ago
- Updated:October 23, 2026 at 07:43 PM
Rooms and interior
- Bedrooms:4
- Total bathrooms:3
- Full bathrooms:3
- Flooring:Tile, Vinyl
- Dining Description:Eat In Kitchen, Formal Dining Room, L Shaped, Living Room/Dining Room Combo
- Kitchen Description:Built-In Oven, Convection Oven, Cooktop, Dishwasher, Disposal, Dry Bar, Eat-in Kitchen, Exhaust Fan, Indoor Grill, Kitchen/Family Room Combo, Microwave, Range Hood, Refrigerator, Solid Surface Counters, Solid Wood Cabinets, Stone Counters, Water Softener
- Bedroom Description:High Ceilings, Primary Bedroom Main Floor, Split Bedroom, Walk-In Closet(s)
- Living area:3,641 sq. ft.
Heating and cooling
- Cooling:Central Air
- Heating:Central, Electric
- Central air:Yes
Structure and exterior
- Roof:Shingle
- Year built:2021
- Building area:3,641 sq. ft.
- Lot area:5.25 Acres
- Lot Features:Cleared, Pasture, Rolling Slope, Zoned for Horses
- Architectural Style:Contemporary, Custom
- Construction Materials:Block, Stone, Stucco
- Exterior Features:Covered Porch/Patio, Enclosed, Outdoor Grill, Outdoor Kitchen, Patio, Private Mailbox, Rain Gutters, Screened, Sidewalk
- Foundation Description:Slab
- Levels:1 Story
Schools
- High school:North Marion High School
- Middle school:North Marion Middle School
- Elementary school:Ocala Springs Elem. School
Utilities
- Water:Water Connected, Well
- Sewer:Private, Septic Tank, Sewer Connected
Finances and disclosures
- Price:$1,699,000
- Price per sq. ft.:$225.6
- Tax amount:$9,825 (2024)
Features and amenities
- Appliances:Built-in Oven, Convection Oven, Cooktop, Dishwasher, Disposal, Dryer, Electric Water Heater, Exhaust Fan, Fuel Tank(s), Generator, Indoor Grill, Irrigation Equipment, Microwave, Range Hood, Refrigerator, Washer, Water Softener
- Laundry features:Dryer, Inside, Laundry Closet, Laundry Room, Washer
- Amenities:Accessibility Features, Built-In Features, Cable Connected, Ceiling Fans(s), Coffered Ceiling(s), Crown Molding, Dry Bar, Eat-in Kitchen, Fiber Optics, Fuel Tank(s), Gated, Generator, High Ceilings, Irrigation Equipment, Kitchen/Family Room Combo, L Dining, Living Room/Dining Room Combo, Open Floorplan, Phone Available, Primary Bedroom Main Floor, Security, Solid Surface Counters, Solid Wood Cabinets, Split Bedroom, Sprinkler Well, Stone Counters, Thermostat, Tray Ceiling(s), Walk-In Closet(s), Window Treatments
- Pool features:Fiber Optic Lighting, Gunite, Heated, In Ground, Private Pool, Salt Water, Screen Enclosure
Parking
- Parking description:Attached Garage, Driveway, Oversized, RV Access/Parking
- Garage:Yes
 The information being provided by Stellar Mls is for the consumer's personal, non-commercial use and may not be used for any purpose other than to identify prospective properties consumer may be interested in purchasing. Any information relating to real estate for sale referenced on this web site comes from the Internet Data Exchange (IDX) program of the Stellar Mls. Better Homes and Gardens Real Estate Synergy is not a Multiple Listing Service (MLS), nor does it offer MLS access. This website is a service of Better Homes and Gardens Real Estate Synergy, a broker participant of Stellar Mls. This web site may reference real estate listing(s) held by a brokerage firm other than the broker and/or agent who owns this web site.
The accuracy of all information, regardless of source, including but not limited to open house information, square footages and lot sizes, is deemed reliable but not guaranteed and should be personally verified through personal inspection by and/or with the appropriate professionals. The data contained herein is copyrighted by Stellar Mls and is protected by all applicable copyright laws. Any unauthorized dissemination of this information is in violation of copyright laws and is strictly prohibited.
Properties in listings may have been sold or may no longer be available.
Copyright 2026 Stellar Mls. All rights reserved.
New listings near 7161 NE 22nd Court Road
- Coming Soon
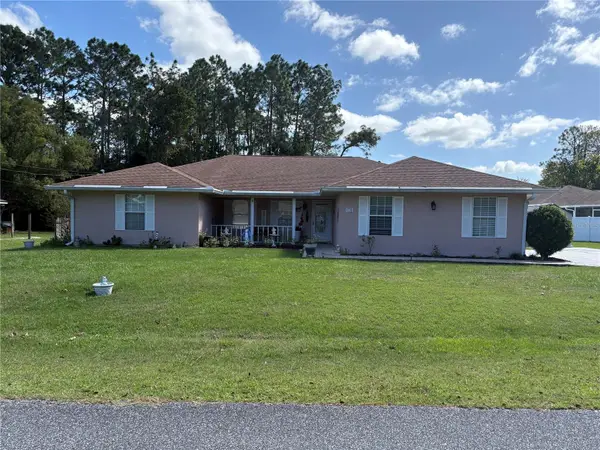 $375,000Coming Soon5 beds 3 baths2,101 sq. ft.
110 Pecan Pass, OCALA, FL 34472
MLS# OM733011Listed by: LOKATION - Coming Soon
 $439,000Coming Soon3 beds 2 baths2,120 sq. ft.
5608 SE 44th Circle, OCALA, FL 34480
MLS# G5119214Listed by: RE/MAX SELECT PARTNERS - Coming Soon
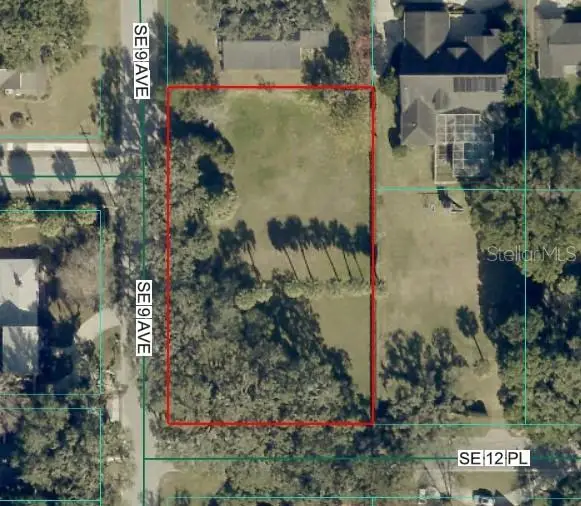 $525,000Coming Soon0.74 Acres
TBD SE 12 Street, OCALA, FL 34471
MLS# OM733281Listed by: SOUTHERN CHARM REALTY OF CF - New
 $135,000Active3 beds 2 baths1,134 sq. ft.
5530 SE 41st Street, OCALA, FL 34480
MLS# G5119345Listed by: EXP REALTY LLC - New
 $750,000Active4 beds 4 baths2,109 sq. ft.
12351 SW 73rd Street, OCALA, FL 34481
MLS# O6452043Listed by: GAILEY ENTERPRISES REAL ESTATE - New
 $18,900Active0.46 Acres
Sw25th Pl, OCALA, FL 34481
MLS# O6452317Listed by: I LOVE ORLANDO REALTY INC - New
 $210,000Active2 beds 2 baths1,162 sq. ft.
3863 NE 17th Street Circle, OCALA, FL 34470
MLS# OM733525Listed by: SHOWCASE PROPERTIES OF CENTRAL - Open Sat, 1 to 3pmNew
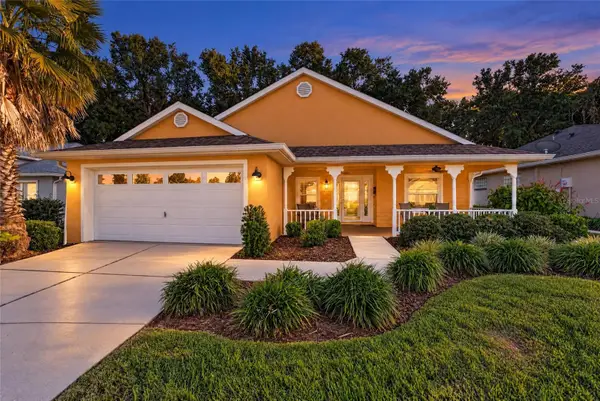 $269,999Active2 beds 2 baths1,596 sq. ft.
10983 SW 69th Circle, OCALA, FL 34476
MLS# OM734555Listed by: DECCA REAL ESTATE - New
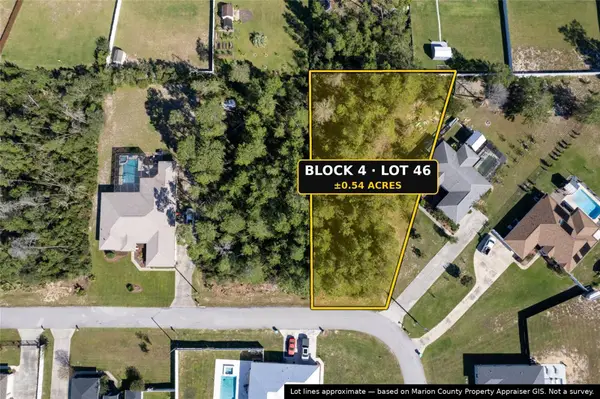 $73,875Active0.54 Acres
SW 109th Street, OCALA, FL 34476
MLS# OM734480Listed by: NEXT GENERATION REALTY OF MARION COUNTY - New
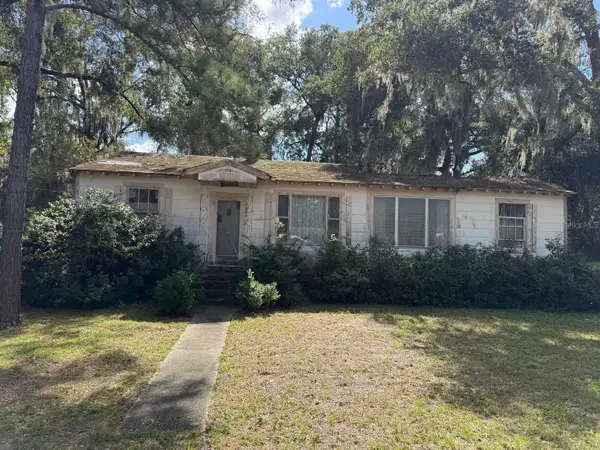 $70,000Active2 beds 1 baths784 sq. ft.
1234 NE 8th Street, OCALA, FL 34470
MLS# OM734514Listed by: ROBERTS REAL ESTATE INC


Protect your home and budget from life's surprises with an Assurant Home Warranty, backed by a partner that supports you through every step of homeownership. Explore Plans.
© 2026 Better Homes and Gardens Real Estate LLC. An Anywhere Real Estate company. All rights reserved. Better Homes and Gardens® Real Estate is a registered trademark owned by Meredith Operations Corporation, licensed to Better Homes and Gardens Real Estate LLC and used with permission. Better Homes and Gardens Real Estate LLC fully supports the principles of the Fair Housing Act and the Equal Opportunity Act. Listing information is deemed reliable but is not guaranteed accurate.
Each office is independently owned and operated.
Any services or products provided by third parties are not provided by, affiliated with or related to Better Homes and Gardens Real Estate LLC, or its affiliated companies.