
8126 SW 92nd Circle, Ocala, FL 34481
Local realty services provided by:Better Homes and Gardens Real Estate Synergy
Listed by: janet schrepel
Office: all florida homes realty llc.
MLS#:OM734742
Source:MFRMLS
Price summary
- Price:$668,000
- Price per sq. ft.:$142.86
- Monthly HOA dues:$366
About this home
Meticulously upgraded and enchantingly beautiful, this Aberdeen model blends warm, inviting interiors with exceptional outdoor living. Cultured stone accents at the base and columns, mature landscaping, and 36 Vista low-voltage landscape lights create a striking first impression. An approximately 3,000-square-foot hardscape package includes an extended driveway and firepit area, with four coats of sealer applied to the pavers and cultured stone. A spacious 20' x 20' covered lanai opens to an additional 11' x 30' screened birdcage, creating an expansive setting for entertaining or relaxing outdoors.
Inside, a double-glass front entry welcomes you to luxury vinyl plank flooring, custom paint, and designer touches throughout. Plantation shutters, double tray ceilings in the great room and primary suite, and day/night privacy shades in the dining and great rooms add style and comfort. Custom barn doors reveal a beautifully appointed flex room with a built-in desk and cabinetry.
The gourmet kitchen showcases GE Profile appliances, a gorgeous 36-inch gas cooktop with a decorative wood hood, Level 5 countertops, pendant lighting, and a door-in-door refrigerator. Thoughtful storage includes spice racks, baking racks, pullout shelving, and concealed waste bins. The laundry room is equally impressive, featuring upper and lower cabinets, pullout shelving, butcher block counters, and an LG washer and gas dryer with pedestals.
Additional upgrades include a REME HALO whole-house air purifier, whole-house water treatment system, smart-home features, double-pane tilt-out windows, comfort-height toilets, accessible showers, and Delta faucets. The garages feature epoxy flooring, overhead storage, utility sinks, shelving, ceiling insulation, and a vacuum for cars and golf carts. A gutter system with bubble boxes completes this extensively enhanced home, where thoughtful details bring beauty, convenience, and comfort together....
Contact an agent
Home facts
- Year built:2021
- Subdivision & Development:CANDLER HILLS WEST KESTREL
- Listing ID #:OM734742
- Added:11 day(s) ago
- Updated:November 08, 2026 at 05:35 PM
Rooms and interior
- Bedrooms:3
- Total bathrooms:3
- Full bathrooms:3
- Flooring:Ceramic Tile, Luxury Vinyl
- Dining Description:Living Room/Dining Room Combo
- Kitchen Description:Built-In Oven, Dishwasher, Disposal, Ice Maker, Kitchen/Family Room Combo, Microwave, Range Hood, Refrigerator, Water Filtration System
- Bedroom Description:High Ceilings, Primary Bedroom Main Floor, Walk-In Closet(s)
- Living area:2,893 sq. ft.
Heating and cooling
- Cooling:Central Air
- Heating:Central
- Central air:Yes
Structure and exterior
- Roof:Shingle
- Year built:2021
- Building area:2,893 sq. ft.
- Lot area:0.27 Acres
- Construction Materials:Block
- Exterior Features:Covered Porch/Patio, Enclosed, Front Porch, Garden, Lighting, Rear Porch, Screened
- Foundation Description:Slab
- Levels:1 Story
Schools
- High school:West Port High School
Utilities
- Water:Public
- Sewer:Private Sewer
Finances and disclosures
- Price:$668,000
- Price per sq. ft.:$142.86
- Tax amount:$7,468 (2025)
Features and amenities
- Appliances:Built-in Oven, Dishwasher, Disposal, Dryer, Gas Water Heater, Ice Maker, Microwave, Range Hood, Refrigerator, Washer, Water Filtration System
- Laundry features:Dryer, Gas Dryer Hookup, In Common Area, Laundry Room, Washer
- Amenities:BB/HS Internet Available, Basketball Court, Built-In Features, Ceiling Fans(s), Clubhouse, Coffered Ceiling(s), Crown Molding, Fence Restrictions, Fitness Center, Gated, Golf Course, High Ceilings, Kitchen/Family Room Combo, Living Room/Dining Room Combo, Lobby Key Required, Natural Gas Connected, Open Floorplan, Park, Pickleball Court(s), Playground, Pool, Primary Bedroom Main Floor, Racquetball, Recreation Facilities, Sauna, Security, Shuffleboard Court, Spa/Hot Tub, Storage, Tennis Court(s), Thermostat, Trail(s), Tray Ceiling(s), Walk-In Closet(s), Wheelchair Access, Window Treatments
- Pool features:Pool, Public Pool
- Smart home:Yes
Parking
- Parking description:Attached Garage
- Garage:Yes
- Garage spaces:3
 The information being provided by Stellar Mls is for the consumer's personal, non-commercial use and may not be used for any purpose other than to identify prospective properties consumer may be interested in purchasing. Any information relating to real estate for sale referenced on this web site comes from the Internet Data Exchange (IDX) program of the Stellar Mls. Better Homes and Gardens Real Estate Synergy is not a Multiple Listing Service (MLS), nor does it offer MLS access. This website is a service of Better Homes and Gardens Real Estate Synergy, a broker participant of Stellar Mls. This web site may reference real estate listing(s) held by a brokerage firm other than the broker and/or agent who owns this web site.
The accuracy of all information, regardless of source, including but not limited to open house information, square footages and lot sizes, is deemed reliable but not guaranteed and should be personally verified through personal inspection by and/or with the appropriate professionals. The data contained herein is copyrighted by Stellar Mls and is protected by all applicable copyright laws. Any unauthorized dissemination of this information is in violation of copyright laws and is strictly prohibited.
Properties in listings may have been sold or may no longer be available.
Copyright 2026 Stellar Mls. All rights reserved.
New listings near 8126 SW 92nd Circle
- Coming Soon
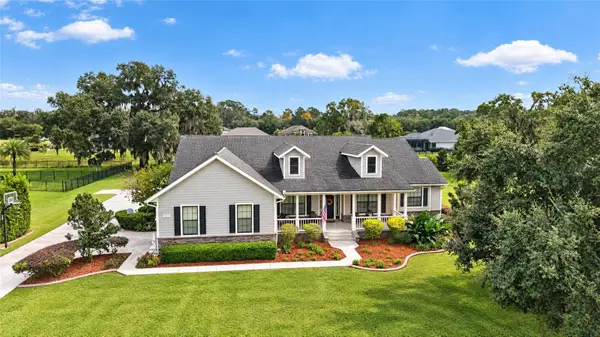 $1,199,000Coming Soon4 beds 4 baths4,151 sq. ft.
7805 SE 25th, OCALA, FL 34480
MLS# OM735275Listed by: ROBERTS REAL ESTATE INC - Coming Soon
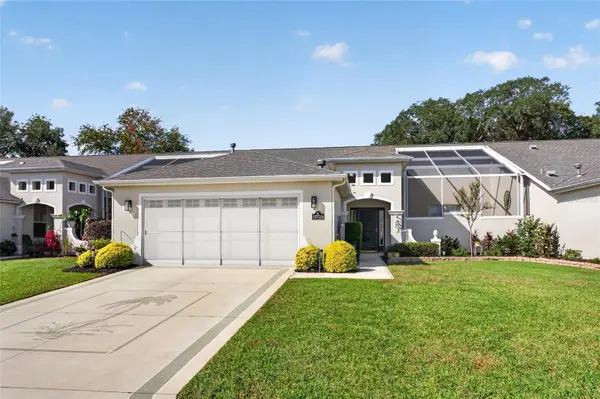 $319,900Coming Soon2 beds 2 baths1,828 sq. ft.
15723 SW 13th Circle, OCALA, FL 34473
MLS# OM734991Listed by: COLDWELL REALTY SOLD GUARANTEE - Coming Soon
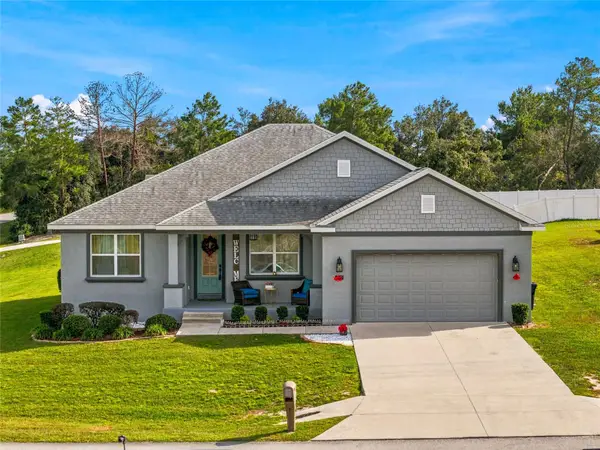 $375,000Coming Soon4 beds 2 baths2,177 sq. ft.
4590 SW 99th Street, OCALA, FL 34476
MLS# OM734867Listed by: ENGEL & VOLKERS OCALA - Coming Soon
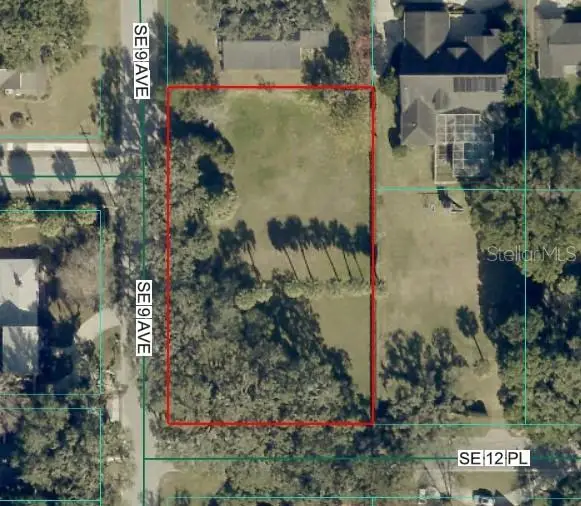 $525,000Coming Soon0.74 Acres
TBD SE 12 Street, OCALA, FL 34471
MLS# OM733281Listed by: SOUTHERN CHARM REALTY OF CF - New
 $289,000Active4 beds 2 baths2,052 sq. ft.
10805 NW 16th Place, OCALA, FL 34482
MLS# O6455950Listed by: EMPIRE NETWORK REALTY - New
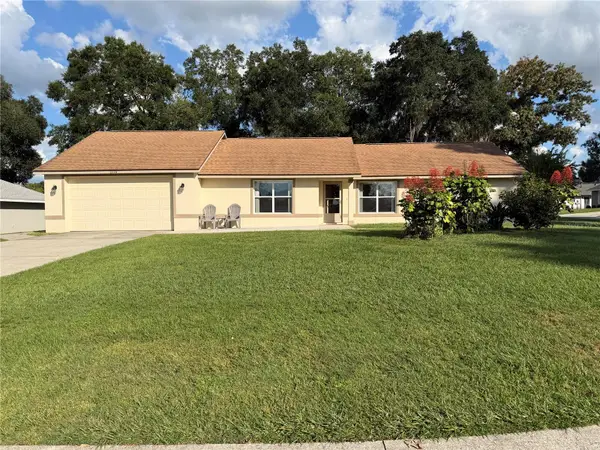 $365,000Active3 beds 2 baths1,488 sq. ft.
1334 SE 65th Circle, OCALA, FL 34472
MLS# OM735293Listed by: NEXT GENERATION REALTY OF MARION COUNTY - New
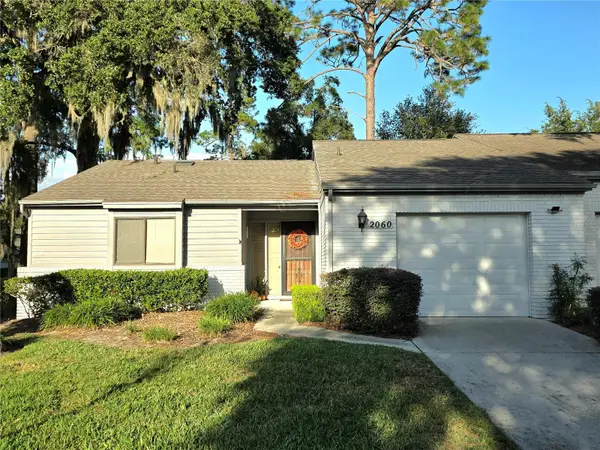 $224,000Active2 beds 2 baths1,318 sq. ft.
2060 SE 37th Court Circle, OCALA, FL 34471
MLS# OM735383Listed by: SELLSTATE NEXT GENERATION REALTY - New
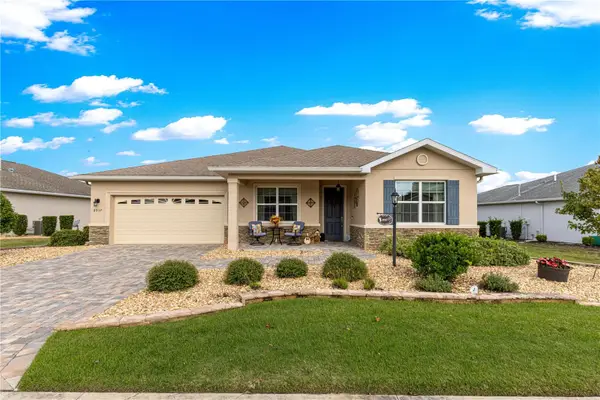 $379,000Active2 beds 2 baths1,972 sq. ft.
8937 SW 101st Circle, OCALA, FL 34481
MLS# OM735450Listed by: KELLER WILLIAMS CORNERSTONE RE - New
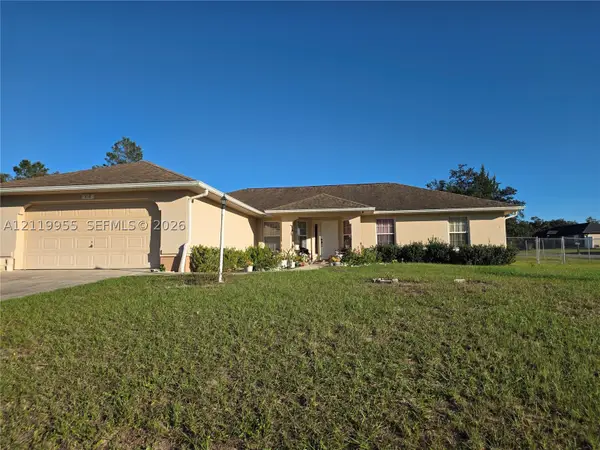 $250,000Active3 beds 2 baths1,770 sq. ft.
348 Marion Oaks Golf Rd, Ocala, FL 34473
MLS# A12119955Listed by: BEACHFRONT REALTY INC - New
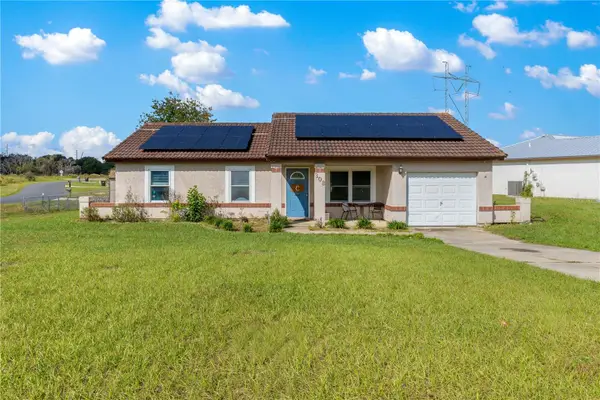 $215,000Active3 beds 2 baths1,128 sq. ft.
308 Oak Track Place, OCALA, FL 34472
MLS# G5120008Listed by: LPT REALTY, LLC


Protect your home and budget from life's surprises with an Assurant Home Warranty, backed by a partner that supports you through every step of homeownership. Explore Plans.
© 2026 Better Homes and Gardens Real Estate LLC. An Anywhere Real Estate company. All rights reserved. Better Homes and Gardens® Real Estate is a registered trademark owned by Meredith Operations Corporation, licensed to Better Homes and Gardens Real Estate LLC and used with permission. Better Homes and Gardens Real Estate LLC fully supports the principles of the Fair Housing Act and the Equal Opportunity Act. Listing information is deemed reliable but is not guaranteed accurate.
Each office is independently owned and operated.
Any services or products provided by third parties are not provided by, affiliated with or related to Better Homes and Gardens Real Estate LLC, or its affiliated companies.