
8140 NW Highway 225a, Ocala, FL 34482
Local realty services provided by:Better Homes and Gardens Real Estate Lifestyles Realty
Listed by: lisa fetrow
Office: keller williams gainesville realty partners
MLS#:GC543658
Source:MFRMLS
Price summary
- Price:$575,000
- Price per sq. ft.:$185.78
About this home
Situated on 1.15 acres in the heart of Ocala’s horse country, this beautifully updated 3 bedroom, 2 bath home offers a spacious split floor plan, multiple living areas and a gorgeous, tree-filled setting with plenty of room to enjoy both indoors and out. Step inside through the welcoming foyer where wood flooring carries through much of the home. The dining room sits just off the entry and flows into the spacious main living room with fireplace and an abundance of natural light. The private owner’s suite is tucked away on this side of the home and features a generously sized bedroom, walk-in closet and beautifully remodeled en-suite bath with a large soaking tub, double-sink vanity and zero-entry shower. Continue into the heart of the home where the updated kitchen offers plenty of cabinet and counter space, stainless steel appliances and a large center island with additional seating and workspace. Just beyond, the separate family room creates a second comfortable gathering space with room to relax, entertain or spread out. On the opposite side of the home, two additional spacious bedrooms with great closet space share an updated guest bath, providing nice separation from the owner’s suite. One of the standout spaces is the oversized Florida room stretching across the rear of the home, with a wall of windows overlooking the backyard and plenty of flexible space for entertaining, games or simply relaxing and enjoying the property. Step outside to the large fenced backyard where mature trees create a beautiful park-like setting across the 1.15-acre homesite. Enjoy outdoor dining and grilling on the patio or gather around the fire pit beneath the trees. The property also features a gated entrance, two-car garage, generous driveway and additional room for trailer parking. The home is equipped with a whole-house generator and 500-gallon propane tank, with the gas grill conveniently piped directly into the propane system. Major updates include a roof replaced in 2020, HVAC in 2018 and water heater in 2018. Much of the furniture may also be negotiable with an acceptable offer, providing an opportunity for a more turnkey purchase. With its combination of acreage, updated interior, flexible living spaces and convenient location near World Equestrian Center, HITS Post Time Farm and Ocala Breeders Sales, this home is perfectly positioned to enjoy everything Ocala and its equestrian community have to offer....
Contact an agent
Home facts
- Year built:1994
- Subdivision & Development:NA
- Listing ID #:GC543658
- Added:1 day(s) ago
- Updated:September 23, 2026 at 05:53 PM
Rooms and interior
- Bedrooms:3
- Total bathrooms:2
- Full bathrooms:2
- Flooring:Brick, Ceramic Tile, Hardwood
- Dining Description:Formal Dining Room
- Kitchen Description:Dishwasher, Range, Refrigerator, Solid Wood Cabinets
- Bedroom Description:High Ceilings, Primary Bedroom Main Floor, Split Bedroom, Walk-In Closet(s)
- Living area:2,404 sq. ft.
Heating and cooling
- Cooling:Central Air
- Heating:Central, Heat Pump
- Central air:Yes
Structure and exterior
- Roof:Shingle
- Year built:1994
- Building area:2,404 sq. ft.
- Lot area:1.15 Acres
- Lot Features:Farm, Oversized, Pasture, Paved, Private, Rolling Slope, Zoned for Horses
- Architectural Style:Traditional
- Construction Materials:Block
- Exterior Features:Covered Porch/Patio, Front Porch, Lighting, Rear Porch
- Foundation Description:Slab
- Levels:1 Story
Utilities
- Water:Well
- Sewer:Septic Tank
Finances and disclosures
- Price:$575,000
- Price per sq. ft.:$185.78
- Tax amount:$5,214 (2025)
Features and amenities
- Appliances:Dishwasher, Fuel Tank(s), Generator, Range, Refrigerator
- Laundry features:Inside, Laundry Room
- Amenities:Accessibility Features, Cable Available, Ceiling Fans(s), Fuel Tank(s), Generator, High Ceilings, Open Floorplan, Primary Bedroom Main Floor, Solid Wood Cabinets, Split Bedroom, Thermostat, Underground Utilities, Walk-In Closet(s), Window Treatments
- Pool features:Public Pool
Parking
- Parking description:Attached Garage, Circular Driveway, Driveway, Garage Door Opener
- Garage:Yes
- Garage spaces:2
 The information being provided by Stellar Mls is for the consumer's personal, non-commercial use and may not be used for any purpose other than to identify prospective properties consumer may be interested in purchasing. Any information relating to real estate for sale referenced on this web site comes from the Internet Data Exchange (IDX) program of the Stellar Mls. Better Homes and Gardens Real Estate Lifestyles Realty is not a Multiple Listing Service (MLS), nor does it offer MLS access. This website is a service of Better Homes and Gardens Real Estate Lifestyles Realty, a broker participant of Stellar Mls. This web site may reference real estate listing(s) held by a brokerage firm other than the broker and/or agent who owns this web site.
The accuracy of all information, regardless of source, including but not limited to open house information, square footages and lot sizes, is deemed reliable but not guaranteed and should be personally verified through personal inspection by and/or with the appropriate professionals. The data contained herein is copyrighted by Stellar Mls and is protected by all applicable copyright laws. Any unauthorized dissemination of this information is in violation of copyright laws and is strictly prohibited.
Properties in listings may have been sold or may no longer be available.
Copyright 2026 Stellar Mls. All rights reserved.
The information being provided by Stellar Mls is for the consumer's personal, non-commercial use and may not be used for any purpose other than to identify prospective properties consumer may be interested in purchasing. Any information relating to real estate for sale referenced on this web site comes from the Internet Data Exchange (IDX) program of the Stellar Mls. Better Homes and Gardens Real Estate Lifestyles Realty is not a Multiple Listing Service (MLS), nor does it offer MLS access. This website is a service of Better Homes and Gardens Real Estate Lifestyles Realty, a broker participant of Stellar Mls. This web site may reference real estate listing(s) held by a brokerage firm other than the broker and/or agent who owns this web site.
The accuracy of all information, regardless of source, including but not limited to open house information, square footages and lot sizes, is deemed reliable but not guaranteed and should be personally verified through personal inspection by and/or with the appropriate professionals. The data contained herein is copyrighted by Stellar Mls and is protected by all applicable copyright laws. Any unauthorized dissemination of this information is in violation of copyright laws and is strictly prohibited.
Properties in listings may have been sold or may no longer be available.
Copyright 2026 Stellar Mls. All rights reserved.New listings near 8140 NW Highway 225a
- Coming Soon
 $229,000Coming Soon2 beds 2 baths1,573 sq. ft.
9469 SW 93rd Loop, OCALA, FL 34481
MLS# OM732711Listed by: ON TOP OF THE WORLD REAL EST - Coming Soon
 $175,000Coming Soon3 beds 1 baths1,041 sq. ft.
1615 NE 9th Street, OCALA, FL 34470
MLS# O6443753Listed by: ALVES AND HOWELL REALTY - Coming Soon
 $550,000Coming Soon2 beds 1 baths960 sq. ft.
10661 W Highway 40, OCALA, FL 34482
MLS# OM732332Listed by: ENGEL & VOLKERS OCALA - Coming Soon
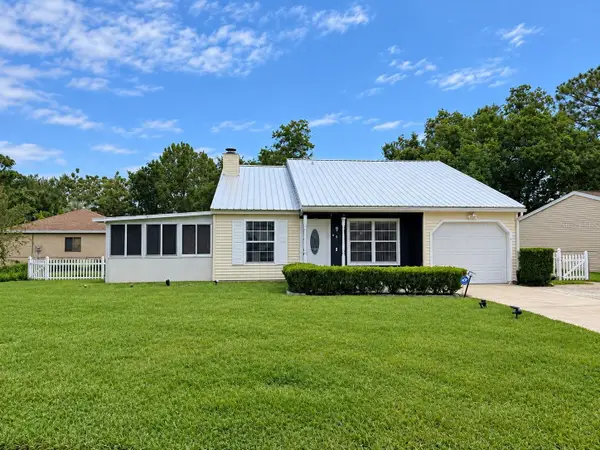 $224,900Coming Soon4 beds 2 baths1,254 sq. ft.
25 Spring Loop Circle, OCALA, FL 34472
MLS# OM732586Listed by: GLOBALWIDE REALTY LLC - Coming Soon
 $649,850Coming Soon3 beds 3 baths2,889 sq. ft.
8481 SW 93rd Circle, OCALA, FL 34481
MLS# OM732396Listed by: ON TOP OF THE WORLD REAL EST - Coming Soon
 $339,975Coming Soon4 beds 2 baths1,828 sq. ft.
2874 SW 165th Street Road, OCALA, FL 34473
MLS# OM732340Listed by: RE/MAX PREMIER REALTY - Coming Soon
 $290,000Coming Soon3 beds 2 baths1,188 sq. ft.
12051 NW 7th Place, OCALA, FL 34482
MLS# OM732329Listed by: ENGEL & VOLKERS OCALA - Coming Soon
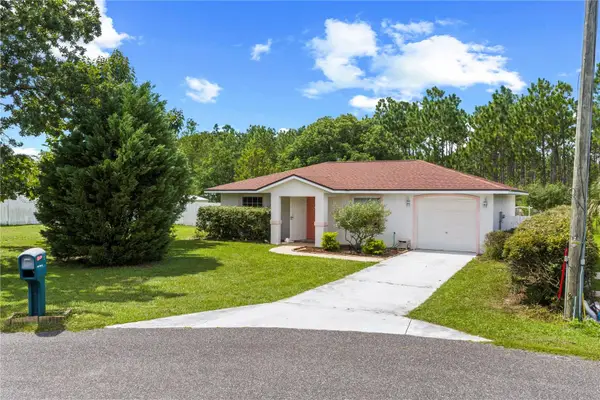 $255,000Coming Soon2 beds 2 baths864 sq. ft.
8 Pecan Drive Run, OCALA, FL 34472
MLS# OM732005Listed by: ENGEL & VOLKERS OCALA - New
 $129,900Active2 beds 2 baths1,411 sq. ft.
9073 SW 82nd Terrace #B, OCALA, FL 34481
MLS# OM732772Listed by: ON TOP OF THE WORLD REAL EST - New
 $225,000Active2 beds 2 baths1,432 sq. ft.
10953 SW 83rd Court, OCALA, FL 34481
MLS# TB8549392Listed by: EXP REALTY LLC


Protect your home and budget from life's surprises with an Assurant Home Warranty, backed by a partner that supports you through every step of homeownership. Explore Plans.
© 2026 Better Homes and Gardens Real Estate LLC. An Anywhere Real Estate company. All rights reserved. Better Homes and Gardens® Real Estate is a registered trademark owned by Meredith Operations Corporation, licensed to Better Homes and Gardens Real Estate LLC and used with permission. Better Homes and Gardens Real Estate LLC fully supports the principles of the Fair Housing Act and the Equal Opportunity Act. Listing information is deemed reliable but is not guaranteed accurate.
Each office is independently owned and operated.
Any services or products provided by third parties are not provided by, affiliated with or related to Better Homes and Gardens Real Estate LLC, or its affiliated companies.