
8208 SW 98th Terrace Road, Ocala, FL 34481
Local realty services provided by:Better Homes and Gardens Real Estate Executive Real Estate
8208 SW 98th Terrace Road,Ocala, FL 34481
$612,500
- 3 Beds
- 3 Baths
- 2,659 sq. ft.
- Single family
- Active
Listed by: bonnie ciesla, chelsea ciesla
Office: re/max foxfire - hwy200/103 s
MLS#:OM735049
Source:MFRMLS
Price summary
- Price:$612,500
- Price per sq. ft.:$143.95
- Monthly HOA dues:$366
About this home
Welcome to this stunning Northampton model home located in the desirable 55+ community of Candler Hills West at On Top of the World! Perfectly situated on a lovely corner lot w/added privacy in backyard, this exceptional home is steps from the new Azura Fitness Center & pool. Even better, sellers are offering $5,000 to buyer's closing costs w/an acceptable offer, & the home features an ASSUMABLE VA LOAN! This meticulous home boasts tens of thousands of dollars in post-construction upgrades, including beautiful exterior hardscaping and landscaping, custom interior paint, & upgraded/replaced fixtures throughout. Every detail thoughtfully selected to create a home that is beautiful & functional. You'll appreciate the open, airy floor plan & the pride of ownership. The gorgeous kitchen will be a favorite, featuring S/S appliances, wall oven & microwave, gas cooktop, beautiful neutral countertops & backsplash, & oversized island w/bar seating & composite sink. There's an abundance of cabinetry, complemented by under-cabinet lighting. Charming breakfast nook w/custom shades & offers a lovely view of backyard. The kitchen flows effortlessly into the spacious living area, creating a perfect setting for everyday living and entertaining. Stunning 4-panel sliding door w/custom light-blocking shades opens to screened lanai, w/an additional patio providing even more entertaining space. Enjoy a peaceful backyard setting w/a walking trail visible just beyond your private backyard. Room to Relax, Work & Accommodate Guests! Spacious flex room/den w/endless possibilities & currently used as a craft room. Whether you need a home office, hobby room, or additional sitting area, this versatile space will fit your needs. A spacious primary suite is a true retreat, w/a beautiful tray ceiling & plenty of room. The ensuite bathroom offers a quartz double-sink vanity & a large walk-in shower w/an attractive pebble-floor finish. You'll love the convenience of the walk-in closet w/direct access to the laundry room! 2 additional guest bedrooms are generously sized & currently configured as an in-law suite, offering a wonderful opportunity for multigenerational living or extended guest stays. This arrangement has a separate living area, bedroom, bathroom, & access thru the connecting closet. The home also features a third bathroom for added convenience. Garage, Storage & Thoughtful Extras: From the garage, you'll appreciate the convenient owner's entry, which can also serve as a mudroom for everyday organization. A spacious 3 car garage offers plenty of room for vehicles, golf cart, & storage. Other features & upgrades include: *Luxury vinyl plank flooring throughout the home *Gas range, gas dryer, & gas furnace *Dual-zone air conditioning *Water softener *Laundry room sink *Custom window shades *Overhead garage storage *50-amp electrical outlet in the garage & outside for generator *Three-car garage with room for a golf cart *Extensive landscaping & hardscaping *Numerous upgraded fixtures & finishes. The Lifestyle You've Been Waiting For! Enjoy the wonderful lifestyle of On Top of the World, w/the added convenience of being just steps from the new Azura Fitness Center & pool. Whether you enjoy staying active, entertaining, pursuing hobbies, or relaxing in your beautiful home, this property offers the space, comfort, & convenience to do it all. Why settle for builder grade when you can have all the upgrades already done for you? Schedule your private showing today!...
Contact an agent
Home facts
- Year built:2024
- Subdivision & Development:CANDLER HILLS WEST ASHFORD
- Listing ID #:OM735049
- Added:6 day(s) ago
- Updated:November 07, 2026 at 09:44 PM
Rooms and interior
- Bedrooms:3
- Total bathrooms:3
- Full bathrooms:3
- Flooring:Luxury Vinyl
- Kitchen Description:Built-In Oven, Dishwasher, Kitchen/Family Room Combo, Microwave, Range, Refrigerator, Solid Surface Counters, Water Softener
- Bedroom Description:High Ceilings, Primary Bedroom Main Floor, Walk-In Closet(s)
- Living area:2,659 sq. ft.
Heating and cooling
- Cooling:Central Air
- Heating:Central, Gas
- Central air:Yes
Structure and exterior
- Roof:Shingle
- Year built:2024
- Building area:2,659 sq. ft.
- Lot area:0.3 Acres
- Construction Materials:Block, Stucco
- Exterior Features:Private Mailbox
- Foundation Description:Slab
- Levels:1 Story
Utilities
- Water:Public, Water Connected
- Sewer:Public Sewer, Sewer Connected
Finances and disclosures
- Price:$612,500
- Price per sq. ft.:$143.95
- Tax amount:$6,636 (2025)
Features and amenities
- Appliances:Built-in Oven, Dishwasher, Gas Water Heater, Irrigation Equipment, Microwave, Range, Refrigerator, Water Softener
- Laundry features:Gas Dryer Hookup, Laundry Room, Washer Hookup
- Amenities:BB/HS Internet Available, Ceiling Fans(s), Clubhouse, Fence Restrictions, Fitness Center, Gated, Golf Course, High Ceilings, Irrigation Equipment, Kitchen/Family Room Combo, Natural Gas Connected, Open Floorplan, Park, Pickleball Court(s), Playground, Pool, Primary Bedroom Main Floor, Recreation Facilities, Smart Home, Solid Surface Counters, Tennis Court(s), Thermostat, Underground Utilities, Walk-In Closet(s)
- Pool features:Pool, Public Pool
Parking
- Parking description:Attached Garage
- Garage:Yes
- Garage spaces:3
 The information being provided by Stellar Mls is for the consumer's personal, non-commercial use and may not be used for any purpose other than to identify prospective properties consumer may be interested in purchasing. Any information relating to real estate for sale referenced on this web site comes from the Internet Data Exchange (IDX) program of the Stellar Mls. Better Homes and Gardens Real Estate Executive Real Estate is not a Multiple Listing Service (MLS), nor does it offer MLS access. This website is a service of Better Homes and Gardens Real Estate Executive Real Estate, a broker participant of Stellar Mls. This web site may reference real estate listing(s) held by a brokerage firm other than the broker and/or agent who owns this web site.
The accuracy of all information, regardless of source, including but not limited to open house information, square footages and lot sizes, is deemed reliable but not guaranteed and should be personally verified through personal inspection by and/or with the appropriate professionals. The data contained herein is copyrighted by Stellar Mls and is protected by all applicable copyright laws. Any unauthorized dissemination of this information is in violation of copyright laws and is strictly prohibited.
Properties in listings may have been sold or may no longer be available.
Copyright 2026 Stellar Mls. All rights reserved. MFRMLS Member Broker: Amy Rio
New listings near 8208 SW 98th Terrace Road
- Coming Soon
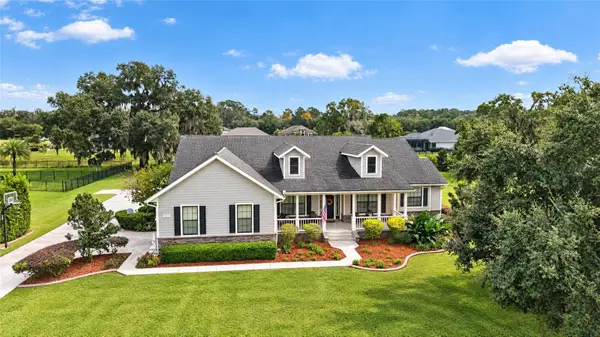 $1,199,000Coming Soon4 beds 4 baths4,151 sq. ft.
7805 SE 25th, OCALA, FL 34480
MLS# OM735275Listed by: ROBERTS REAL ESTATE INC - Coming Soon
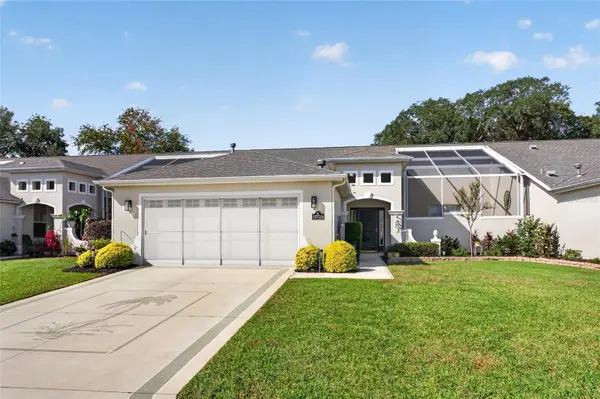 $319,900Coming Soon2 beds 2 baths1,828 sq. ft.
15723 SW 13th Circle, OCALA, FL 34473
MLS# OM734991Listed by: COLDWELL REALTY SOLD GUARANTEE - Coming Soon
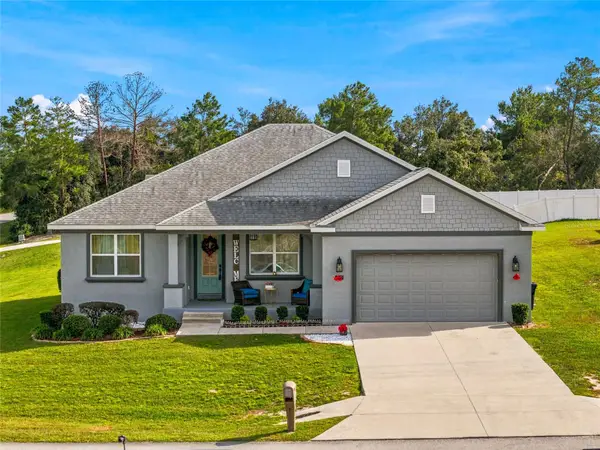 $375,000Coming Soon4 beds 2 baths2,177 sq. ft.
4590 SW 99th Street, OCALA, FL 34476
MLS# OM734867Listed by: ENGEL & VOLKERS OCALA - Coming SoonOpen Sat, 12pm to 2am
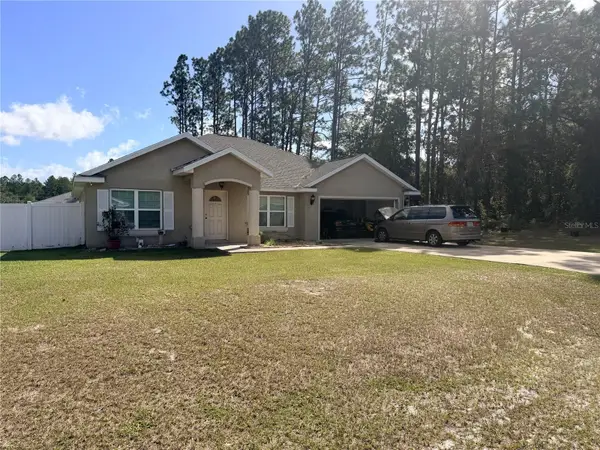 $279,990Coming Soon3 beds 2 baths1,934 sq. ft.
13537 SW 81st Circle, OCALA, FL 34473
MLS# TB8558770Listed by: COLDWELL BANKER REALTY - Coming Soon
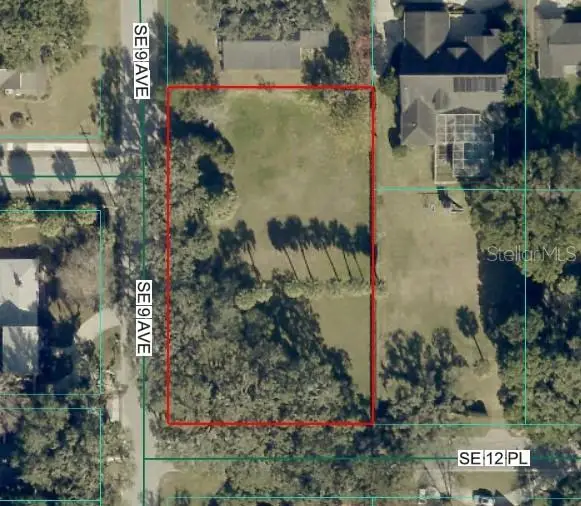 $525,000Coming Soon0.74 Acres
TBD SE 12 Street, OCALA, FL 34471
MLS# OM733281Listed by: SOUTHERN CHARM REALTY OF CF - New
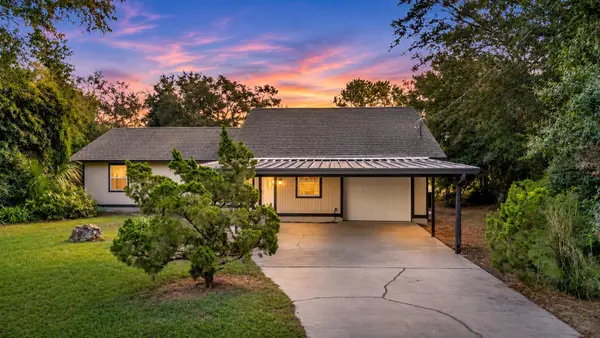 $264,000Active3 beds 2 baths1,522 sq. ft.
58 Pine Trace Loop, OCALA, FL 34472
MLS# O6455866Listed by: NEXTHOME LOTT PREMIER REALTY - New
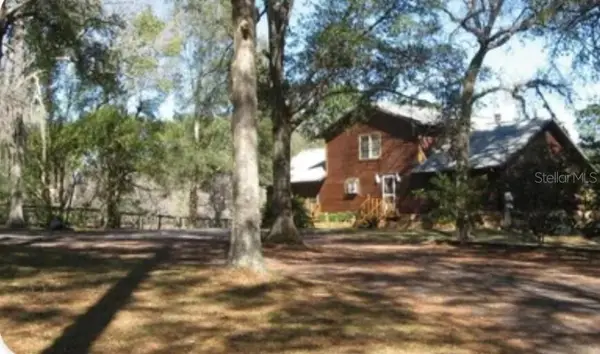 $670,000Active4 beds 3 baths700 sq. ft.
7085 5th Lane, OCALA, FL 34482
MLS# O6455885Listed by: BEYCOME OF FLORIDA LLC - New
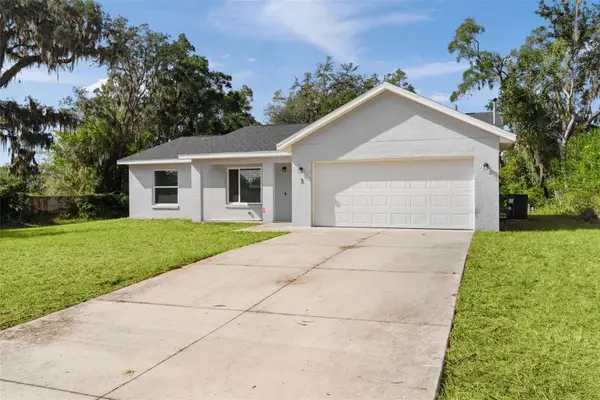 $245,000Active3 beds 2 baths1,323 sq. ft.
30 Juniper Pass Lane, OCALA, FL 34480
MLS# G5119967Listed by: BLACK TIE REALTY, INC. - New
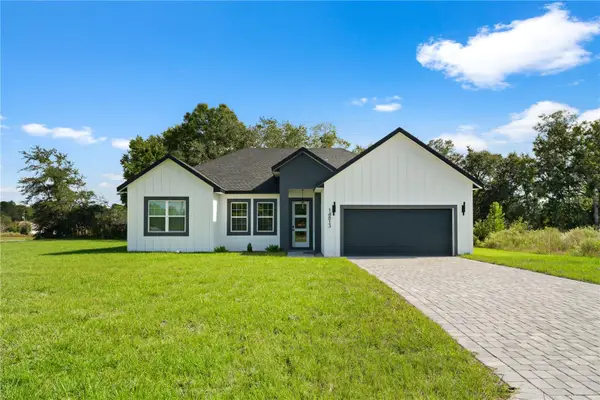 $319,000Active4 beds 3 baths1,896 sq. ft.
14813 SW 47 Court, OCALA, FL 34473
MLS# O6455570Listed by: WRA BUSINESS & REAL ESTATE - New
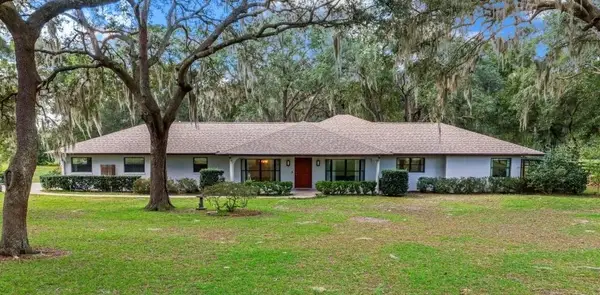 $595,900Active3 beds 3 baths2,524 sq. ft.
10280 SW 67th Court, OCALA, FL 34476
MLS# OM735237Listed by: KELLER WILLIAMS CORNERSTONE RE


Protect your home and budget from life's surprises with an Assurant Home Warranty, backed by a partner that supports you through every step of homeownership. Explore Plans.
© 2026 Better Homes and Gardens Real Estate LLC. An Anywhere Real Estate company. All rights reserved. Better Homes and Gardens® Real Estate is a registered trademark owned by Meredith Operations Corporation, licensed to Better Homes and Gardens Real Estate LLC and used with permission. Better Homes and Gardens Real Estate LLC fully supports the principles of the Fair Housing Act and the Equal Opportunity Act. Listing information is deemed reliable but is not guaranteed accurate.
Each office is independently owned and operated.
Any services or products provided by third parties are not provided by, affiliated with or related to Better Homes and Gardens Real Estate LLC, or its affiliated companies.